
29 GLENRIDGE BOULEVARDHOMOSASSA, FL 34446
Due to the health concerns created by Coronavirus we are offering personal 1-1 online video walkthough tours where possible.
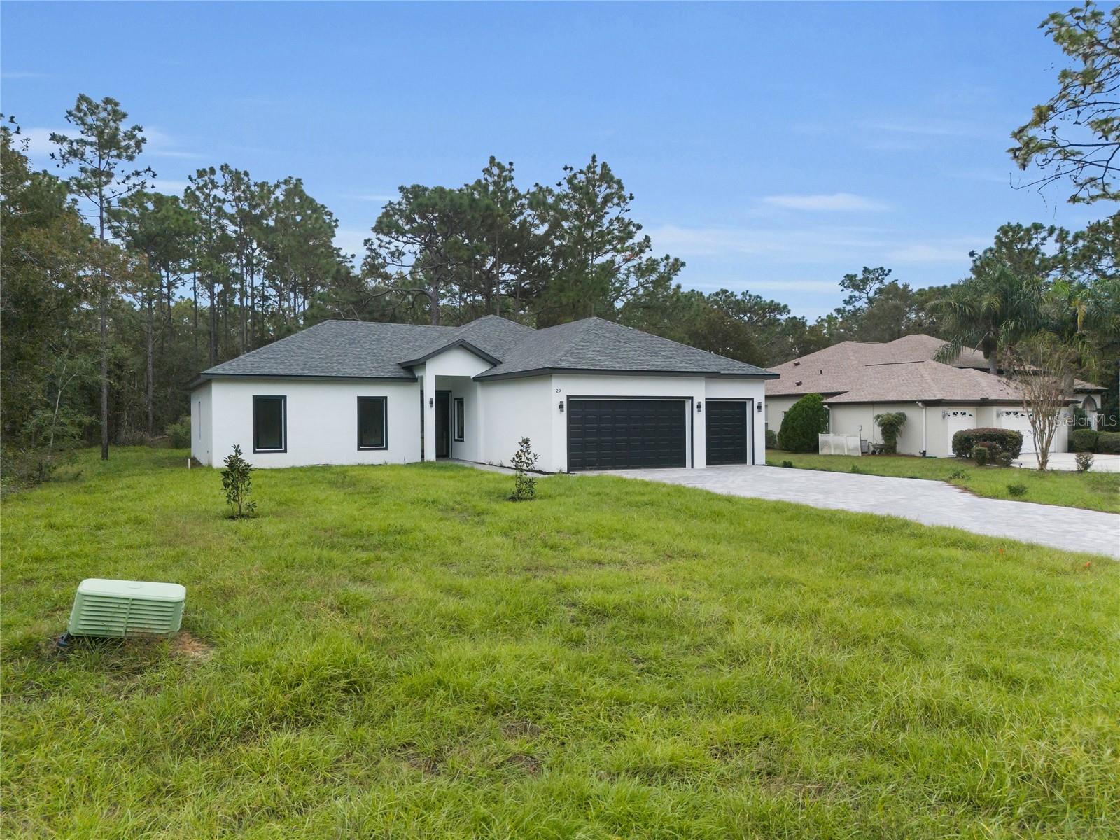
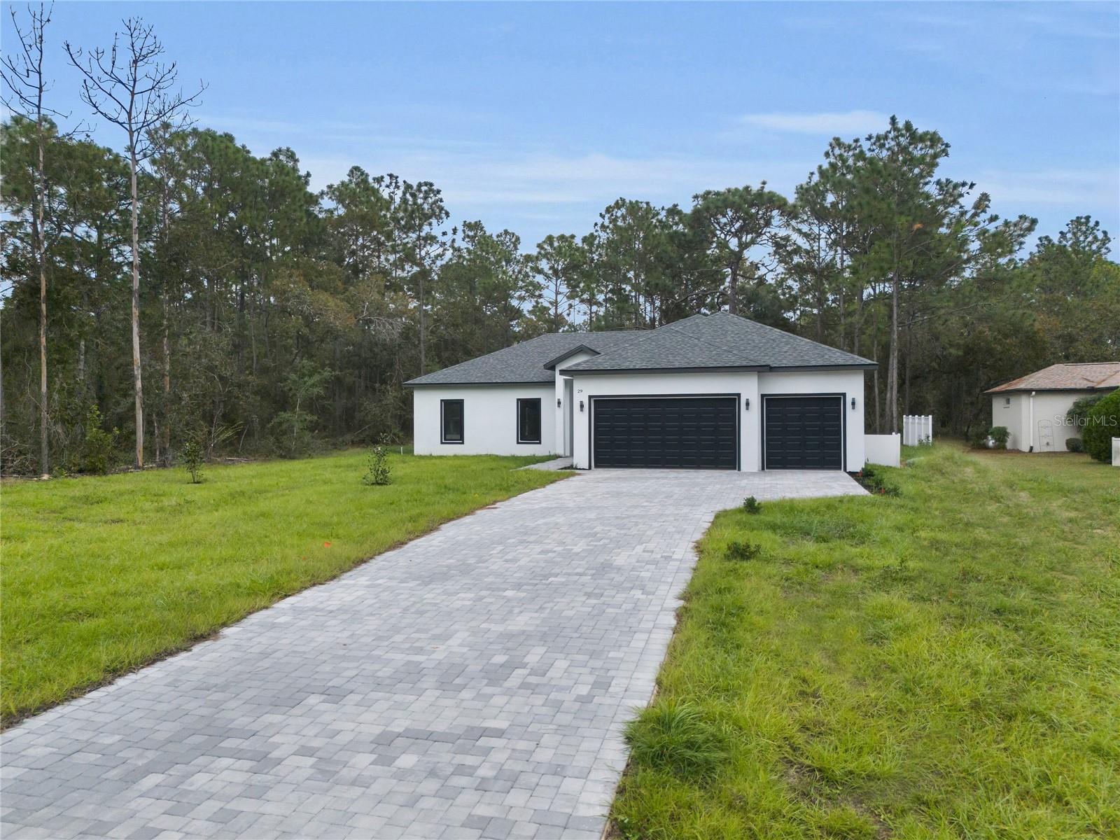
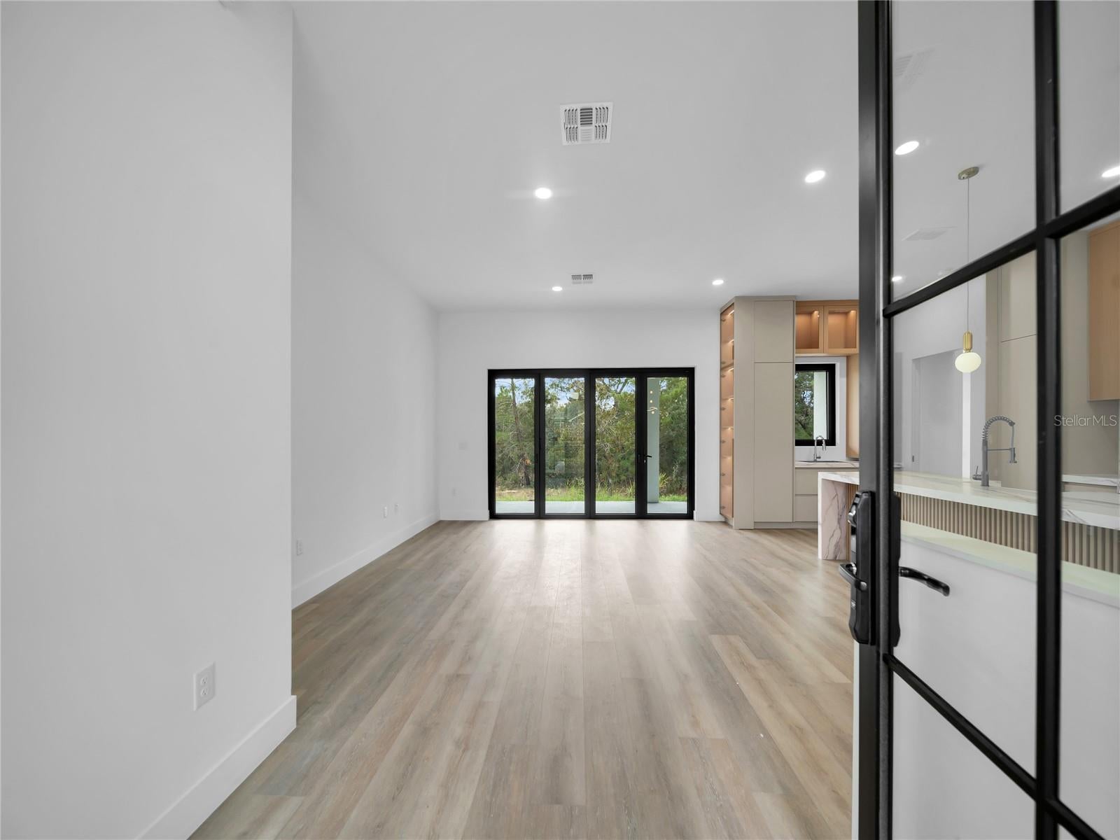
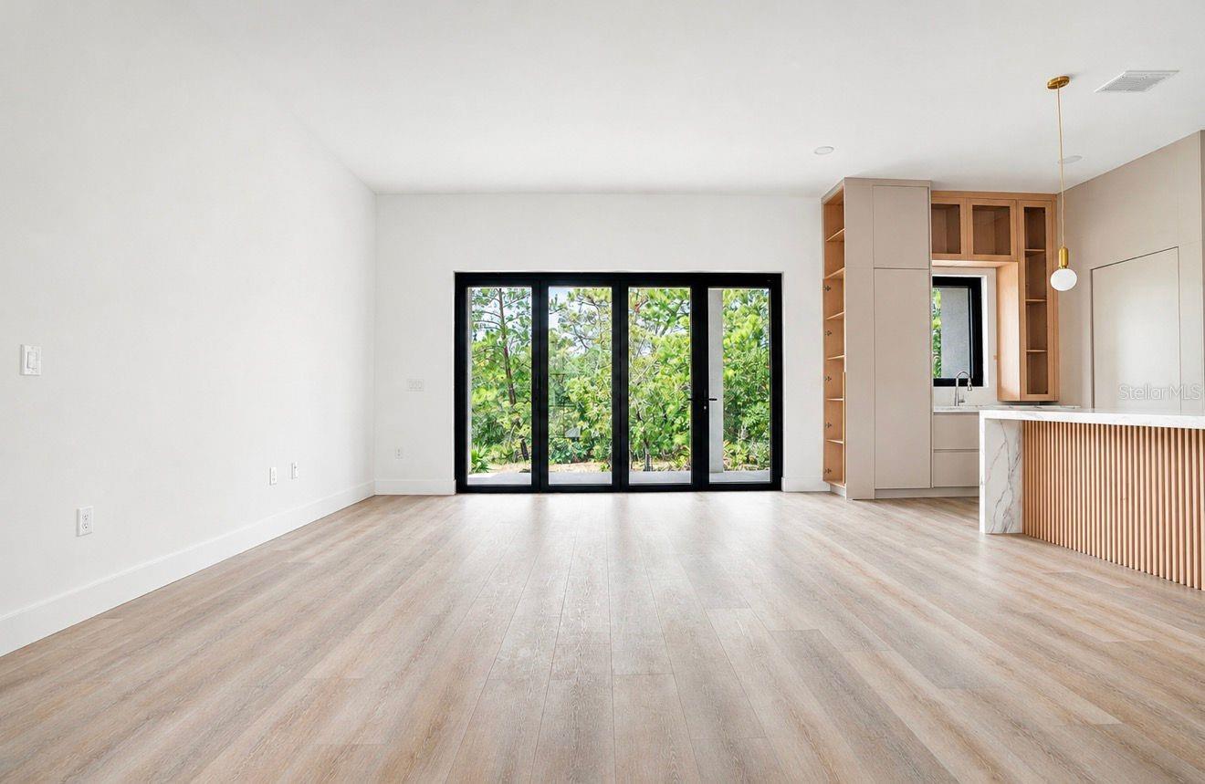
BRAND-NEW LUXURY HOME | EXCEPTIONAL CRAFTSMANSHIP & DESIGN 29 Glenridge Blvd, Homosassa, FL 34446 Experience exceptional craftsmanship, modern elegance, and refined luxury in this stunning brand-new residence, where every detail has been thoughtfully designed to impress. Situated on approximately 0.33 acres, this extraordinary home features 4 bedrooms, 3 bathrooms, including 2 private suites, approximately 2,000 sq. ft. of air-conditioned living space, and a spacious 3-car garage with room suitable for boat storage. From the moment you enter, you'll appreciate the impressive 10-foot ceilings, smooth-finish walls, elegant tall baseboards, and beautiful wood-look laminate flooring throughout — NO CARPET! The spectacular open-concept kitchen is a true masterpiece, showcasing custom floor-to-ceiling cabinetry, integrated LED lighting, illuminated glass displays, premium soft-close drawers, luxurious hardware, and an oversized hidden walk-in pantry seamlessly integrated into the cabinetry. A stunning fluted wood-accent island, luxurious granite countertops, generous workspace, two sink areas, and a complete stainless-steel appliance package create the perfect combination of beauty and functionality. Expansive multi-panel sliding glass doors open to peaceful wooded views, beautifully connecting indoor and outdoor living spaces while filling the home with natural light. The luxurious primary suite offers two oversized His & Hers closets and a spa-inspired bathroom featuring dual vanities, elegant granite finishes, premium fixtures, and a gorgeous freestanding soaking tub overlooking nature. A second private suite provides added comfort and privacy for family or guests. Additional premium features include double-pane windows and doors, reinforced exterior doors, custom cabinetry and millwork, designer bathroom finishes, a beautiful paver driveway, and an oversized 3-car garage. This is NOT your typical builder-grade home. Every detail reflects superior craftsmanship, thoughtful design, exceptional finishes, and a level of sophistication rarely found in this area and price range. More than a new home — it's a statement of style, comfort, and exclusivity. Schedule your private showing today and discover the exceptional quality and attention to detail that make this property truly one of a kind!
| 12 hours ago | Listing updated with changes from the MLS | |
| yesterday | Listing first seen on site |

Listing information is provided by Participants of the Stellar MLS. IDX information is provided exclusively for personal, non-commercial use, and may not be used for any purpose other than to identify prospective properties consumers may be interested in purchasing. Information is deemed reliable but not guaranteed. Properties displayed may be listed or sold by various participants in the MLS Copyright 2026, Stellar MLS.
Last checked: 2026-11-15 06:12 PM EST

Did you know? You can invite friends and family to your search. They can join your search, rate and discuss listings with you.