Save
Ask
Tour
Hide
Share
$725,000
1 Day On Site

2942 CHICKASAW CIRCLE
HAINES CITY, FL 33844

Single Family Residence|Coming Soon
3
Beds
2
Total Baths
2
Full Baths
2,477
SqFt
$293
/SqFt
2003
Built
Subdivision:
SEQUOYAH RIDGE
County:
Polk

Due to the health concerns created by Coronavirus we are offering personal 1-1 online video walkthough tours where possible.
Call Now: (407) 803-4049
Is this the listing for you? We can help make it yours.
(407) 803-4049
2942 CHICKASAW CIRCLE2942 CHICKASAW CIRCLE2942 CHICKASAW CIRCLE2942 CHICKASAW CIRCLE
Save
Ask
Tour
Hide
Share

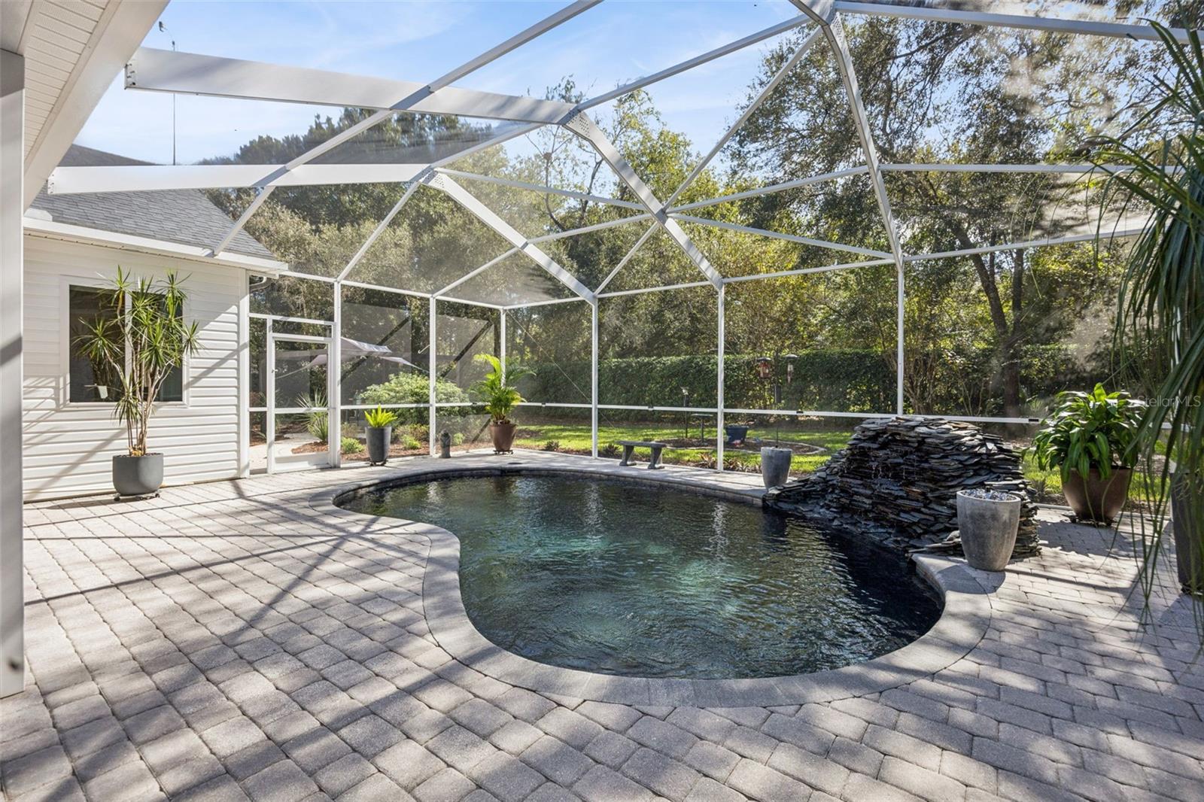
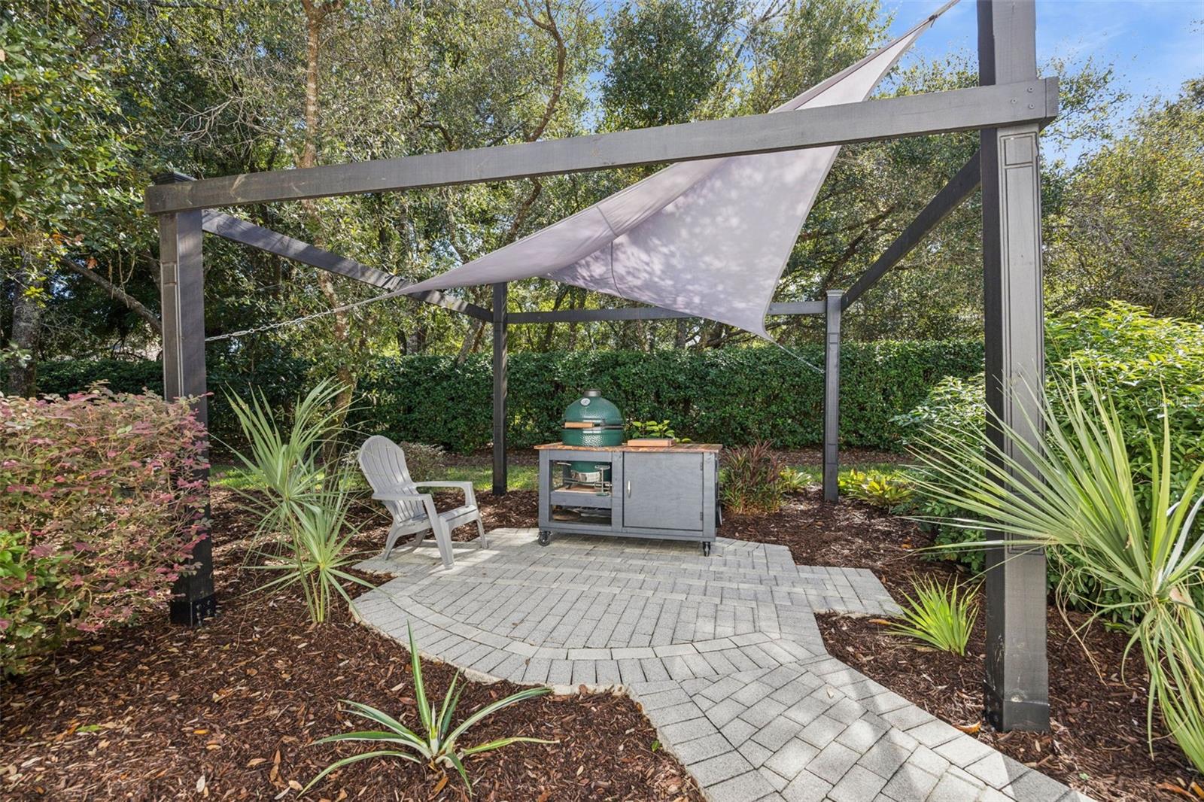
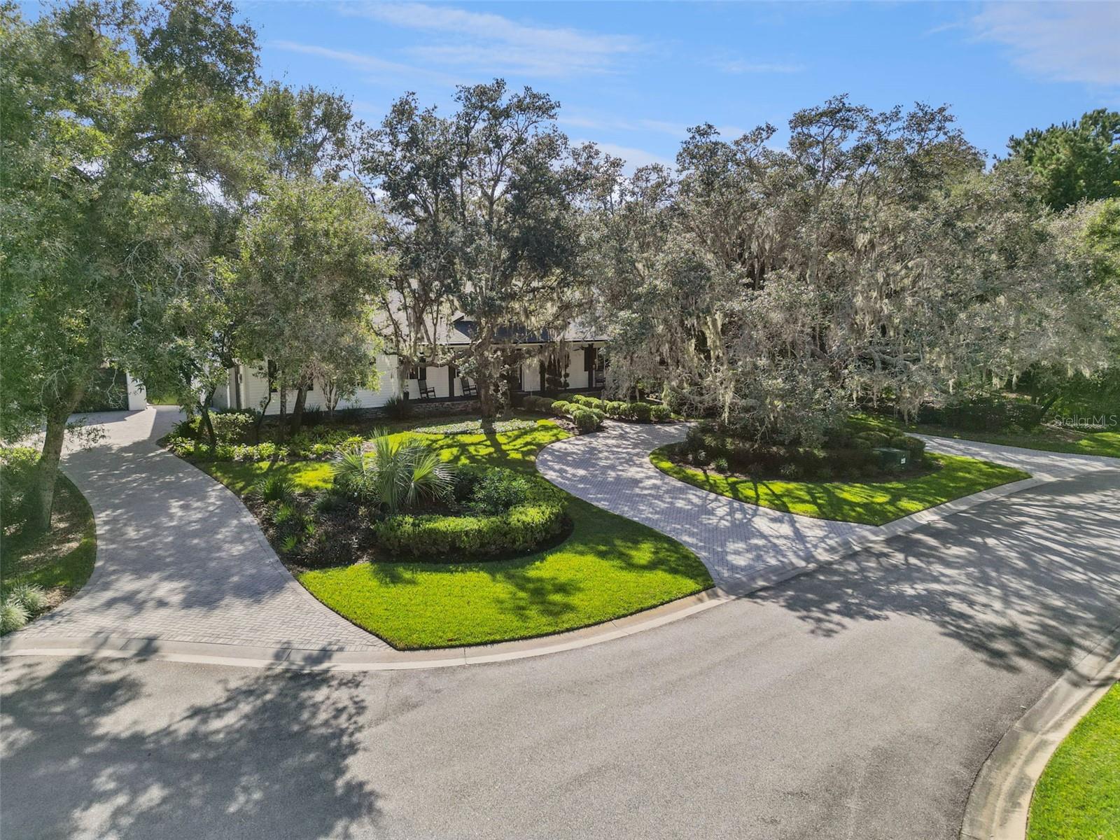
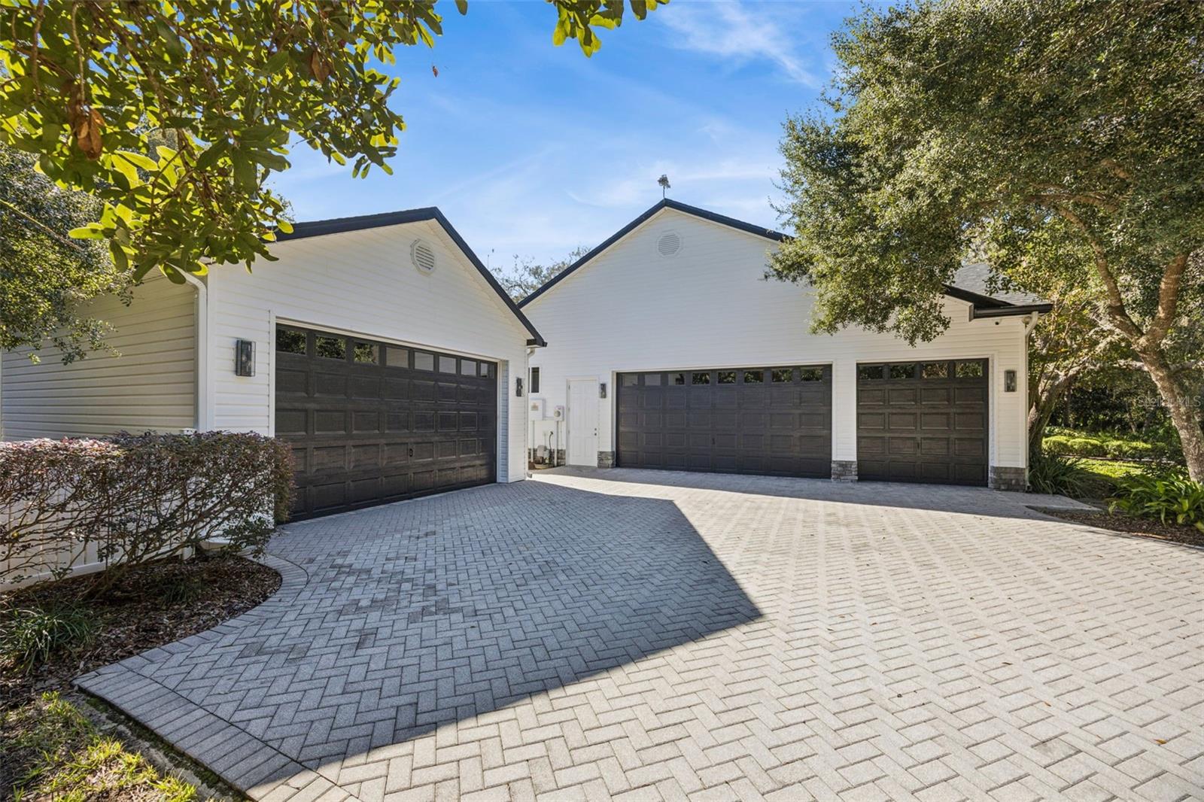
Located in the GATED COMMUNITY OF SEQUOYAH RIDGE, this meticulously maintained CUSTOM BUILT POOL HOME sits on 1.16 acres and features PAID OFF SOLAR, a WHOLE HOUSE GENERATOR, an attached 3 CAR GARAGE, and a detached 2 CAR GARAGE! A separate office provides space to work or pursue your hobbies. Inside, thoughtful details include 8 foot doors, oversized baseboards, a lighted tray ceiling, and solid wood KraftMaid cabinets. The kitchen features task lighting and uplighting, while oversized window ledges add character throughout. Step outside to the screened pool and paver lanai, perfect for relaxing or entertaining, surrounded by well manicured landscaping. Two paver driveways and five garage spaces provide plenty of room for vehicles, hobbies, and storage. Additional features include a 2020 architectural shingle roof, Low E double pane windows, and an irrigation system. Enjoy space at home with local destinations to explore nearby, including PORT 27 on Lake Hamilton, featuring a craft brewery, waterfront dining, shops, and live music. Lake Eva Community Park includes walking paths, tennis courts, playgrounds, and a boat ramp. Pride of ownership shows throughout. Make an appointment to see this home today!

Save
Ask
Tour
Hide
Share
Listing Snapshot
Price 
$725,000
Days On Site 
1 Day
Bedrooms 
3
Inside Area (SqFt) 
2,477 sqft
Total Baths 
2
Full Baths 
2
Partial Baths 
N/A
Lot Size 
1.16 Acres
Year Built 
2003
MLS Number 
O6457282
Status 
Coming Soon
Property Tax 
$3,366.77
HOA/Condo/Coop Fees 
$133.33 monthly
Sq Ft Source 
Public Records
Friends & Family
Recent Activity
10 hours agoListing updated with changes from the MLS
yesterdayListing first seen on site
General Features
Acres 
1.16
Attached Garage 
Yes
Direction Faces 
North
Energy Features 
Solar
Foundation 
BlockSlab
Garage 
Yes
Garage Spaces 
5
Levels 
One
Number Of Stories 
1
Parking 
Circular DrivewayCoveredAttached
Pets 
Yes
Property Sub Type 
Single Family Residence
Security 
Gated Community
Sewer 
Septic Tank
SqFt Total 
3887
Style 
Contemporary
Utilities 
Cable AvailableCable Connected
Water Source 
PrivateWell
Interior Features
Appliances 
CooktopDishwasherMicrowaveRangeWasher
Cooling 
Central Air
Fireplace 
Yes
Fireplace Features 
Electric
Flooring 
Ceramic TileWood
Furnished 
Unfurnished
Heating 
Central
Interior 
Built-in Features
Laundry Features 
InsideLaundry Room
Bathroom 2 
Level - First
Bedroom 2 
Level - First
Bedroom 3 
Level - First
Dining Room 
Level - First
Family Room 
Level - First
Kitchen 
Level - First
Living Room 
Level - First
Master Bathroom 
Level - First
Master Bedroom 
Level - First
Save
Ask
Tour
Hide
Share
Exterior Features
Construction Details 
Block
Exterior 
GardenPrivate YardRain Gutters
Lot Features 
WoodedCul-De-SacIrregular LotLandscapedPrivatePaved
Patio And Porch 
CoveredEnclosedFront PorchPatioPorchRear PorchScreened
Pool Features 
In GroundScreen EnclosurePrivate
Private Pool 
Yes
Roof 
Shingle
View 
PoolTrees/Woods
Waterview 
PoolTrees/Woods
Windows/Doors 
Sliding Doors
Community Features
Association Fee 
$1600.0
Association Fee Frequency 
Annually
Community Features 
Gated
MLS Area 
33844 - Haines City/Grenelefe
Township 
28
Financing Terms Available 
CashConventionalFHAVA Loan
Roads 
Paved
Schools
School District
Unknown
Elementary School
Sandhill Elem
Middle School
Lake Marion Creek Middle
High School
Haines City Senior High
Listing courtesy of THE WILKINS WAY LLC (305) 433-0641


Listing information is provided by Participants of the Stellar MLS. IDX information is provided exclusively for personal, non-commercial use, and may not be used for any purpose other than to identify prospective properties consumers may be interested in purchasing. Information is deemed reliable but not guaranteed. Properties displayed may be listed or sold by various participants in the MLS Copyright 2026, Stellar MLS.
Last checked: 2026-11-15 04:36 AM EST

Neighborhood & Commute
Source: Walkscore
Disclosure: Community information and market data powered by Constellation Data Labs. Information is deemed reliable but not guaranteed.
Save
Ask
Tour
Hide
Share