Save
Ask
Tour
Hide
Share
$449,999
2 Days On Site

325 WAINAI DRIVE
MERRITT ISLAND, FL 32953

For Sale|Single Family Residence|Active
3
Beds
2
Total Baths
2
Full Baths
1,500
SqFt
$300
/SqFt
1967
Built
Subdivision:
CATALINA ISLE ESTATES UNIT 4
County:
Brevard

Due to the health concerns created by Coronavirus we are offering personal 1-1 online video walkthough tours where possible.
Call Now: (407) 803-4049
Is this the listing for you? We can help make it yours.
(407) 803-4049
325 WAINAI DRIVE325 WAINAI DRIVE325 WAINAI DRIVE325 WAINAI DRIVE
Save
Ask
Tour
Hide
Share

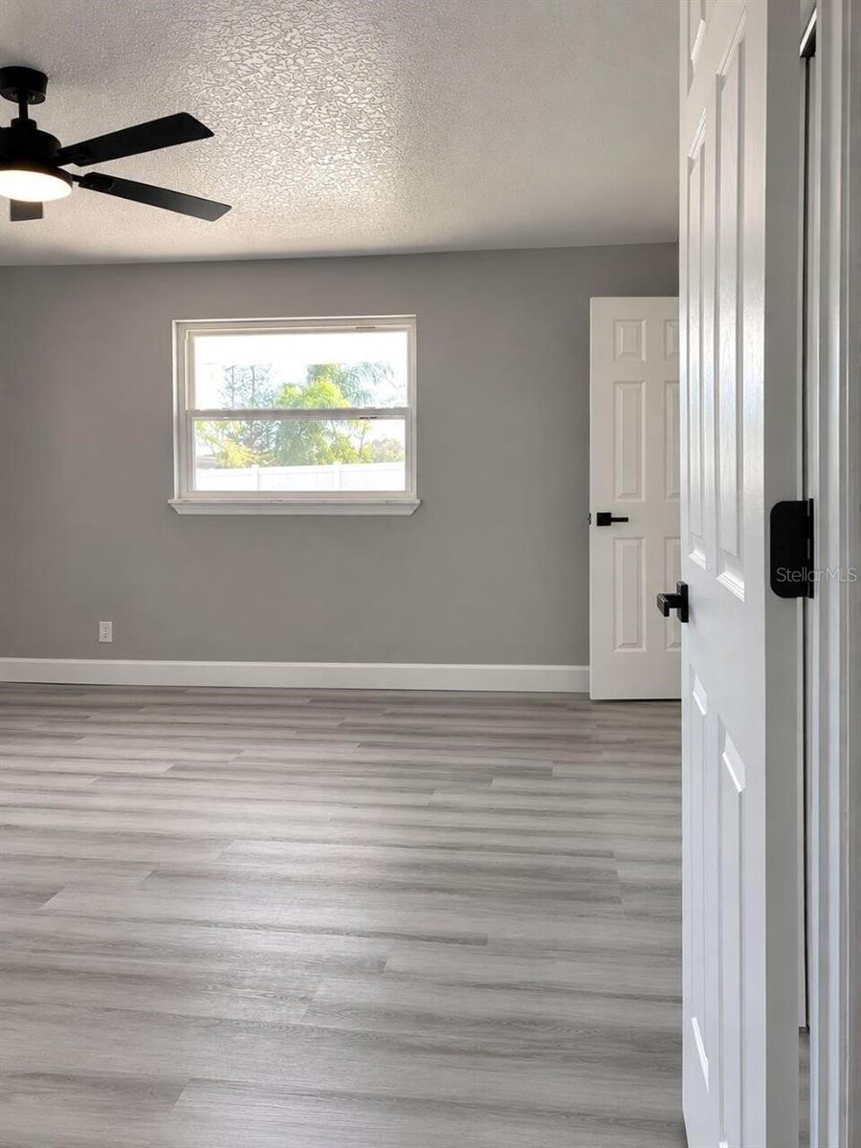
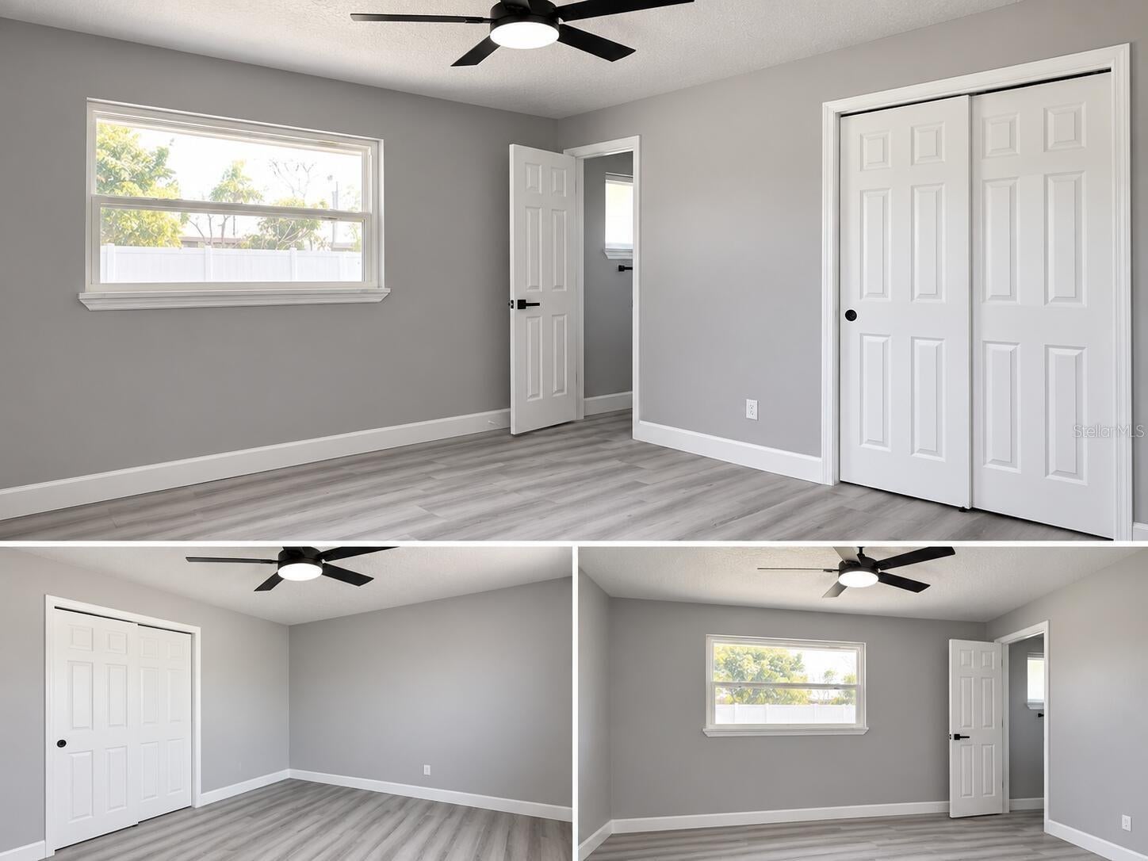
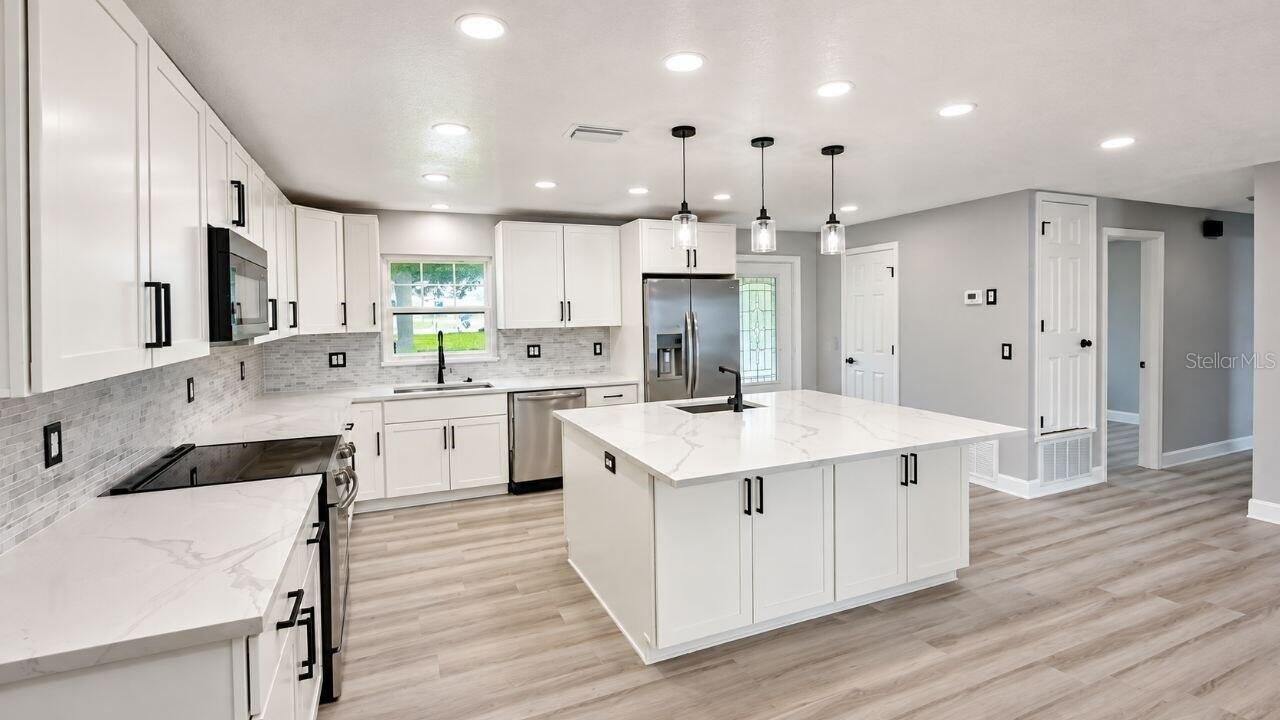
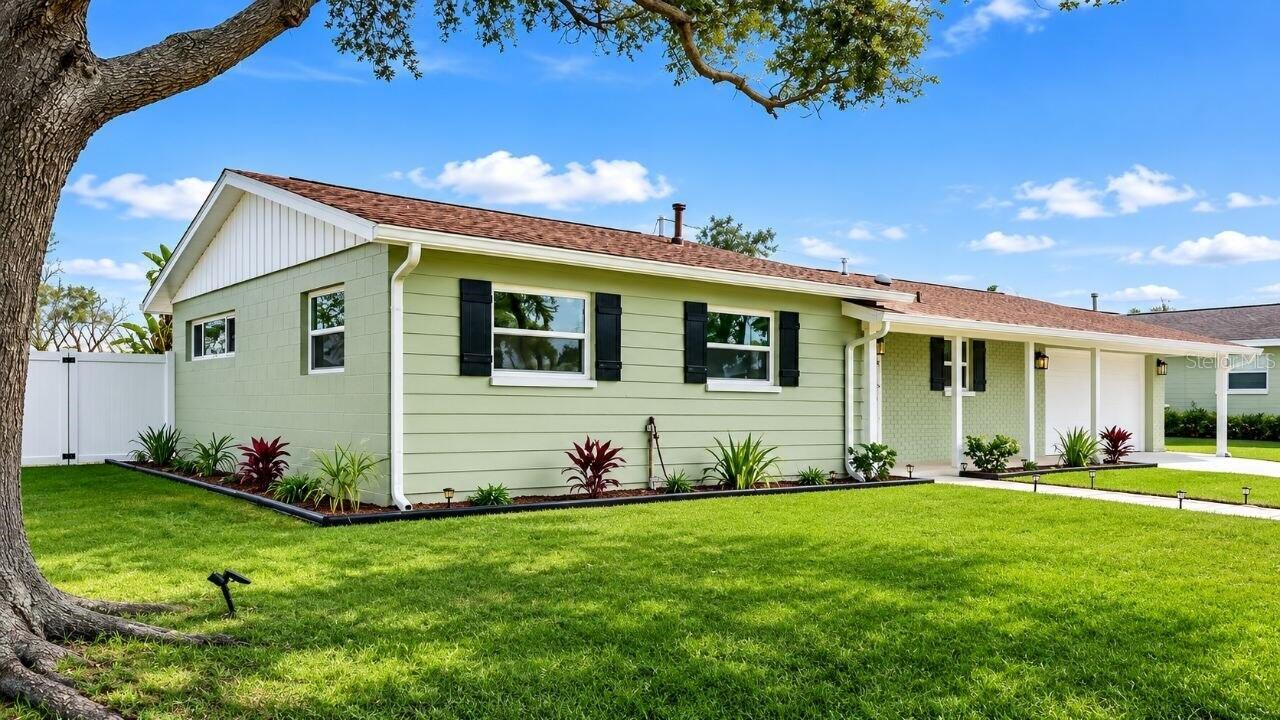
Renovated 3-bedroom, 2-bath, single-story Merritt Island pool home in Catalina Isle Estates. Approximately 1,500 heated square feet with laminate flooring, fresh interior and exterior paint, new windows and exterior doors, PVC repiping, updated electrical wiring and panels, and new insulation and drywall. The kitchen features soft-close cabinetry, quartz counters and an island with prep sink, plus new Frigidaire refrigerator, range/oven, microwave and dishwasher. Both bathrooms were remodeled with quartz-topped vanities and new fixtures. Roof replaced in 2017. New AC compressor with a 10-year warranty; not a full HVAC replacement. Two-car garage with epoxy floor and keypad entry. Pool resurfaced with Diamond Bright, with new pump, filter and LED light. Fenced backyard with a double gate, fire pit, new landscaping and well-fed irrigation. Washer and dryer are not included. Convenient to Space Coast beaches and the Banana River.

Save
Ask
Tour
Hide
Share
Listing Snapshot
Price 
$449,999
Days On Site 
2 Days
Bedrooms 
3
Inside Area (SqFt) 
1,500 sqft
Total Baths 
2
Full Baths 
2
Partial Baths 
N/A
Lot Size 
0.23 Acres
Year Built 
1967
MLS Number 
O6457407
Status 
Active
Property Tax 
$1,509
HOA/Condo/Coop Fees 
N/A
Sq Ft Source 
Owner
Friends & Family
Recent Activity
15 hours agoListing updated with changes from the MLS
2 days agoListing first seen on site
General Features
Acres 
0.23
Attached Garage 
Yes
Direction Faces 
North
Foundation 
Slab
Garage 
Yes
Garage Spaces 
1
Levels 
One
Parking 
Attached
Property Sub Type 
Single Family Residence
Sewer 
Public Sewer
SqFt Total 
2120
Utilities 
Natural Gas AvailableElectricity ConnectedNatural Gas ConnectedSewer ConnectedWater Connected
Water Source 
PrivatePublicWell
Zoning 
RU-1-11
Interior Features
Appliances 
DishwasherDisposalGas Water HeaterMicrowaveRangeRefrigerator
Cooling 
Central Air
Flooring 
Laminate
Furnished 
Unfurnished
Heating 
CentralElectric
Interior 
Stone Counters
Laundry Features 
In GarageWasher Hookup
Bathroom 2 
Dimensions - 5x8Level - First
Bedroom 2 
Dimensions - 9x11Level - First
Bedroom 3 
Dimensions - 9x11Level - First
Florida Room 
Dimensions - 23x10Level - First
Kitchen 
Dimensions - 20x13Level - FirstFeatures - Kitchen Island
Living Room 
Dimensions - 23x10Level - First
Master Bathroom 
Dimensions - 7x4Level - First
Master Bedroom 
Dimensions - 11x13Level - First
Save
Ask
Tour
Hide
Share
Exterior Features
Construction Details 
BlockConcreteStucco
Exterior 
Fire Pit
Pool Features 
In GroundGunitePrivate
Private Pool 
Yes
Roof 
Shingle
Windows/Doors 
Sliding Doors
Community Features
MLS Area 
32953 - Merritt Island
Township 
24
Financing Terms Available 
CashConventionalFHAVA Loan
Roads 
Asphalt
Listing courtesy of BEYCOME OF FLORIDA LLC (804) 656-5007


Listing information is provided by Participants of the Stellar MLS. IDX information is provided exclusively for personal, non-commercial use, and may not be used for any purpose other than to identify prospective properties consumers may be interested in purchasing. Information is deemed reliable but not guaranteed. Properties displayed may be listed or sold by various participants in the MLS Copyright 2026, Stellar MLS.
Last checked: 2026-11-16 05:01 AM EST

Neighborhood & Commute
Source: Walkscore
Disclosure: Community information and market data powered by Constellation Data Labs. Information is deemed reliable but not guaranteed.
Save
Ask
Tour
Hide
Share