Save
Ask
Tour
Hide
Share
$329,900
New Listing

9040 OVIEDO STREET
SEBRING, FL 33872

For Sale|Single Family Residence|Active
4
Beds
2
Total Baths
2
Full Baths
1,750
SqFt
$189
/SqFt
2026
Built
Subdivision:
SUN N LAKE
County:
Highlands

Due to the health concerns created by Coronavirus we are offering personal 1-1 online video walkthough tours where possible.
Call Now: (407) 803-4049
Is this the listing for you? We can help make it yours.
(407) 803-4049
9040 OVIEDO STREET9040 OVIEDO STREET9040 OVIEDO STREET9040 OVIEDO STREET
Save
Ask
Tour
Hide
Share

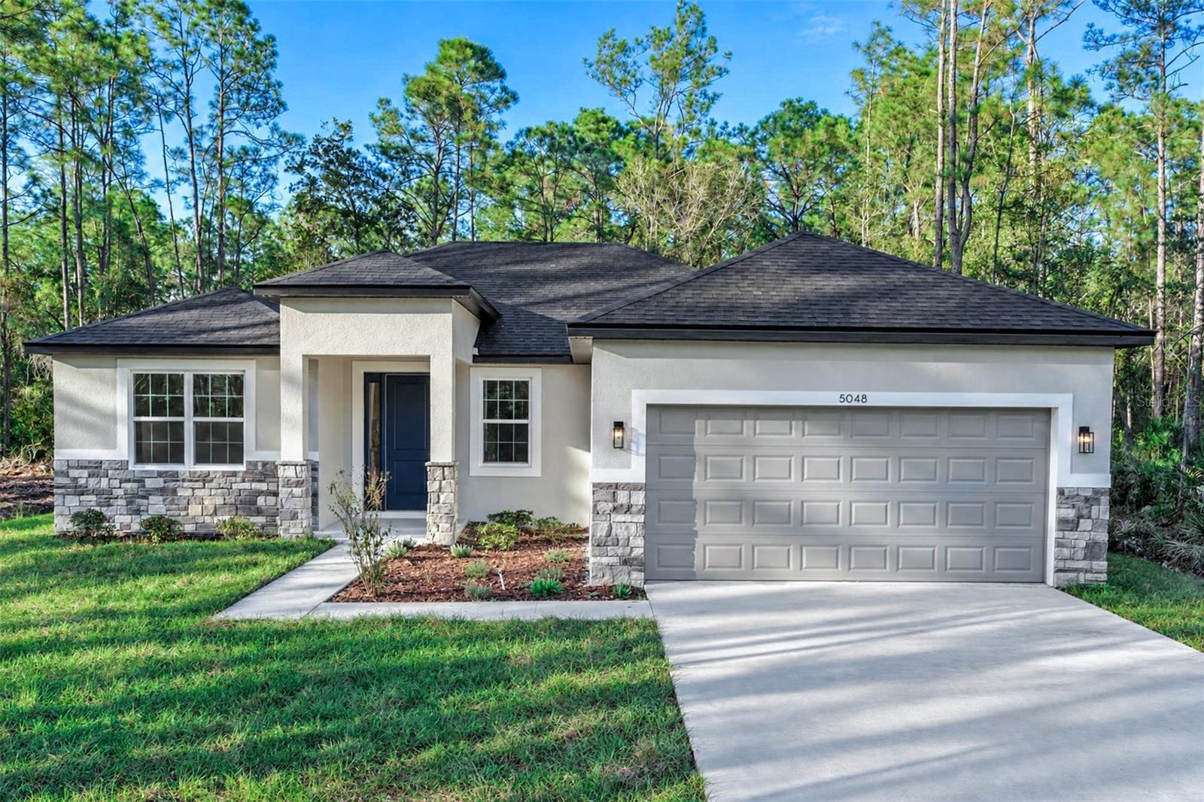
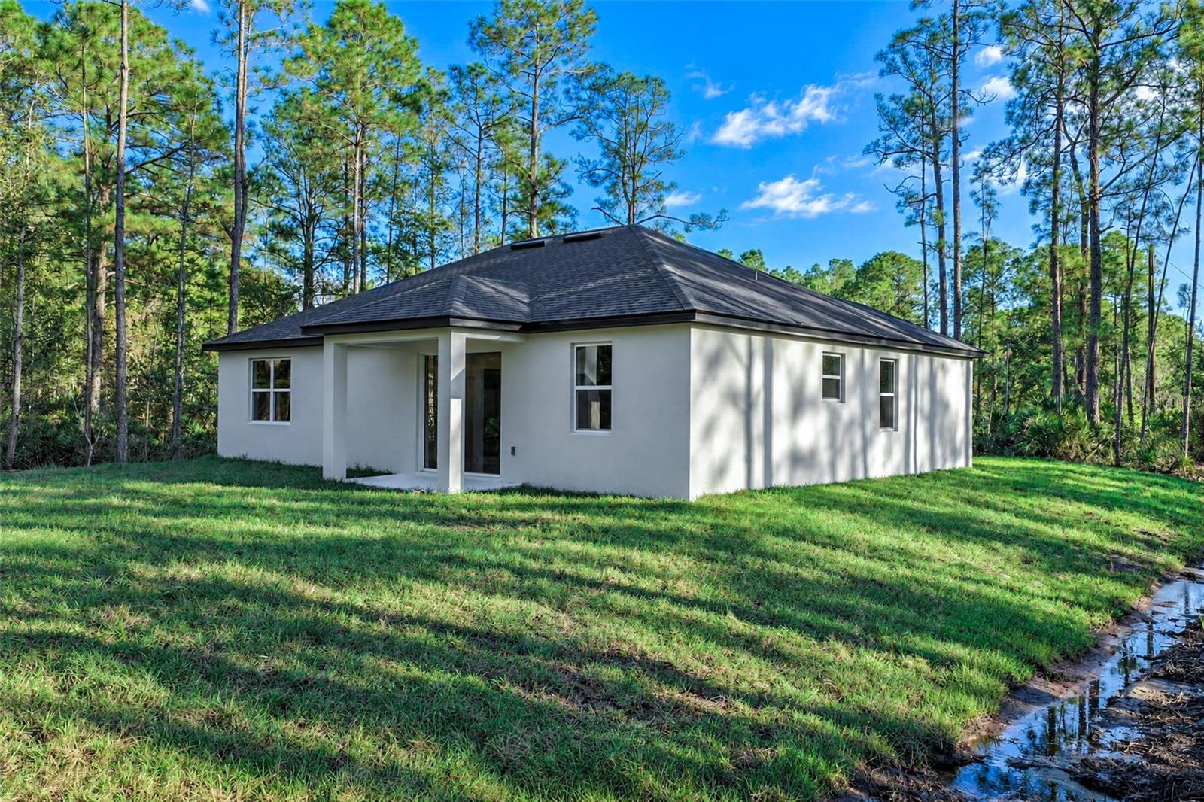
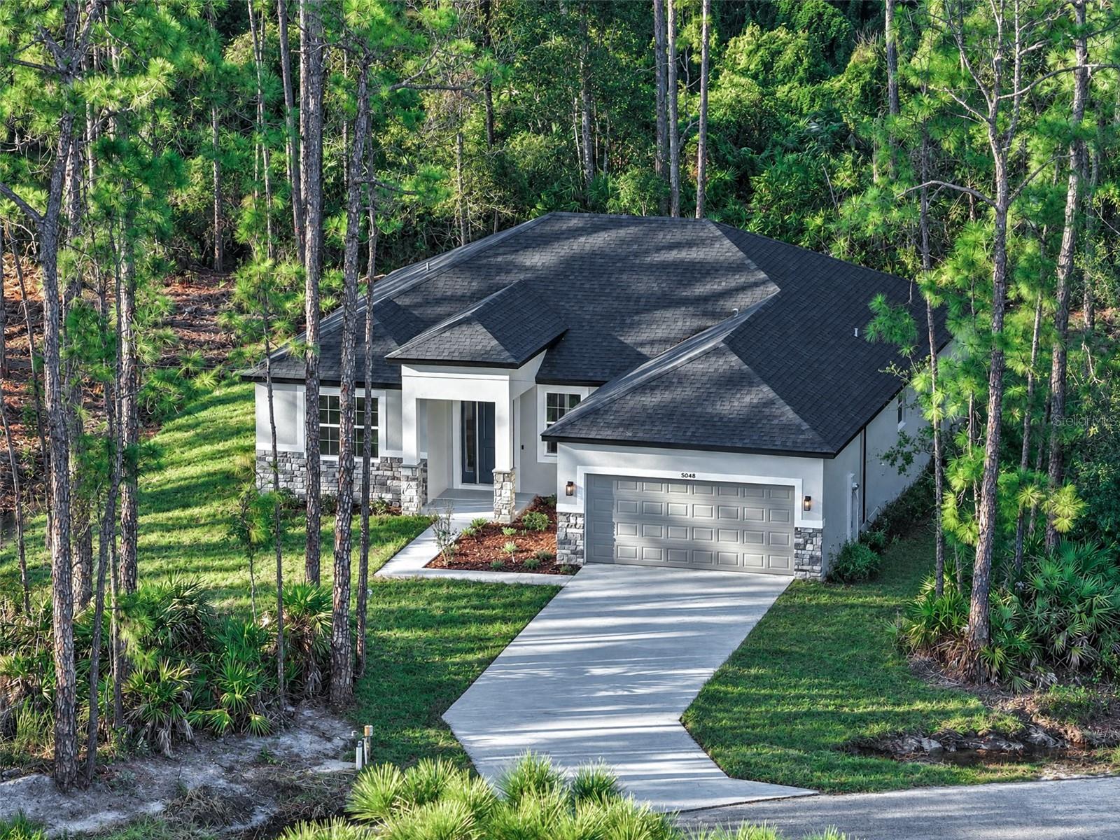
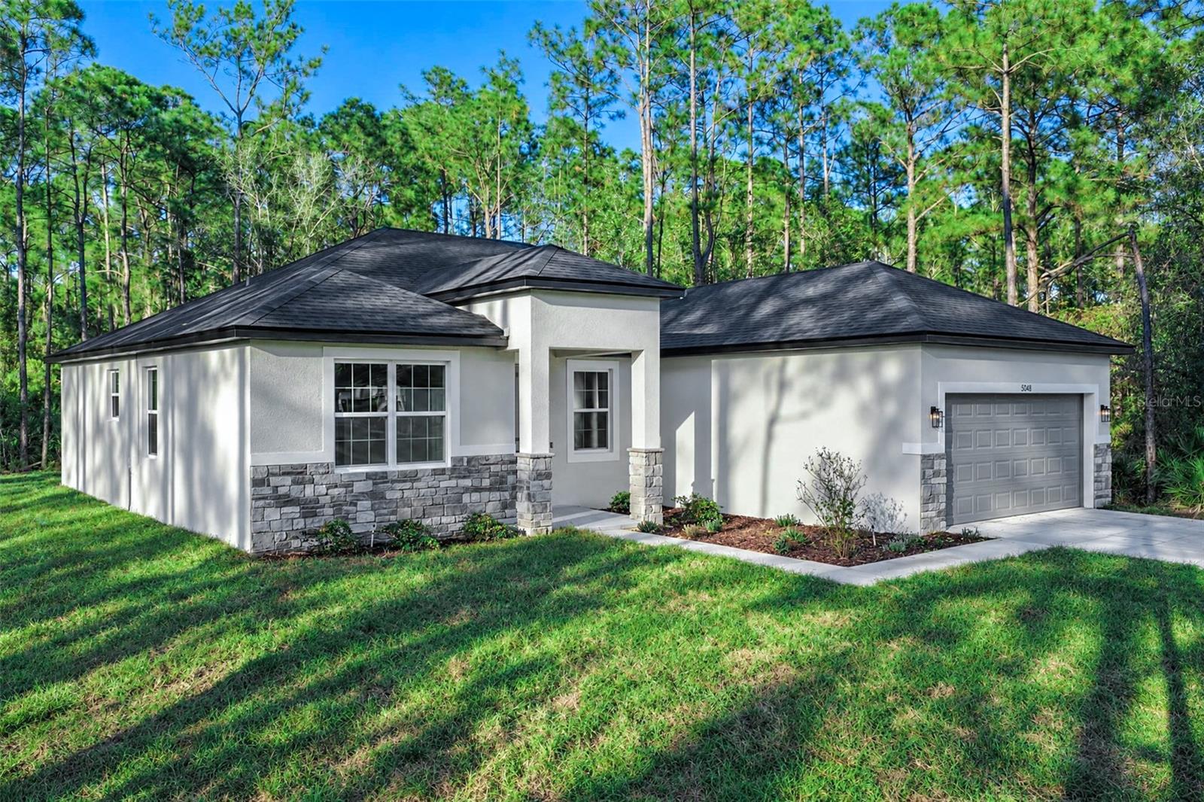
This newly built 4-bedroom, 2-bath home in Sun ’N Lake of Sebring backs up to designated green space. Inside, 9'4" ceilings and a tray ceiling in the living room add height to the open-concept layout. The kitchen features distinctive blue cabinetry, quartz countertops, a waterfall island, stainless steel appliances, and a pantry, with plenty of counter space for meal prep and entertaining. The primary suite is tucked away for privacy and features two walk-in closets, dual vanities, an oversized walk-in shower with dual shower heads, a private water closet, and additional storage. A dedicated laundry room includes a linen closet, and the garage features an epoxy-coated floor. The covered rear patio overlooks the green space, offering a shaded spot to enjoy your morning coffee. The home is served by a private well and septic system. Sun ’N Lake is a golf cart-friendly community with two championship golf courses, pickleball and tennis courts, a community pool, a fitness center, dog parks, a nature preserve, and miles of sidewalks. Shopping, dining, and medical facilities are nearby.

Save
Ask
Tour
Hide
Share
Listing Snapshot
Price 
$329,900
Days On Site 
0 Days
Bedrooms 
4
Inside Area (SqFt) 
1,750 sqft
Total Baths 
2
Full Baths 
2
Partial Baths 
N/A
Lot Size 
0.25 Acres
Year Built 
2026
MLS Number 
O6457457
Status 
Active
Property Tax 
$405.9
HOA/Condo/Coop Fees 
N/A
Sq Ft Source 
Builder
Friends & Family
Recent Activity
an hour agoListing updated with changes from the MLS
8 hours agoListing first seen on site
General Features
Acres 
0.25
Attached Garage 
Yes
Direction Faces 
South
Foundation 
Slab
Garage 
Yes
Garage Spaces 
2
Levels 
One
Parking 
Attached
Property Condition 
New Construction
Property Sub Type 
Single Family Residence
Sewer 
Septic Tank
SqFt Total 
2150
Style 
Contemporary
Utilities 
Electricity Connected
Water Source 
PrivateWell
Zoning 
R1
Interior Features
Appliances 
DishwasherDisposalElectric Water HeaterMicrowaveRangeRefrigerator
Cooling 
Central Air
Furnished 
Unfurnished
Heating 
ElectricHeat Pump
Interior 
Eat-in KitchenHigh CeilingsOpen FloorplanTray Ceiling(s)
Laundry Features 
Electric Dryer HookupInsideWasher Hookup
Bathroom 2 
Level - First
Bedroom 2 
Dimensions - 12x12Level - First
Bedroom 3 
Dimensions - 12x11Level - First
Bedroom 4 
Dimensions - 12x10Level - First
Kitchen 
Level - FirstFeatures - Kitchen Island
Laundry 
Dimensions - 6x6Level - First
Living Room 
Dimensions - 19x14Level - FirstFeatures - Ceiling Fan(s)
Master Bathroom 
Level - FirstFeatures - Double Vanity
Master Bedroom 
Dimensions - 14x14Level - First
Save
Ask
Tour
Hide
Share
Exterior Features
Construction Details 
BlockConcreteStucco
Exterior 
Private EntrancePrivate Yard
Lot Features 
GreenbeltLandscapedNear Golf CoursePaved
Patio And Porch 
CoveredFront PorchRear Porch
Roof 
Shingle
View 
Park/GreenbeltTrees/Woods
Waterview 
Park/GreenbeltTrees/Woods
Windows/Doors 
Sliding Doors
Community Features
Community Features 
GolfParkPlaygroundRestaurantSidewalks
MLS Area 
33872 - Sebring
Township 
34S
Roads 
Paved
Listing courtesy of ROBYN PHILLIPS REAL ESTATE SERVICES LLC (863) 263-7081


Listing information is provided by Participants of the Stellar MLS. IDX information is provided exclusively for personal, non-commercial use, and may not be used for any purpose other than to identify prospective properties consumers may be interested in purchasing. Information is deemed reliable but not guaranteed. Properties displayed may be listed or sold by various participants in the MLS Copyright 2026, Stellar MLS.
Last checked: 2026-11-17 09:57 PM EST

Neighborhood & Commute
Source: Walkscore
Disclosure: Community information and market data powered by Constellation Data Labs. Information is deemed reliable but not guaranteed.
Save
Ask
Tour
Hide
Share