
23555 SW 2ND PLACENEWBERRY, FL 32669
Due to the health concerns created by Coronavirus we are offering personal 1-1 online video walkthough tours where possible.
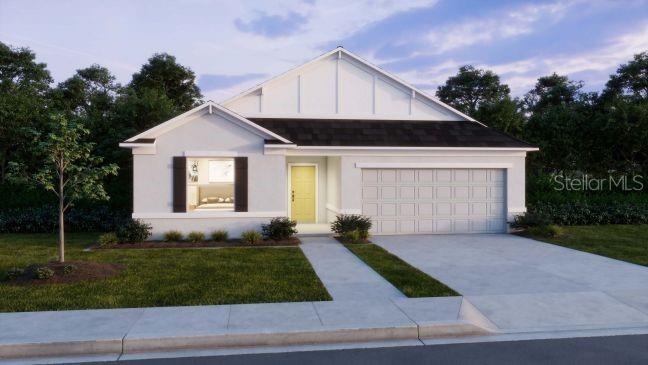
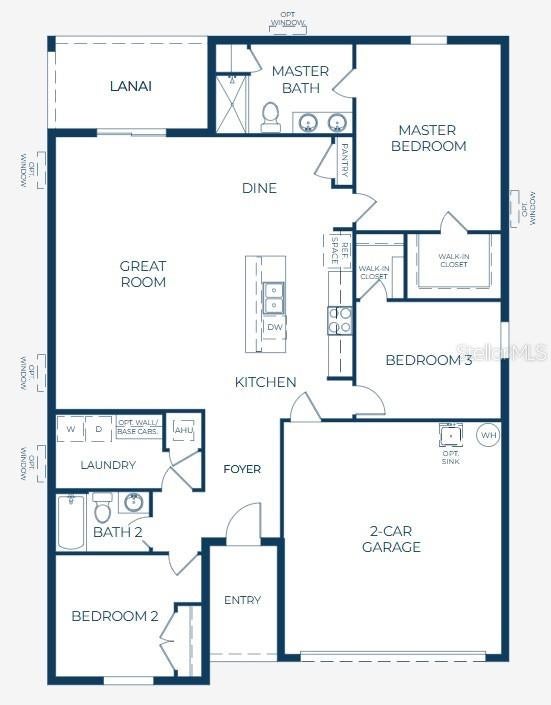
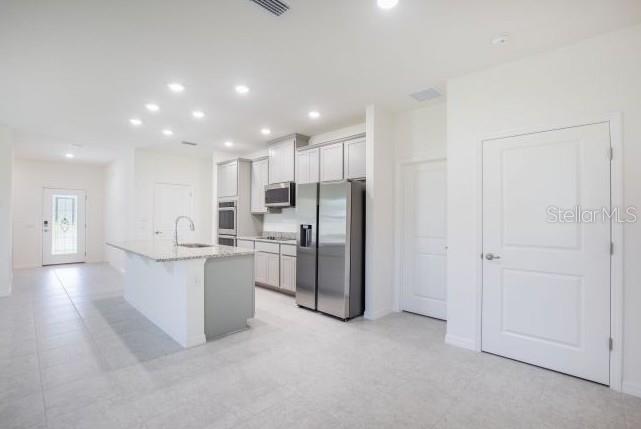
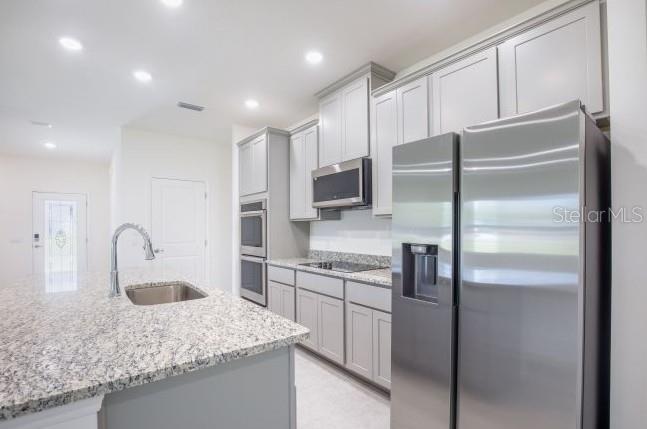
Under Construction. The Memphis features a thoughtfully designed three-bedroom, two-bath floor plan with an open layout that brings the Great Room, dining area, and kitchen together in one spacious living area. Located in Highland Park, a new block-construction community where small-town charm meets modern convenience, residents can enjoy resort-style amenities including a community pool, pavilion, dog park, and playground. The well-appointed kitchen showcases a spacious island, quartz countertops, a tile backsplash, and a full line of stainless steel appliances, including an eSTAR® side-by-side refrigerator. EVP flooring extends throughout the entire home, creating a cohesive look from room to room. Sliding glass doors lead from the dining area to the screened-in lanai, extending the living space outdoors. Privately positioned at the rear of the home, the primary suite features a walk-in closet and an adjoining bathroom with dual vanities and a tiled walk-in shower. Two additional bedrooms are thoughtfully arranged on separate sides of the home, with Bedroom 3 featuring its own walk-in closet and convenient access to the second full bathroom. A dedicated laundry room is located just off the foyer, while the two-car garage includes a utility sink. Additional features include Kwikset Keyless Door Entry, a Honeywell Thermostat, Deako Switches, ENERGY STAR® windows, professional landscaping, irrigation, and a full builder warranty. The Memphis in Highland Park combines thoughtfully designed living spaces, modern finishes, and resort-style community amenities with a walkable setting where daily essentials, local grocery shopping, and upcoming retail spaces are just steps away. Approximately 20 minutes from the heart of Gainesville and conveniently situated near schools and major employment hubs, Highland Park brings together comfortable neighborhood living, everyday convenience, and endless possibilities. Schedule your private tour today. We can’t wait to welcome you home!
| 13 hours ago | Listing updated with changes from the MLS | |
| 3 days ago | Listing first seen on site |

Listing information is provided by Participants of the Stellar MLS. IDX information is provided exclusively for personal, non-commercial use, and may not be used for any purpose other than to identify prospective properties consumers may be interested in purchasing. Information is deemed reliable but not guaranteed. Properties displayed may be listed or sold by various participants in the MLS Copyright 2026, Stellar MLS.
Last checked: 2026-11-17 08:01 AM EST

Did you know? You can invite friends and family to your search. They can join your search, rate and discuss listings with you.