
17669 NW 169TH PLACEALACHUA, FL 32615
Due to the health concerns created by Coronavirus we are offering personal 1-1 online video walkthough tours where possible.
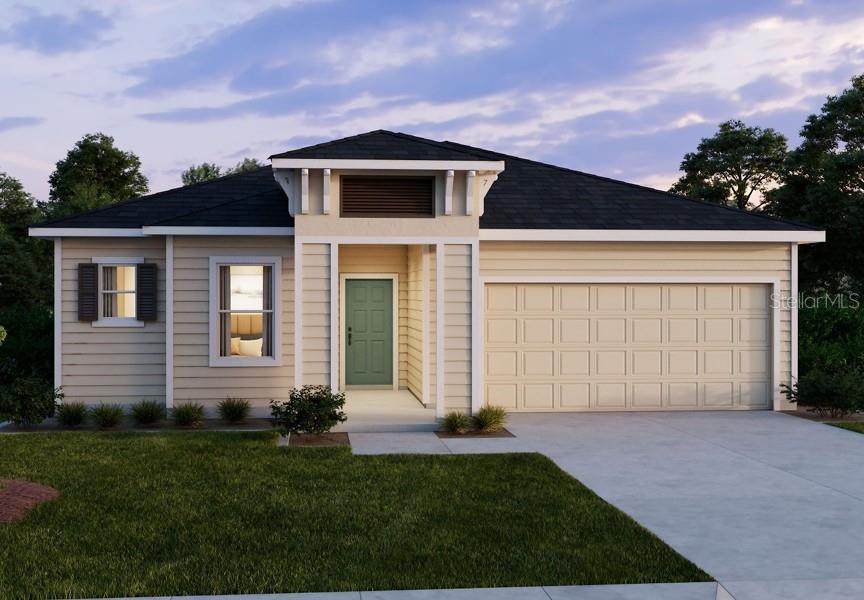
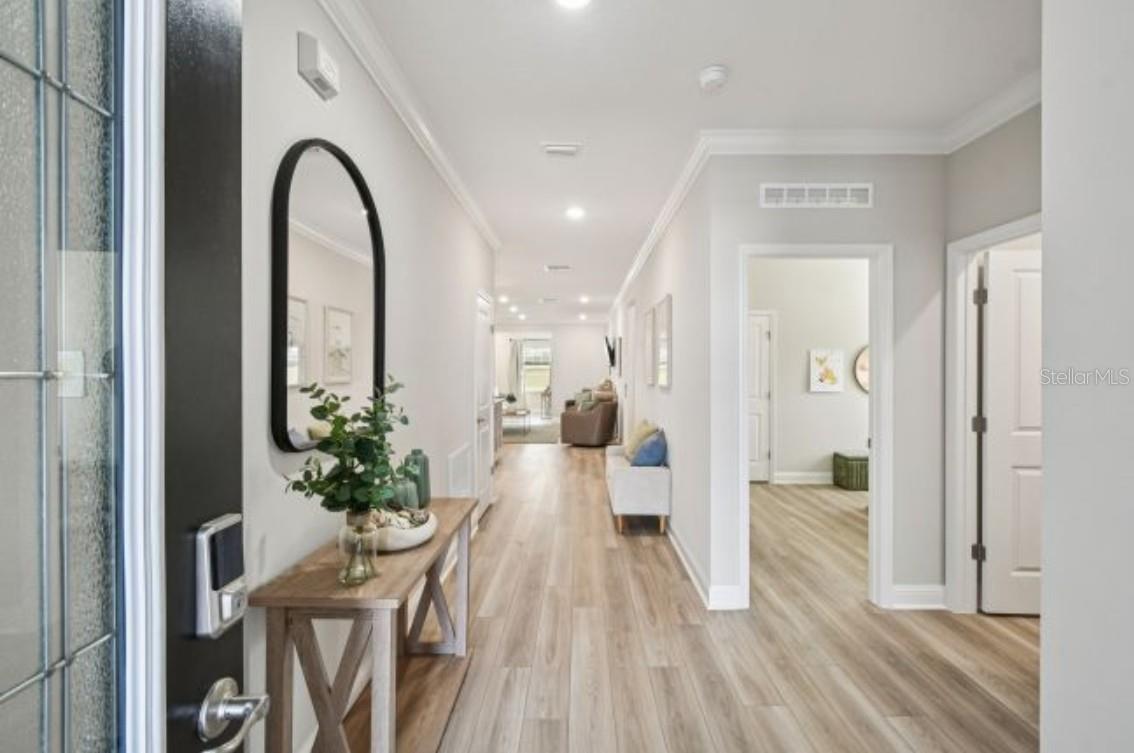
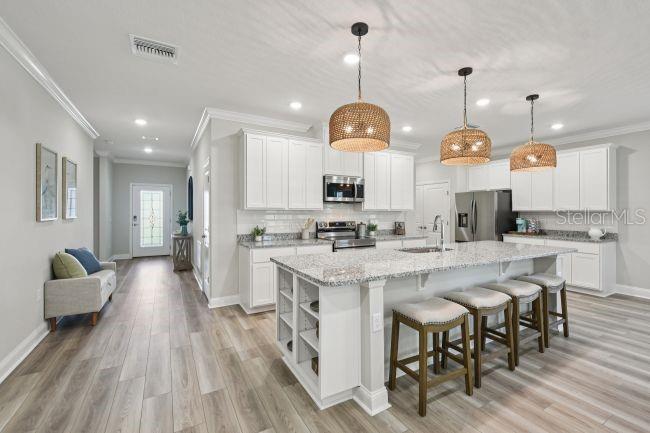
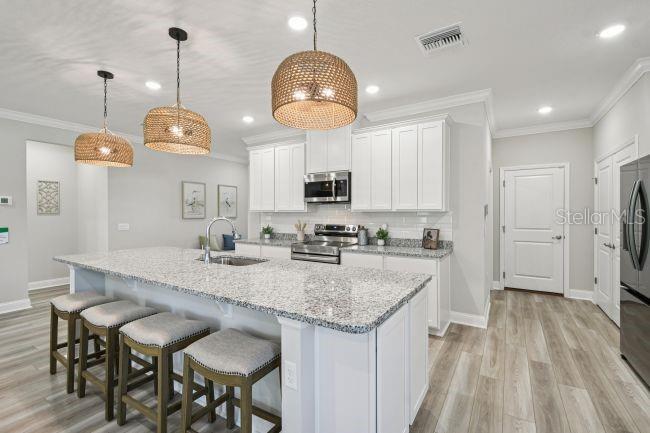
Under Construction. Set within Briarwood, the area’s only community featuring brand-new homes, the Drexel combines thoughtfully designed living spaces, upgraded finishes, and modern smart home conveniences with a setting surrounded by natural beauty and outdoor recreation. Located just minutes from I-75 and approximately 15 minutes from Gainesville, Briarwood provides convenient access to the area's many natural springs for swimming, kayaking, snorkeling, and cave diving. Enjoy the Butterfly Rainforest, explore Downtown Gainesville or High Springs for shopping and dining, or spend time outdoors at Legacy Park, San Felasco Hammock Preserve State Park, and Turkey Creek Golf Course. The Drexel makes a striking first impression with a 6'8" front glass entry door, opening to a spacious floor plan with 9'4" ceilings and upgraded ceramic tile flooring throughout. The open-concept design flows seamlessly into the heart of the home, where the chef-inspired kitchen showcases quartz countertops, a tile backsplash, stainless steel appliances, and an oversized island with an eating bar. An adjoining breakfast nook, enhanced by an additional window, brings in natural light and creates an inviting space for everyday dining. The private owner's suite features a spacious walk-in closet and an upgraded en-suite bath with dual vanities, quartz countertops, and a tiled walk-in shower. Two additional bedrooms share a full bath with a tiled tub and shower combination. A private den at the rear of the home, accented by double French glass doors, provides a versatile additional living space and opens directly to the screened lanai overlooking the landscaped backyard. Additional interior details include an upgraded laundry room with upper and lower cabinetry and quartz countertops. Energy-efficient windows, smart home conveniences including a Smart Thermostat, Keyless Entry Smart Door Lock, and Deako Switches, along with a full builder warranty, complete the home's impressive features. Combining an open, well-appointed floor plan with upgraded finishes, versatile living spaces, and a desirable Gainesville-area location, the Drexel brings modern design and the best of Florida living together in Briarwood. Schedule your private tour today. We can’t wait to welcome you home!
| 12 hours ago | Listing updated with changes from the MLS | |
| yesterday | Listing first seen on site |

Listing information is provided by Participants of the Stellar MLS. IDX information is provided exclusively for personal, non-commercial use, and may not be used for any purpose other than to identify prospective properties consumers may be interested in purchasing. Information is deemed reliable but not guaranteed. Properties displayed may be listed or sold by various participants in the MLS Copyright 2026, Stellar MLS.
Last checked: 2026-11-16 06:51 AM EST

Did you know? You can invite friends and family to your search. They can join your search, rate and discuss listings with you.