Save
Ask
Tour
Hide
Share
$380,000
1 Day On Site

3326 SONDER DRIVE
DAVENPORT, FL 33896

For Sale|Single Family Residence|Active
5
Beds
3
Total Baths
3
Full Baths
2,616
SqFt
$145
/SqFt
2019
Built
Subdivision:
SERENO PH 2
County:
Polk

Due to the health concerns created by Coronavirus we are offering personal 1-1 online video walkthough tours where possible.
Call Now: (407) 803-4049
Is this the listing for you? We can help make it yours.
(407) 803-4049
3326 SONDER DRIVE3326 SONDER DRIVE3326 SONDER DRIVE3326 SONDER DRIVE
Save
Ask
Tour
Hide
Share

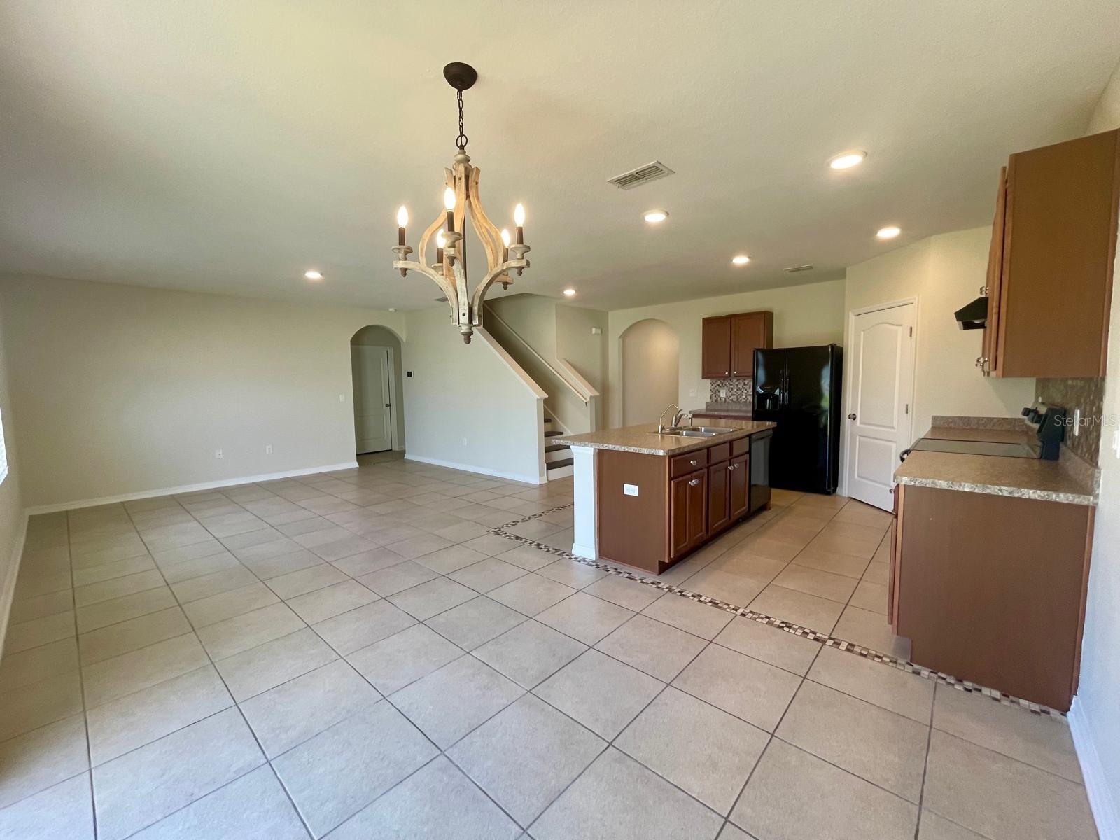
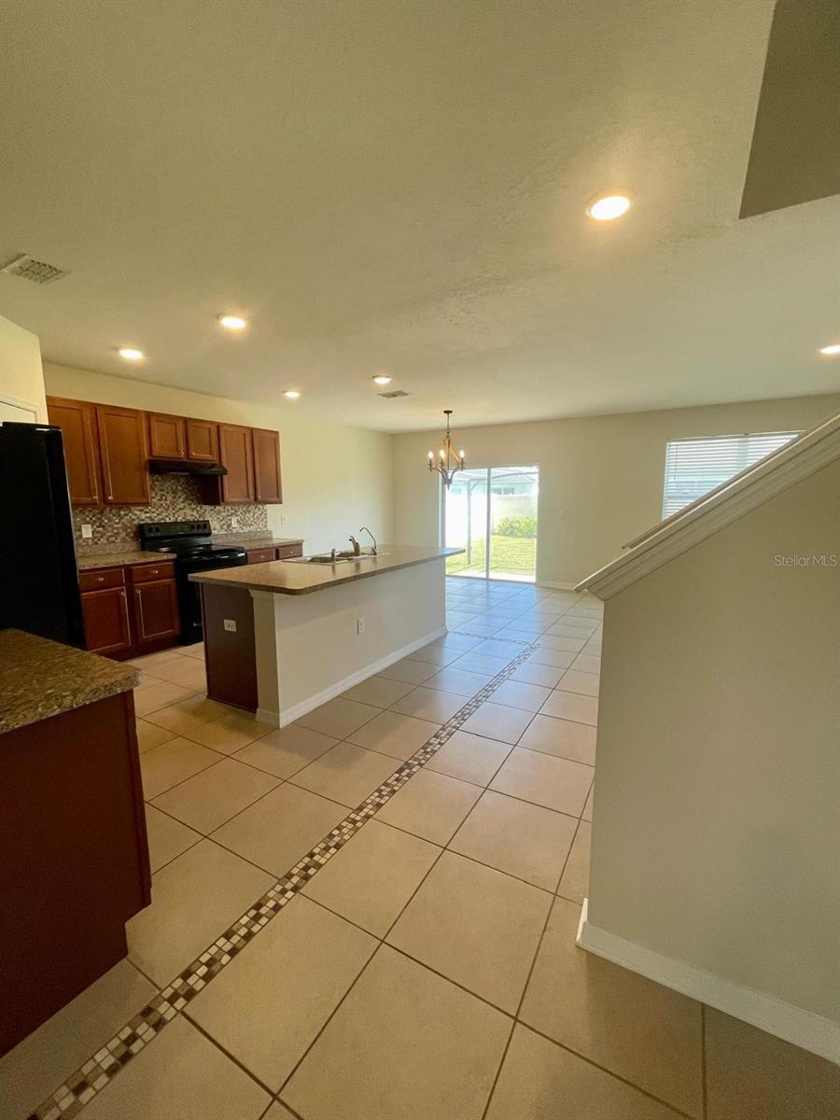
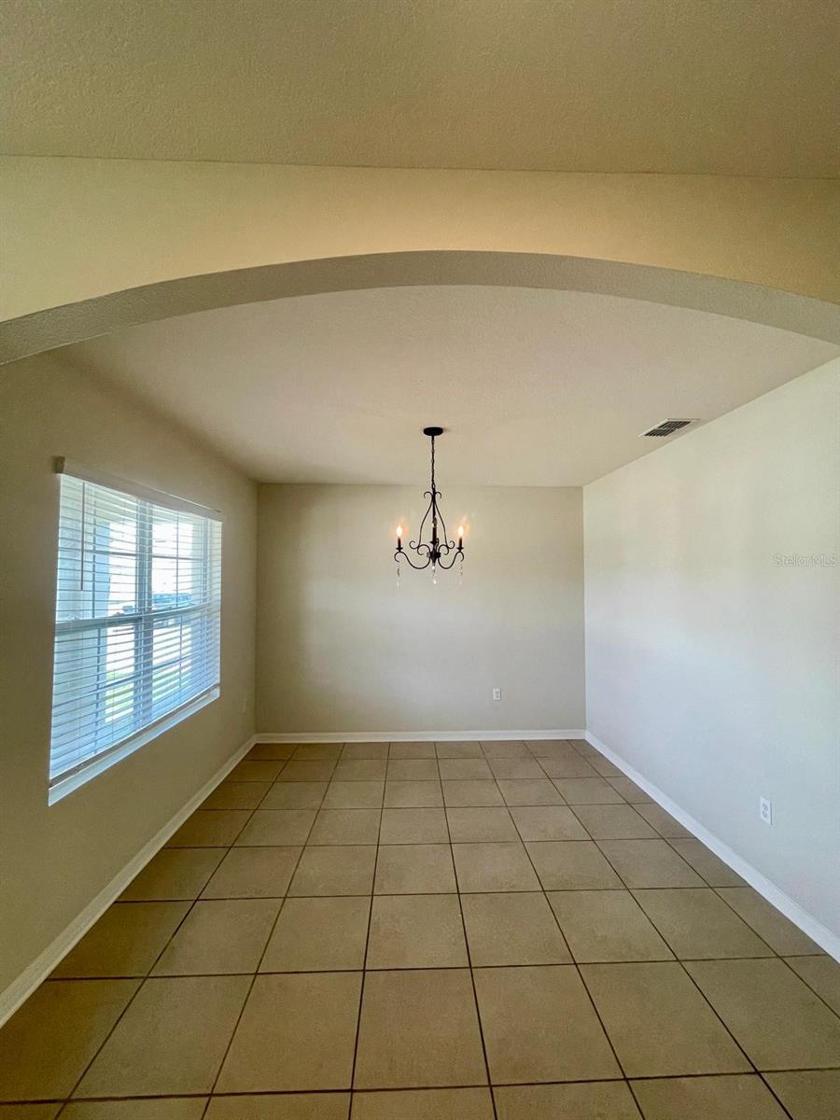
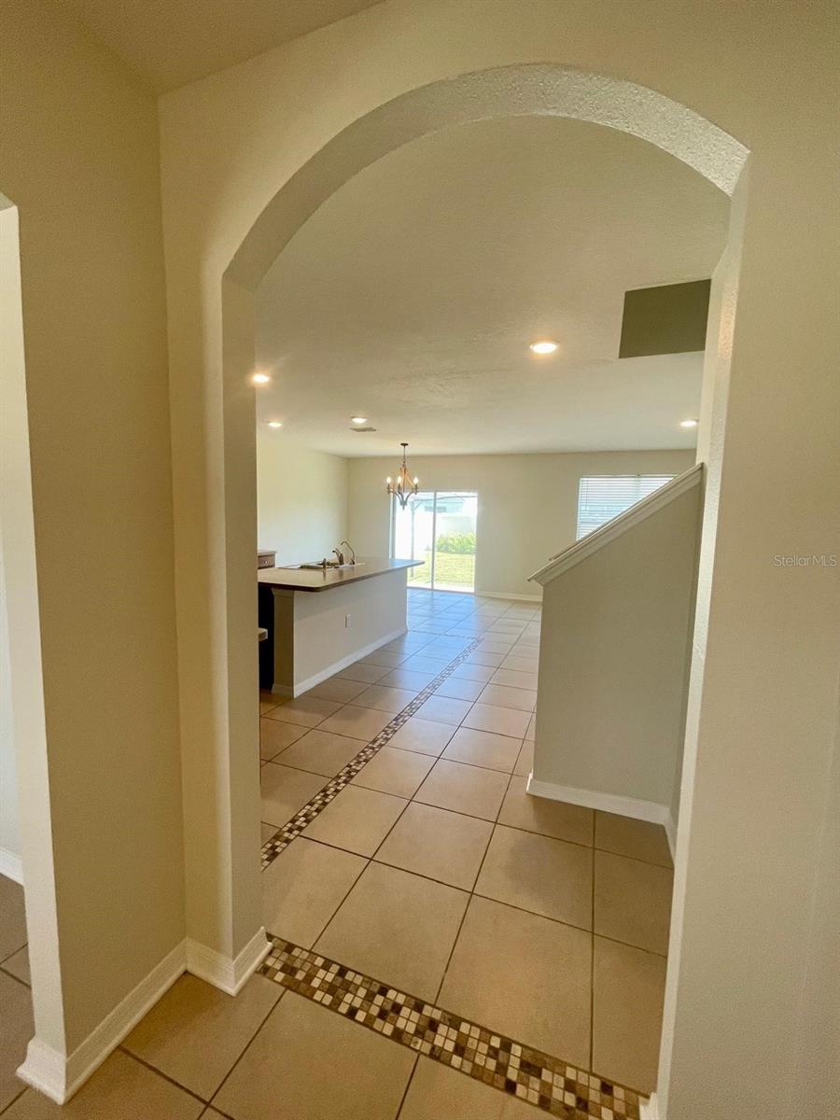
Absolutely spectacular A true 5 Bedroom Home with 3 full baths 5-bedroom, 3-bathroom home in the highly desirable Sereno community in Davenport. This move-in-ready home boasts modern design, ample space, and exceptional value. The gourmet kitchen is a true centerpiece, featuring a large Center Island stainless steel Whirlpool appliances, and a stylish backsplash ideal for both everyday living and entertaining. The thoughtfully designed layout includes a first-floor bedroom and full bathroom, perfect for guests or multi-generational living. The first level showcases ceramic tile flooring throughout, modern lighting, and full-house window treatments. Upstairs, you have 4 bedrooms and a bonus room All rooms are pre-wired for ceiling fans, and the home offers abundant storage throughout. This home boasts of a large backyard perfect for relaxing, entertaining. Ideally located just minutes from major highways, Posner Park, Champions Gate Village, shopping, dining, and entertainment, this home offers the perfect combination of comfort, convenience, and value. Low HOA, move-in ready, and packed with upgrades **this is an opportunity you don’t want to miss*** Schedule your private showing today before it’s gone

Save
Ask
Tour
Hide
Share
Listing Snapshot
Price 
$380,000
Days On Site 
1 Day
Bedrooms 
5
Inside Area (SqFt) 
2,616 sqft
Total Baths 
3
Full Baths 
3
Partial Baths 
N/A
Lot Size 
0.14 Acres
Year Built 
2019
MLS Number 
O6457514
Status 
Active
Property Tax 
$5,061
HOA/Condo/Coop Fees 
$163 monthly
Sq Ft Source 
Public Records
Friends & Family
Recent Activity
3 hours agoListing updated with changes from the MLS
8 hours agoStatus changed to Active
yesterdayListing first seen on site
General Features
Acres 
0.14
Attached Garage 
Yes
Direction Faces 
West
Energy Features 
Solar
Foundation 
Slab
Garage 
Yes
Levels 
Two
Parking 
Attached
Pets 
Cats OKDogs OK
Property Sub Type 
Single Family Residence
Sewer 
Public Sewer
SqFt Total 
3168
Utilities 
Cable AvailableElectricity ConnectedSewer Connected
Water Source 
None
Interior Features
Appliances 
DishwasherDisposalRangeRange HoodRefrigerator
Cooling 
Central Air
Flooring 
Ceramic Tile
Furnished 
Unfurnished
Heating 
Central
Interior 
Walk-In Closet(s)
Laundry Features 
Electric Dryer HookupInsideLaundry RoomUpper LevelWasher Hookup
Bathroom 3 
Dimensions - 12x12Level - Second
Bathroom 5 
Dimensions - 12x12Level - First
Bedroom 2 
Dimensions - 12x12Level - Second
Bedroom 4 
Dimensions - 12x12Level - Second
Bonus Room 
Dimensions - 10x10Level - Second
Dining Room 
Dimensions - 10x10Level - First
Family Room 
Dimensions - 16x12Level - First
Kitchen 
Dimensions - 14x10Level - First
Living Room 
Dimensions - 12x12Level - First
Primary Bedroom 2 
Dimensions - 14x16Level - Second
Save
Ask
Tour
Hide
Share
Exterior Features
Construction Details 
Block
Exterior 
Private Yard
Fencing 
Vinyl
Lot Features 
ClearedPrivatePaved
Patio And Porch 
Deck
Roof 
Shingle
Community Features
Association Amenities 
PlaygroundPool
Association Fee 
$163.0
Association Fee Frequency 
Monthly
MLS Area 
33896 - Davenport / Champions Gate
Township 
26
Financing Terms Available 
CashConventionalFHAVA Loan
Roads 
Asphalt
Listing courtesy of FLORIDA LIVING REAL ESTATE, INC (407) 928-3350


Listing information is provided by Participants of the Stellar MLS. IDX information is provided exclusively for personal, non-commercial use, and may not be used for any purpose other than to identify prospective properties consumers may be interested in purchasing. Information is deemed reliable but not guaranteed. Properties displayed may be listed or sold by various participants in the MLS Copyright 2026, Stellar MLS.
Last checked: 2026-11-15 04:36 AM EST

Neighborhood & Commute
Source: Walkscore
Disclosure: Community information and market data powered by Constellation Data Labs. Information is deemed reliable but not guaranteed.
Save
Ask
Tour
Hide
Share