Save
Ask
Tour
Hide
Share
$419,900
New Listing

44 ENCLAVE AVENUE
PALM COAST, FL 32164

For Sale|Single Family Residence|Active
5
Beds
5
Total Baths
4
Full Baths
1
Partial Bath
3,059
SqFt
$137
/SqFt
2027
Built
Subdivision:
ENCLAVE AT SEMINOLE PALMS
County:
Flagler

Due to the health concerns created by Coronavirus we are offering personal 1-1 online video walkthough tours where possible.
Call Now: (407) 803-4049
Is this the listing for you? We can help make it yours.
(407) 803-4049
44 ENCLAVE AVENUE44 ENCLAVE AVENUE44 ENCLAVE AVENUE44 ENCLAVE AVENUE
Save
Ask
Tour
Hide
Share

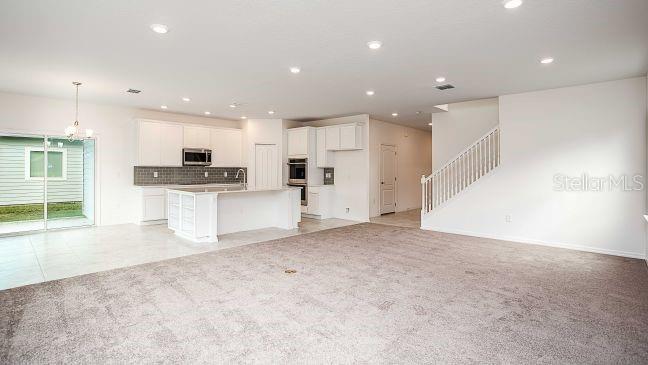
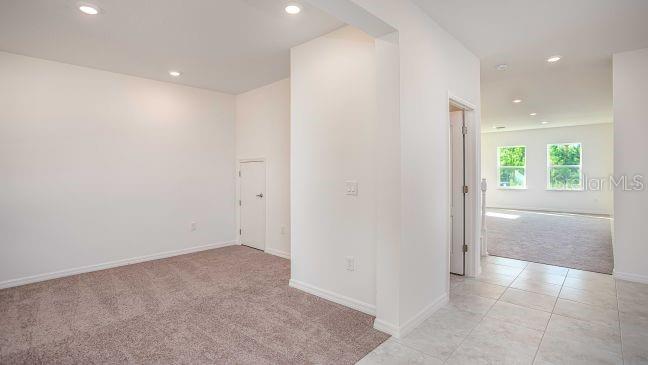
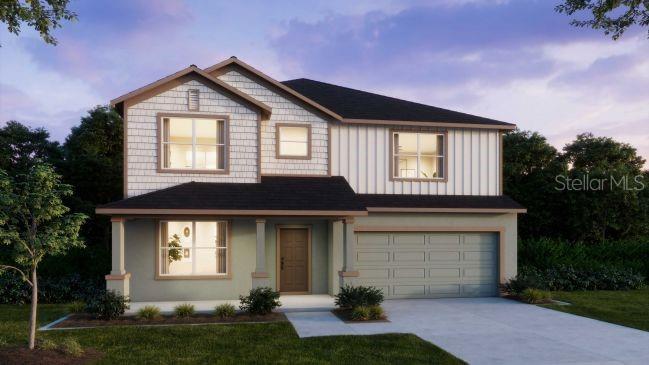
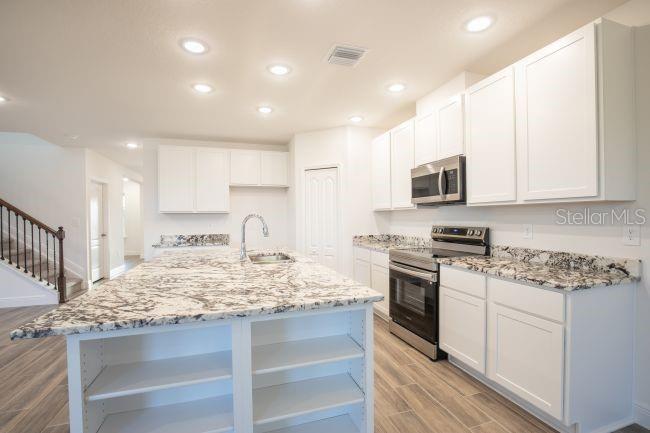
Under Construction. Located in The Enclave at Seminole Palms, The Carlisle showcases spacious two-story living, thoughtfully selected finishes, and a desirable homesite backing to a peaceful preserve, creating a private natural backdrop. A welcoming front porch adds to the home's curb appeal, while the community features sidewalk-lined streets and resort-style amenities, including a clubhouse, fitness center, pool, sundeck, pavilion, playground, and dog park. Flagler Beach is approximately 10 minutes away, with everyday conveniences just 5 minutes away. Inside, the open foyer leads to a versatile Flex Space, ideal for a dining room, home office or exercise room. The bright Great Room features an additional window and six flush-mount LED lights, flowing seamlessly into the chef-inspired kitchen with granite countertops, upgraded soft-close cabinetry, stainless steel appliances, and a walk-in pantry. A first-floor guest suite with a private bath adds valuable flexibility, while a conveniently located half bath and under-stair storage provide added functionality and organization. Upstairs, an additional stairwell window brings natural light into the staircase, leading to a spacious loft and separate bonus room, creating additional areas for recreation, media, or relaxation. The primary suite features granite countertops, upgraded soft-close cabinetry, and a private bath with a tiled shower and separate soaking tub. Three additional bedrooms complete the second floor, including two connected by a Jack-and-Jill full bath, along with a conveniently located laundry room. Outdoor living extends to a screened patio overlooking the backyard and tranquil preserve, providing a peaceful natural setting with added privacy. Smart features include keyless door entry, a smart thermostat, and Deako switches for added everyday convenience. Additional highlights include a two-car garage, architectural shingles, insulated windows, irrigation, landscaping, and the added assurance of a full builder warranty. Schedule your private tour today. We can’t wait to welcome you home!

Save
Ask
Tour
Hide
Share
Listing Snapshot
Price 
$419,900
Days On Site 
0 Days
Bedrooms 
5
Inside Area (SqFt) 
3,059 sqft
Total Baths 
5
Full Baths 
4
Partial Baths 
1
Lot Size 
0.14 Acres
Year Built 
2027
MLS Number 
O6457696
Status 
Active
Property Tax 
$338
HOA/Condo/Coop Fees 
$15.42 monthly
Sq Ft Source 
Builder
Friends & Family
Recent Activity
6 hours agoListing updated with changes from the MLS
9 hours agoListing first seen on site
General Features
Acres 
0.14
Attached Garage 
Yes
Direction Faces 
West
Foundation 
Slab
Garage 
Yes
Garage Spaces 
2
Levels 
Two
Number Of Stories 
2
Parking 
DrivewayGarage Door OpenerAttached
Pets 
Yes
Property Condition 
Under ConstructionNew Construction
Property Sub Type 
Single Family Residence
Security 
Smoke Detector(s)
Sewer 
Public Sewer
SqFt Total 
3873
Style 
Traditional
Utilities 
Cable Available
Water Source 
Public
Zoning 
RES
Interior Features
Appliances 
DishwasherDisposalElectric Water HeaterMicrowaveRange
Cooling 
Central Air
Furnished 
Unfurnished
Heating 
CentralElectric
Interior 
Crown MoldingOpen FloorplanStone CountersTray Ceiling(s)Walk-In Closet(s)
Laundry Features 
Electric Dryer HookupLaundry RoomWasher Hookup
Window Features 
Insulated WindowsLow Emissivity WindowsStorm Window(s)
Balcony/Porch/Lanai 
Dimensions - 20x9Level - First
Bedroom 2 
Dimensions - 11x12Level - Second
Bedroom 3 
Dimensions - 11x13Level - SecondFeatures - Double Vanity, Granite Counters
Bedroom 4 
Dimensions - 13x11Level - SecondFeatures - Double Vanity, Granite Counters
Bedroom 5 
Dimensions - 10x12Level - FirstFeatures - Granite Counters
Bonus Room 
Dimensions - 13x13Level - Second
Den 
Dimensions - 11x14Level - First
Dinette 
Dimensions - 12x8Level - First
Great Room 
Dimensions - 16x23Level - First
Kitchen 
Dimensions - 12x14Level - FirstFeatures - Breakfast Bar, Granite Counters, Kitchen Island
Loft 
Dimensions - 12x14Level - Second
Master Bedroom 
Dimensions - 17x16Level - SecondFeatures - Double Vanity, Granite Counters
Save
Ask
Tour
Hide
Share
Exterior Features
Construction Details 
BlockStuccoVinyl SidingFrame
Lot Features 
Landscaped
Patio And Porch 
Front PorchRear PorchScreened
Roof 
Shingle
Windows/Doors 
Insulated WindowsLow Emissivity WindowsStorm Window(s)
Community Features
Association Fee 
$185.0
Association Fee Frequency 
Annually
Community Features 
ClubhouseFitness CenterPlaygroundPoolSidewalks
MLS Area 
32164 - Palm Coast
Township 
12
Financing Terms Available 
CashConventionalFHAVA Loan
Roads 
Paved
Schools
School District
Unknown
Elementary School
Bunnell Elementary
Middle School
Buddy Taylor Middle
High School
Flagler-Palm Coast High
Listing courtesy of NEW HOME STAR FLORIDA LLC (904) 785-8630


Listing information is provided by Participants of the Stellar MLS. IDX information is provided exclusively for personal, non-commercial use, and may not be used for any purpose other than to identify prospective properties consumers may be interested in purchasing. Information is deemed reliable but not guaranteed. Properties displayed may be listed or sold by various participants in the MLS Copyright 2026, Stellar MLS.
Last checked: 2026-11-16 08:36 PM EST

Neighborhood & Commute
Source: Walkscore
Disclosure: Community information and market data powered by Constellation Data Labs. Information is deemed reliable but not guaranteed.
Save
Ask
Tour
Hide
Share