Save
Ask
Tour
Hide
Share
$331,990
New Listing

1373 HYDE STREET
ST CLOUD, FL 34771

For Sale|Townhouse|Active
3
Beds
3
Total Baths
2
Full Baths
1
Partial Bath
1,691
SqFt
$196
/SqFt
2026
Built
Subdivision:
CENTER LAKE ON THE PARK
County:
Osceola

Due to the health concerns created by Coronavirus we are offering personal 1-1 online video walkthough tours where possible.
Call Now: (407) 803-4049
Is this the listing for you? We can help make it yours.
(407) 803-4049
1373 HYDE STREET1373 HYDE STREET1373 HYDE STREET1373 HYDE STREET
Save
Ask
Tour
Hide
Share

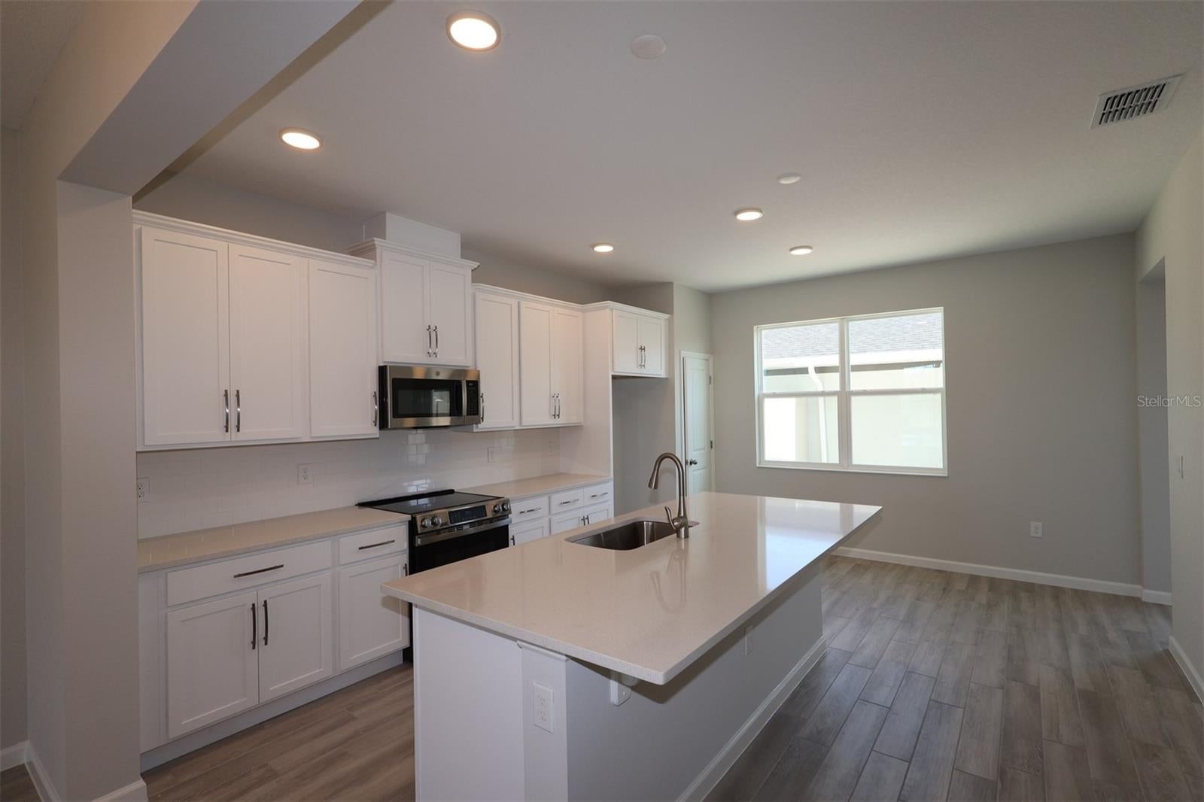
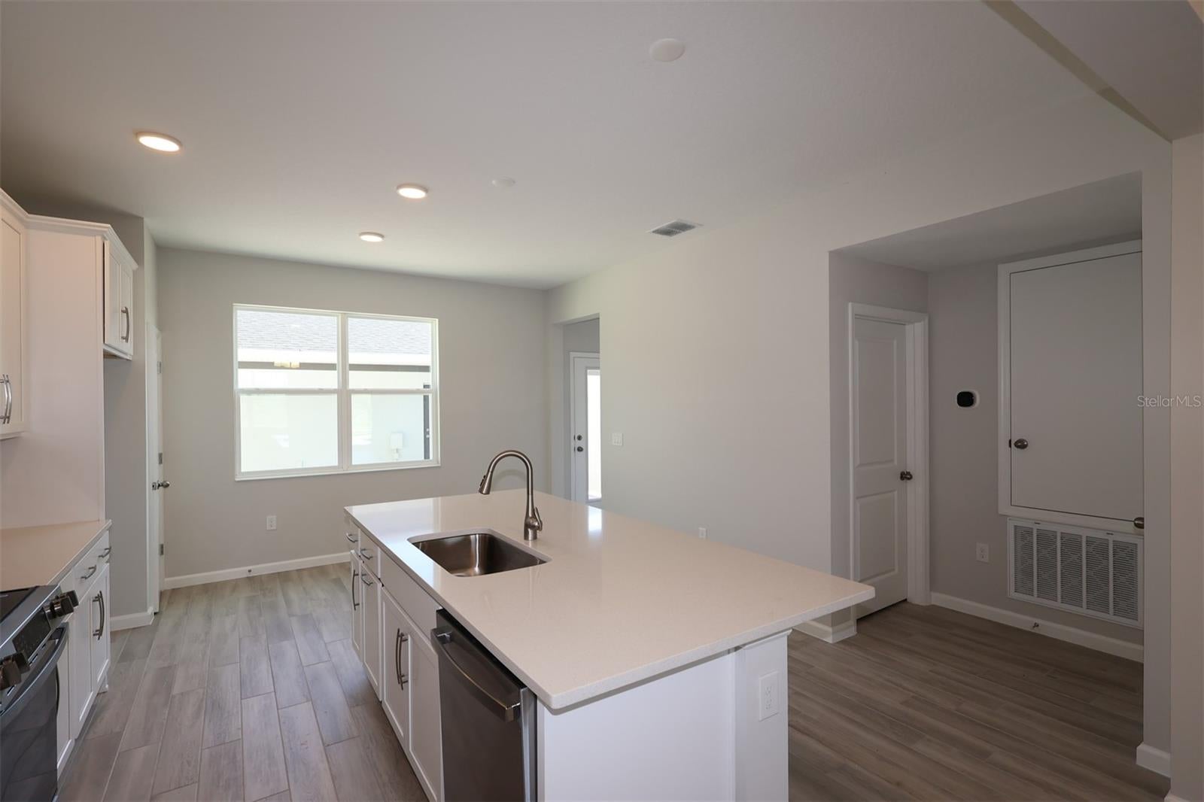
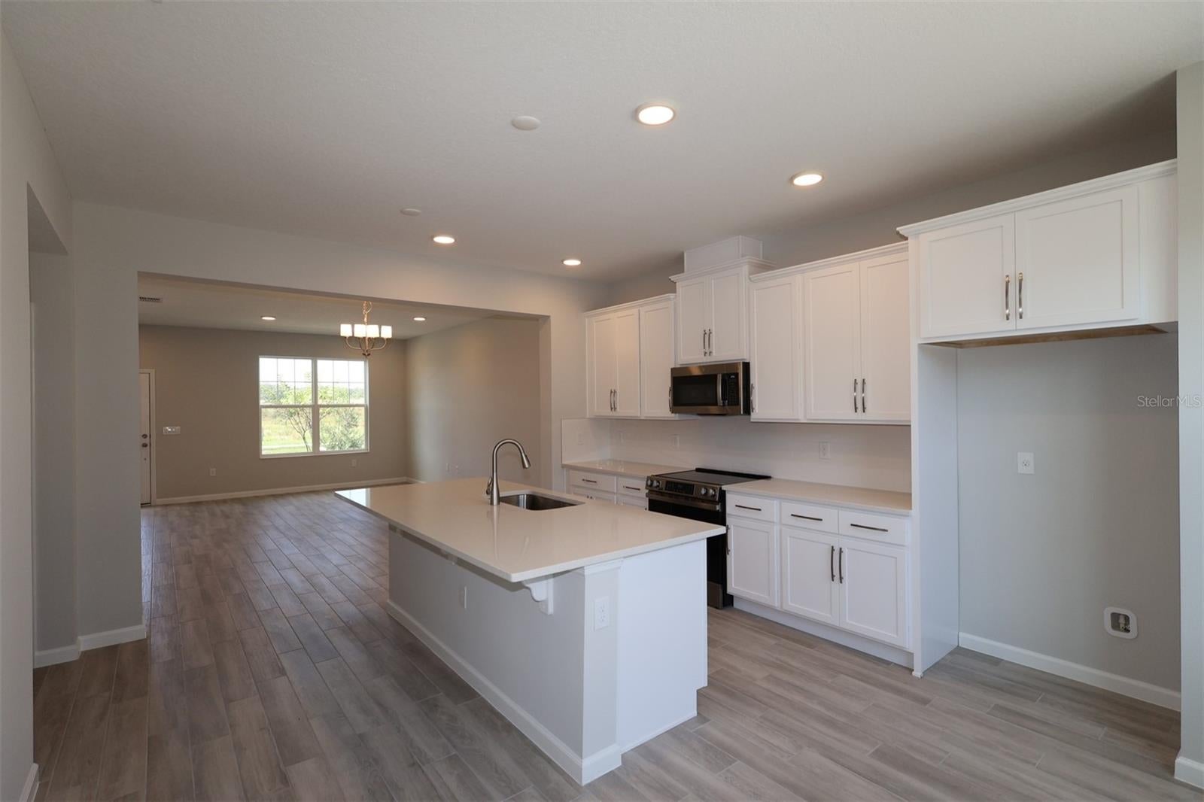
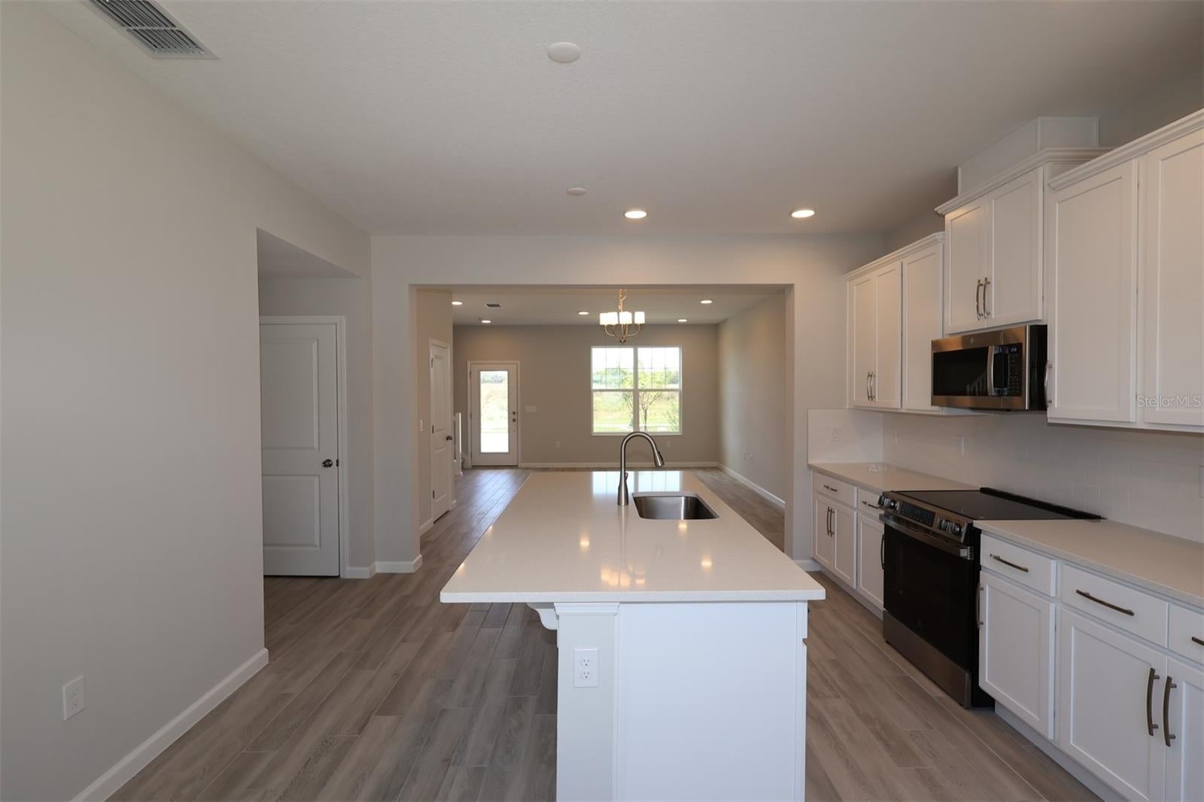
Pre-Construction. To be built. Welcome to 1373 Hyde Street, Saint Cloud, FL — a beautifully designed new construction townhome built by M/I Homes. This 2-story home offers 1,691 square feet of thoughtfully planned living space, featuring 3 bedrooms, 2 full bathrooms, and 1 half bathroom. Step inside to discover an open-concept living space that creates a seamless flow between the main gathering areas, perfect for everyday living and entertaining. The quality of design is evident throughout, with well-appointed finishes and a functional layout that maximizes every square foot of the home. The owner's bedroom features a private en-suite bathroom, providing a comfortable retreat at the end of the day. A convenient half bathroom serves guests and adds practical value to the main living areas. Outside, a lanai extends the living space and offers a relaxing spot to unwind. This home features: 1,691 square feet of living space across 2 levels 3 bedrooms, 2 full bathrooms, and 1 half bathroom Open-concept living space Owner's bedroom with private en-suite bathroom Covered lanai for outdoor enjoyment 2-car garage This home is situated in a welcoming neighborhood with convenient proximity to parks, making it an excellent choice for those who enjoy outdoor recreation and a friendly setting. The thoughtful design and quality construction make this townhome a standout option for today's buyers.

Save
Ask
Tour
Hide
Share
Listing Snapshot
Price 
$331,990
Days On Site 
0 Days
Bedrooms 
3
Inside Area (SqFt) 
1,691 sqft
Total Baths 
3
Full Baths 
2
Partial Baths 
1
Lot Size 
0.06 Acres
Year Built 
2026
MLS Number 
O6457711
Status 
Active
Property Tax 
$4,156
HOA/Condo/Coop Fees 
$292 monthly
Sq Ft Source 
Builder
Friends & Family
Recent Activity
3 hours agoListing updated with changes from the MLS
11 hours agoListing first seen on site
General Features
Acres 
0.06
Direction Faces 
East
Foundation 
Slab
Garage 
Yes
Garage Spaces 
2
Levels 
Two
Parking 
Alley AccessDrivewayGarage Door OpenerGarage Faces Rear
Pets 
Yes
Property Condition 
New Construction
Property Sub Type 
Townhouse
Security 
Smoke Detector(s)
Sewer 
Public Sewer
SqFt Total 
1691
Utilities 
Cable AvailableElectricity AvailablePhone AvailableSewer AvailableWater Available
Water Source 
Public
Zoning 
X
Interior Features
Appliances 
DishwasherDisposalMicrowaveRange
Cooling 
Central Air
Flooring 
CarpetTile
Furnished 
Unfurnished
Heating 
Central
Interior 
Stone Counters
Laundry Features 
Inside
Window Features 
Double Pane WindowsENERGY STAR Qualified WindowsLow Emissivity Windows
Bedroom 2 
Dimensions - 10x10Level - Second
Bedroom 3 
Dimensions - 10x11Level - Second
Dining Room 
Dimensions - 11x8Level - First
Great Room 
Dimensions - 12x20Level - First
Kitchen 
Dimensions - 14x9Level - First
Laundry 
Dimensions - 5x7Level - First
Master Bathroom 
Level - Second
Master Bedroom 
Dimensions - 17x12Level - Second
Save
Ask
Tour
Hide
Share
Exterior Features
Construction Details 
Stucco
Exterior 
CourtyardRain Gutters
Patio And Porch 
Patio
Roof 
Shingle
Windows/Doors 
Double Pane WindowsENERGY STAR Qualified WindowsLow Emissivity Windows
Community Features
Association Amenities 
ParkPlaygroundPoolTrail(s)
Association Fee 
$292.0
Association Fee Frequency 
Monthly
Community Features 
ParkPlaygroundPoolSidewalks
MLS Area 
34771 - St Cloud (Magnolia Square)
Township 
25
Financing Terms Available 
CashConventionalFHAVA Loan
Roads 
AsphaltPaved
Schools
School District
Unknown
Elementary School
Narcoossee Elementary
Middle School
Narcoossee Middle
High School
Harmony High
Listing courtesy of KELLER WILLIAMS ADVANTAGE REALTY (407) 221-4954


Listing information is provided by Participants of the Stellar MLS. IDX information is provided exclusively for personal, non-commercial use, and may not be used for any purpose other than to identify prospective properties consumers may be interested in purchasing. Information is deemed reliable but not guaranteed. Properties displayed may be listed or sold by various participants in the MLS Copyright 2026, Stellar MLS.
Last checked: 2026-11-18 10:36 PM EST

Neighborhood & Commute
Source: Walkscore
Disclosure: Community information and market data powered by Constellation Data Labs. Information is deemed reliable but not guaranteed.
Save
Ask
Tour
Hide
Share