Save
Ask
Tour
Hide
Share
$925,000
New Listing

8627 BAY VIEW COURT
ORLANDO, FL 32836

For Sale|Single Family Residence|Active
4
Beds
3
Total Baths
3
Full Baths
2,632
SqFt
$351
/SqFt
1986
Built
Subdivision:
BAY VISTA ESTATES
County:
Orange

Due to the health concerns created by Coronavirus we are offering personal 1-1 online video walkthough tours where possible.
Call Now: (407) 803-4049
Is this the listing for you? We can help make it yours.
(407) 803-4049
8627 BAY VIEW COURT8627 BAY VIEW COURT8627 BAY VIEW COURT8627 BAY VIEW COURT
Save
Ask
Tour
Hide
Share

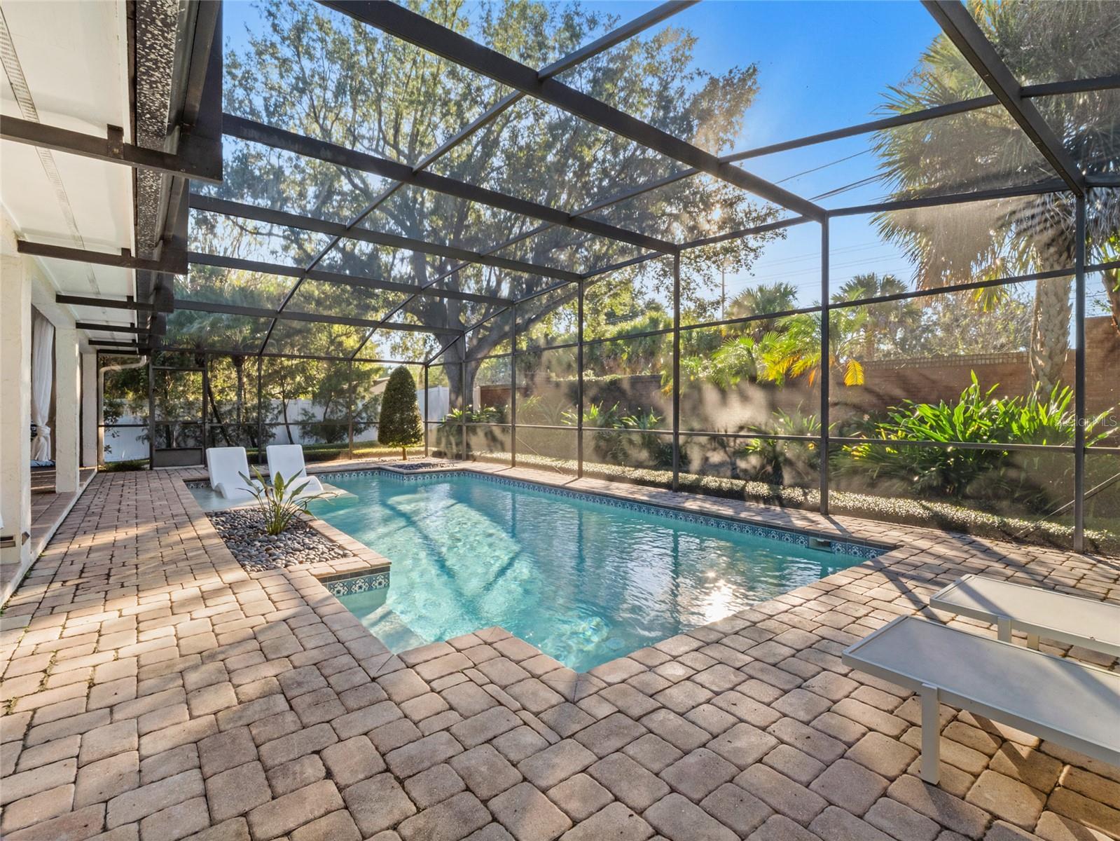
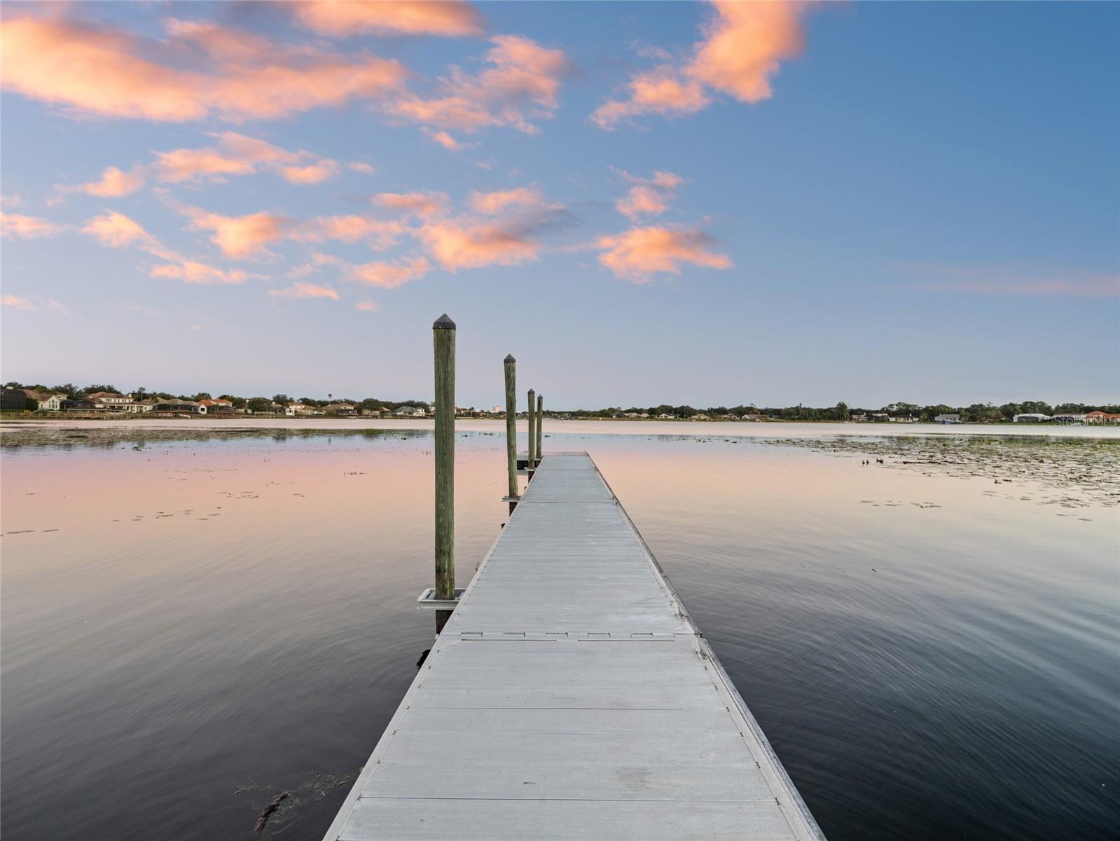
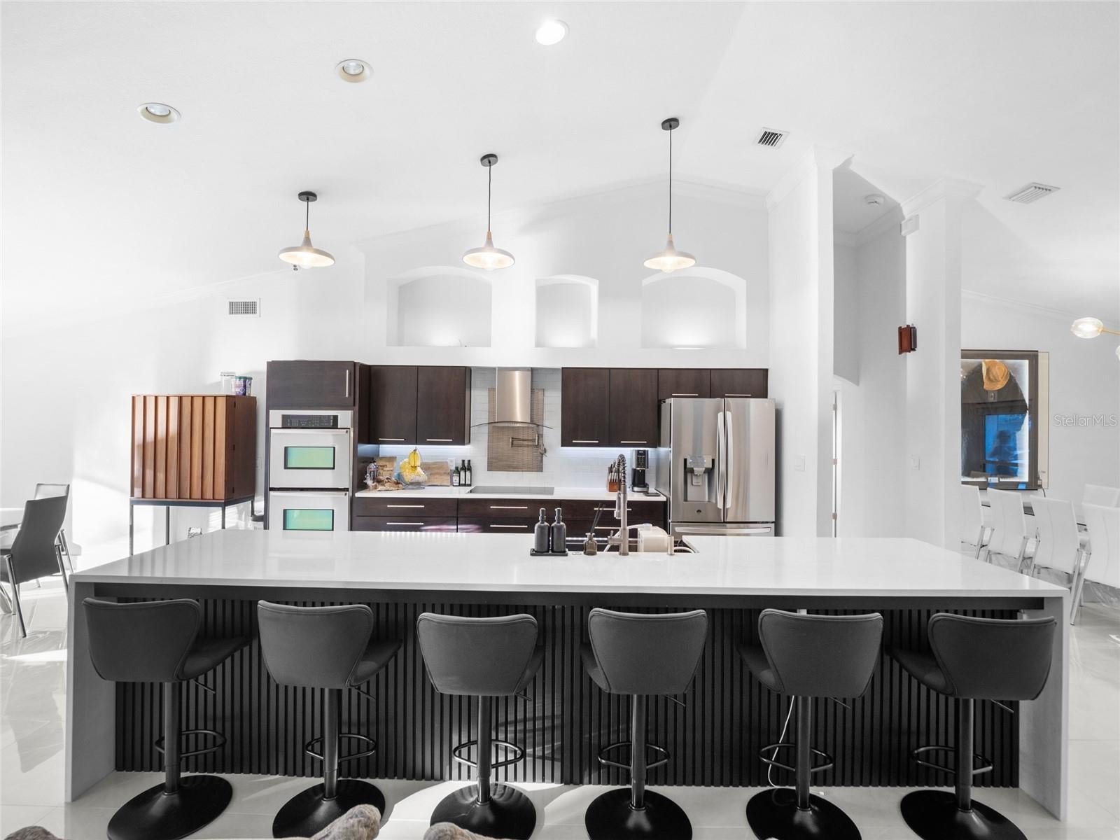
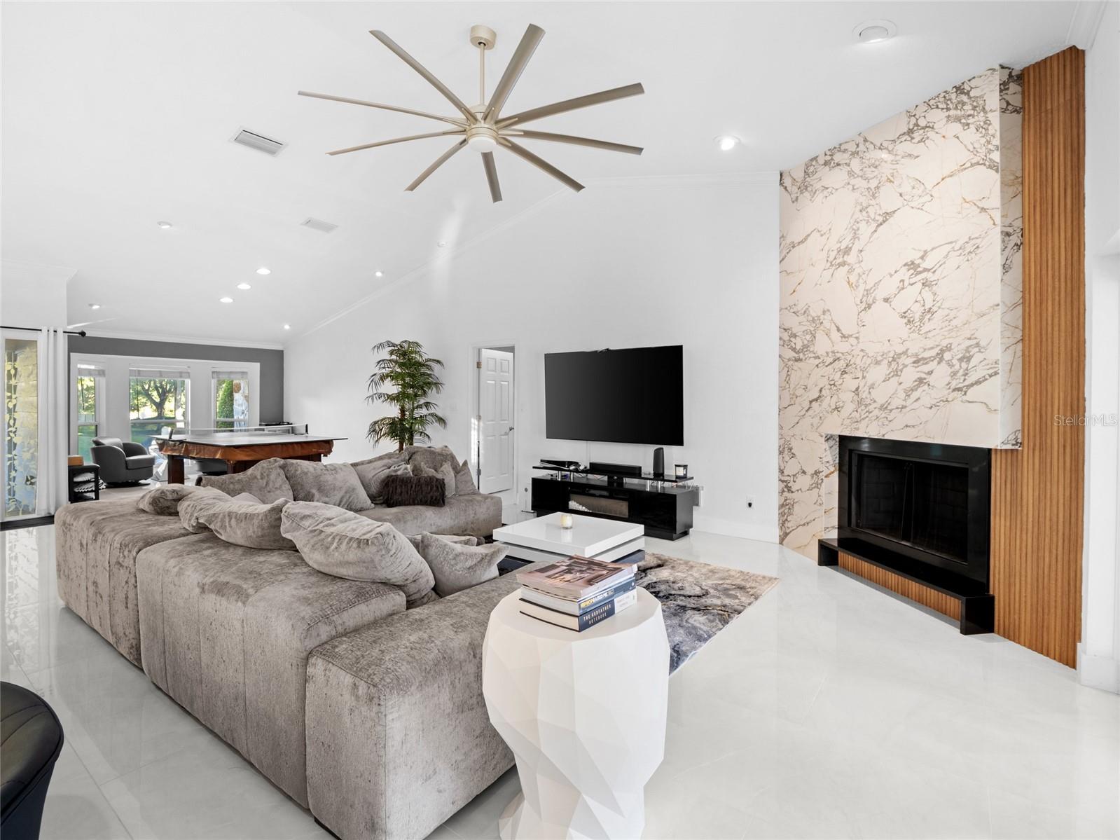
**Modern luxury meets unapologetic style.** Completely reimagined from top to bottom, this showstopping residence delivers bold design, sophisticated finishes, and an entertainer's dream lifestyle. Sleek porcelain tile floors, soaring vaulted ceilings, designer lighting, and a dramatic statement fireplace set the tone. The jaw-dropping chef's kitchen steals the spotlight with an oversized waterfall-style island, striking dark cabinetry, double ovens, and seating for six. The expansive primary suite offers a private retreat with French doors opening to the outdoor oasis. Outside, a heated, screened pool, lush tropical landscaping, and a custom fire pit lounge create the ultimate setting for unforgettable gatherings. Situated on nearly half an acre in Bay Vista Estates, residents enjoy lake access and a private community boat ramp. From poolside afternoons to evenings around the fire, every detail was designed to elevate the everyday. **Not just a home. A whole different level of living.**

Save
Ask
Tour
Hide
Share
Listing Snapshot
Price 
$925,000
Days On Site 
0 Days
Bedrooms 
4
Inside Area (SqFt) 
2,632 sqft
Total Baths 
3
Full Baths 
3
Partial Baths 
N/A
Lot Size 
0.41 Acres
Year Built 
1986
MLS Number 
O6458193
Status 
Active
Property Tax 
$10,388
HOA/Condo/Coop Fees 
$33.33 monthly
Sq Ft Source 
Owner
Friends & Family
Recent Activity
4 hours agoListing updated with changes from the MLS
20 hours agoListing first seen on site
General Features
Acres 
0.41
Attached Garage 
Yes
Direction Faces 
East
Foundation 
Slab
Garage 
Yes
Garage Spaces 
2
Levels 
One
Parking 
BoatCoveredDrivewayGarage Door OpenerAttached
Pets 
Yes
Property Sub Type 
Single Family Residence
Sewer 
Septic Tank
SqFt Total 
17799
Utilities 
Cable AvailableCable ConnectedElectricity ConnectedSewer ConnectedWater Connected
Water Source 
Public
Zoning 
R-1AA
Interior Features
Appliances 
DishwasherDisposalDryerMicrowaveRangeRefrigeratorTrash CompactorWasherWine Refrigerator
Cooling 
Central Air
Fireplace 
Yes
Fireplace Features 
Family RoomWood Burning
Flooring 
Tile
Furnished 
Negotiable
Heating 
CentralElectric
Interior 
Crown MoldingEat-in KitchenOpen FloorplanStone CountersVaulted Ceiling(s)Walk-In Closet(s)
Laundry Features 
Electric Dryer HookupInsideLaundry RoomWasher Hookup
Window Features 
Bay Window(s)
Kitchen 
Level - FirstFeatures - Kitchen Island
Living Room 
Level - FirstFeatures - Ceiling Fan(s)
Master Bedroom 
Level - FirstFeatures - Ceiling Fan(s)
Save
Ask
Tour
Hide
Share
Exterior Features
Construction Details 
BlockConcreteStoneStucco
Exterior 
Fire PitLightingRain Gutters
Fencing 
Fenced
Lot Features 
LandscapedPrivateSloped
Patio And Porch 
CoveredRear PorchScreened
Pool Features 
In GroundGuniteHeatedScreen EnclosureSolar HeatPrivate
Private Pool 
Yes
Roof 
Shingle
View 
Pool
Waterfront Features 
Lake Privileges
Waterview 
Pool
Windows/Doors 
Bay Window(s)
Community Features
Association Fee 
$400.0
Association Fee Frequency 
Annually
Community Features 
Street Lights
MLS Area 
32836 - Orlando/Dr. Phillips/Bay Vista
Township 
24
Financing Terms Available 
CashConventionalFHAVA Loan
Roads 
Asphalt
Listing courtesy of REAL BROKER, LLC (321) 802-0220


Listing information is provided by Participants of the Stellar MLS. IDX information is provided exclusively for personal, non-commercial use, and may not be used for any purpose other than to identify prospective properties consumers may be interested in purchasing. Information is deemed reliable but not guaranteed. Properties displayed may be listed or sold by various participants in the MLS Copyright 2026, Stellar MLS.
Last checked: 2026-11-19 10:47 AM EST

Neighborhood & Commute
Source: Walkscore
Disclosure: Community information and market data powered by Constellation Data Labs. Information is deemed reliable but not guaranteed.
Save
Ask
Tour
Hide
Share