Save
Ask
Tour
Hide
Share
$274,900
New Listing

1002 CANNOCK DRIVE
KISSIMMEE, FL 34758

For Sale|Single Family Residence|Active
4
Beds
2
Total Baths
2
Full Baths
1,872
SqFt
$147
/SqFt
2023
Built
Subdivision:
POINCIANA VILLAGE 2 NBHD 1
County:
Osceola

Due to the health concerns created by Coronavirus we are offering personal 1-1 online video walkthough tours where possible.
Call Now: (407) 803-4049
Is this the listing for you? We can help make it yours.
(407) 803-4049
1002 CANNOCK DRIVE1002 CANNOCK DRIVE1002 CANNOCK DRIVE1002 CANNOCK DRIVE
Save
Ask
Tour
Hide
Share

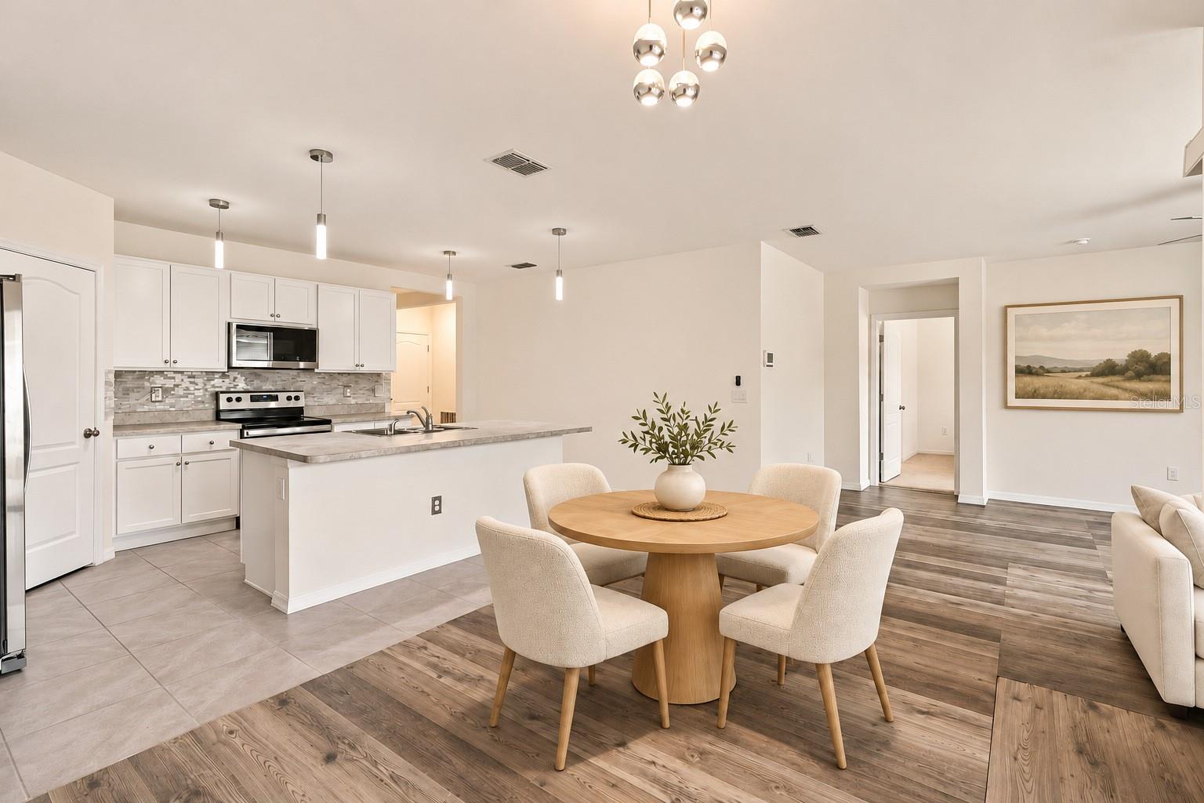
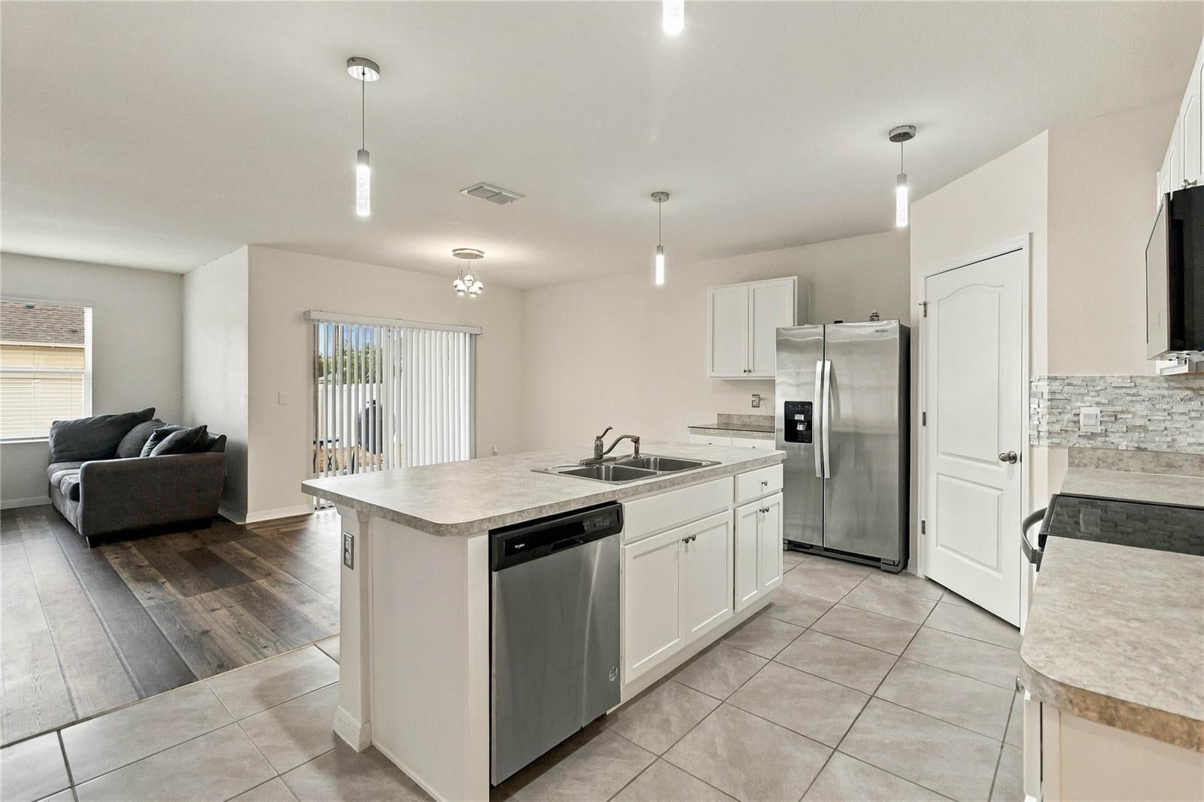
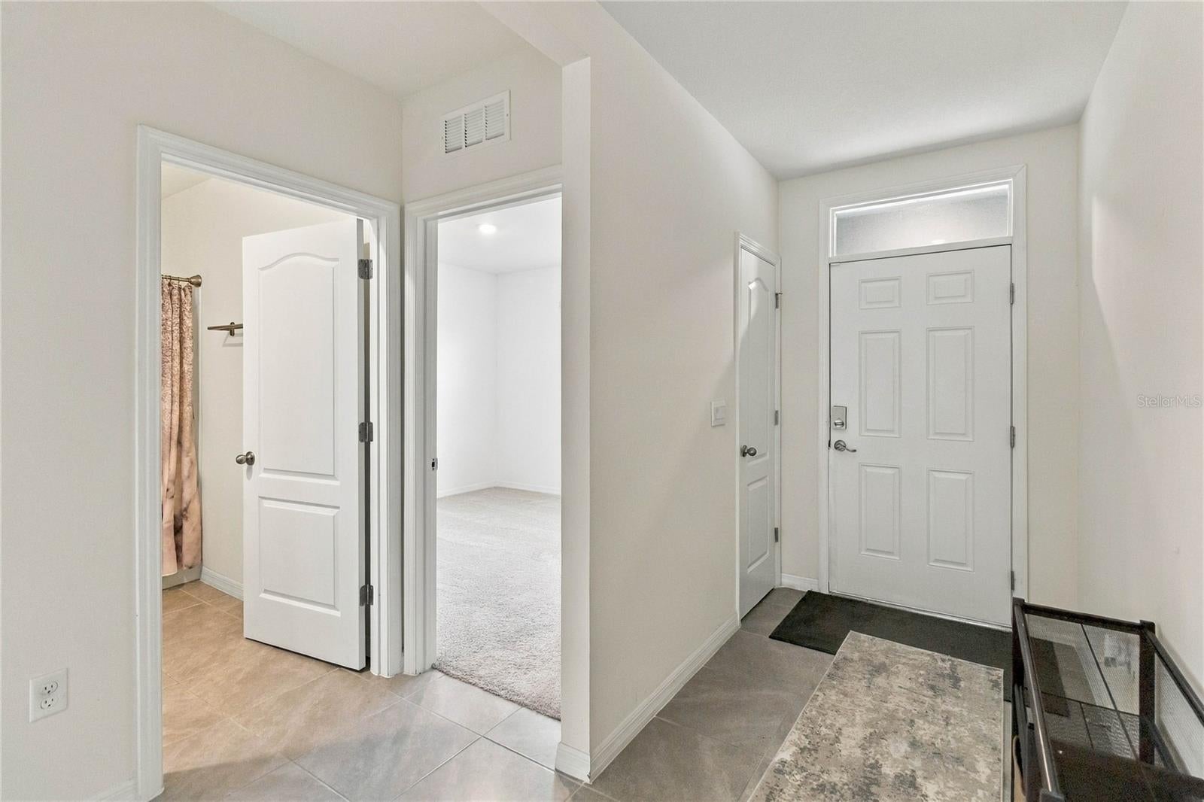
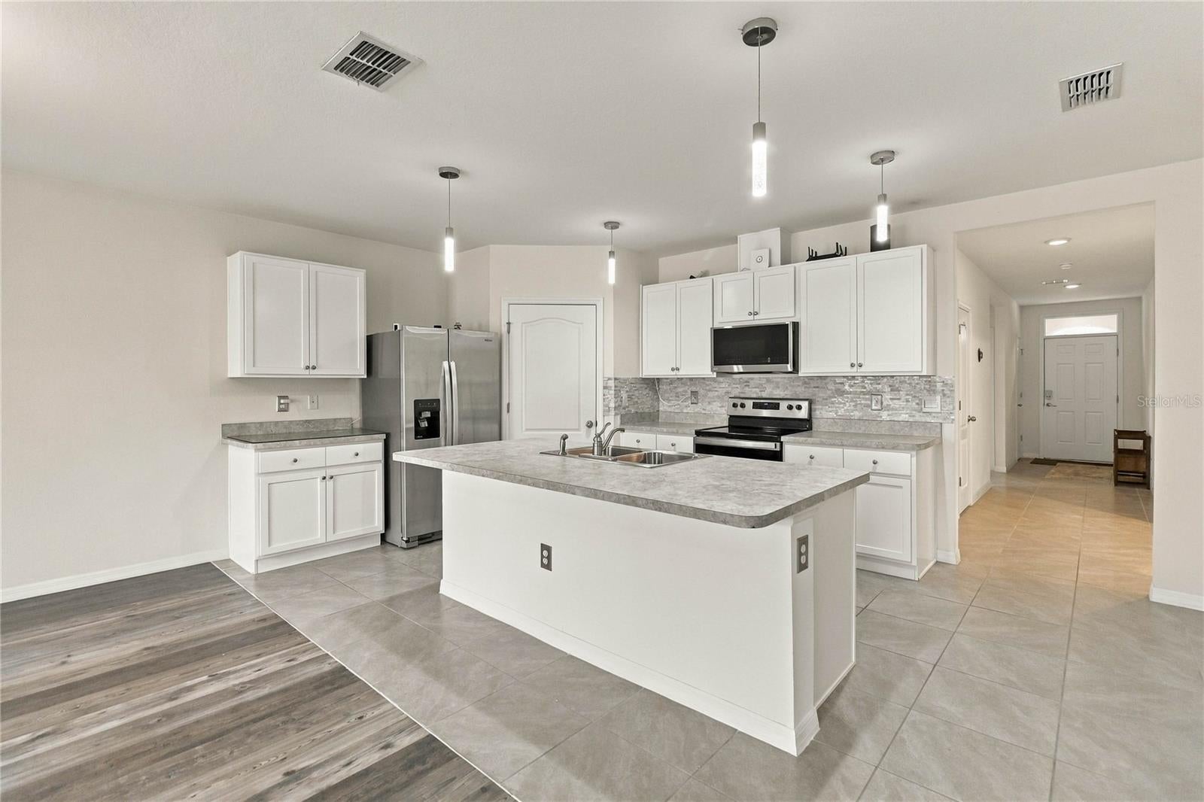
Virtually Staged. Short Sale. Subject to lender approval. A fully fenced backyard with lighted fence posts sets the scene for evenings on the covered lanai. Built in 2023, this move-in-ready, single-story home offers four bedrooms, two full baths, and an open layout that brings the kitchen, living, and dining areas together. Pull up a stool at the oversized kitchen island for coffee or gather around it with friends. An upgraded stone backsplash, stainless steel appliances, and a spacious pantry give the kitchen style and storage, while upgraded hardwood flooring and interior lighting warm up the living areas. The primary suite sits at the back of the home for added privacy and features a dual vanity, a roomy shower, and a walk-in closet. Three additional bedrooms offer flexibility for guests, a home office, or a hobby room. Enjoy the community pool and fitness center, with cable and internet included in the HOA. Orlando-area resorts, theme parks, and attractions are within easy reach. Available for a quick close. Schedule your private showing and see how easily this home fits your day-to-day.

Save
Ask
Tour
Hide
Share
Listing Snapshot
Price 
$274,900
Days On Site 
0 Days
Bedrooms 
4
Inside Area (SqFt) 
1,872 sqft
Total Baths 
2
Full Baths 
2
Partial Baths 
N/A
Lot Size 
0.22 Acres
Year Built 
2023
MLS Number 
O6458267
Status 
Active
Property Tax 
$4,659
HOA/Condo/Coop Fees 
$35 monthly
Sq Ft Source 
Public Records
Friends & Family
Recent Activity
3 hours agoListing updated with changes from the MLS
11 hours agoListing first seen on site
General Features
Acres 
0.22
Attached Garage 
Yes
Direction Faces 
West
Foundation 
Slab
Garage 
Yes
Levels 
One
Number Of Stories 
1
Parking 
Attached
Pets 
Yes
Property Sub Type 
Single Family Residence
Sewer 
Public Sewer
Special Circumstances 
Short Sale
SqFt Total 
2400
Style 
FloridaRanch
Utilities 
Electricity Connected
Water Source 
Public
Zoning 
OPUD
Interior Features
Appliances 
DishwasherDryerMicrowaveRangeRefrigeratorWasher
Cooling 
Central Air
Flooring 
CarpetCeramic Tile
Furnished 
Unfurnished
Heating 
CentralElectric
Interior 
Open FloorplanStone Counters
Laundry Features 
InsideLaundry Room
Window Features 
Blinds
Bedroom 2 
Dimensions - 10.4x11Level - First
Bedroom 3 
Dimensions - 10.4x11Level - First
Bedroom 4 
Dimensions - 11x11.8Level - First
Kitchen 
Dimensions - 18x11.4Level - First
Living Room 
Dimensions - 15x16.4Level - First
Master Bedroom 
Dimensions - 12x15Level - First
Save
Ask
Tour
Hide
Share
Exterior Features
Construction Details 
Block
Fencing 
Vinyl
Lot Features 
Paved
Patio And Porch 
CoveredRear Porch
Roof 
Shingle
Windows/Doors 
Blinds
Community Features
Association Amenities 
Fitness CenterPlaygroundPool
Association Fee 
$35.0
Association Fee Frequency 
Monthly
Community Features 
ClubhouseFitness CenterPlaygroundPool
MLS Area 
34758 - Kissimmee / Poinciana
Township 
26S
Financing Terms Available 
CashConventionalFHAVA Loan
Roads 
Paved
Schools
School District
Unknown
Elementary School
Deerwood Elem (Osceola Cty)
Middle School
Discovery Intermediate
High School
Liberty High
Listing courtesy of COLDWELL BANKER REALTY (407) 579-9369


Listing information is provided by Participants of the Stellar MLS. IDX information is provided exclusively for personal, non-commercial use, and may not be used for any purpose other than to identify prospective properties consumers may be interested in purchasing. Information is deemed reliable but not guaranteed. Properties displayed may be listed or sold by various participants in the MLS Copyright 2026, Stellar MLS.
Last checked: 2026-11-18 10:36 PM EST

Neighborhood & Commute
Source: Walkscore
Disclosure: Community information and market data powered by Constellation Data Labs. Information is deemed reliable but not guaranteed.
Save
Ask
Tour
Hide
Share