Save
Ask
Tour
Hide
Share
$439,900
New Listing

1304 SERISSA COURT
ORLANDO, FL 32818

For Sale|Single Family Residence|Active
4
Beds
2
Total Baths
2
Full Baths
1,860
SqFt
$237
/SqFt
1983
Built
Subdivision:
LAKE SHERWOOD HILLS WEST SEC 10/14
County:
Orange

Due to the health concerns created by Coronavirus we are offering personal 1-1 online video walkthough tours where possible.
Call Now: (407) 803-4049
Is this the listing for you? We can help make it yours.
(407) 803-4049
1304 SERISSA COURT1304 SERISSA COURT1304 SERISSA COURT1304 SERISSA COURT
Save
Ask
Tour
Hide
Share

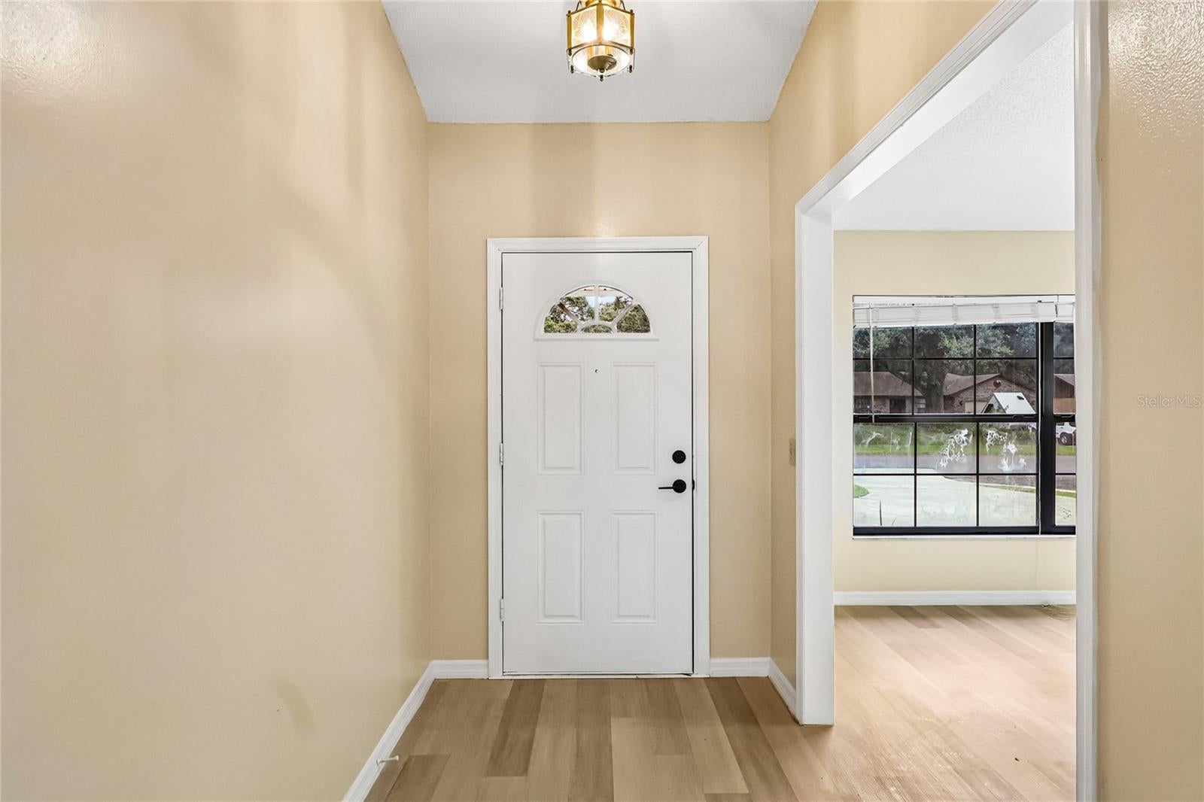
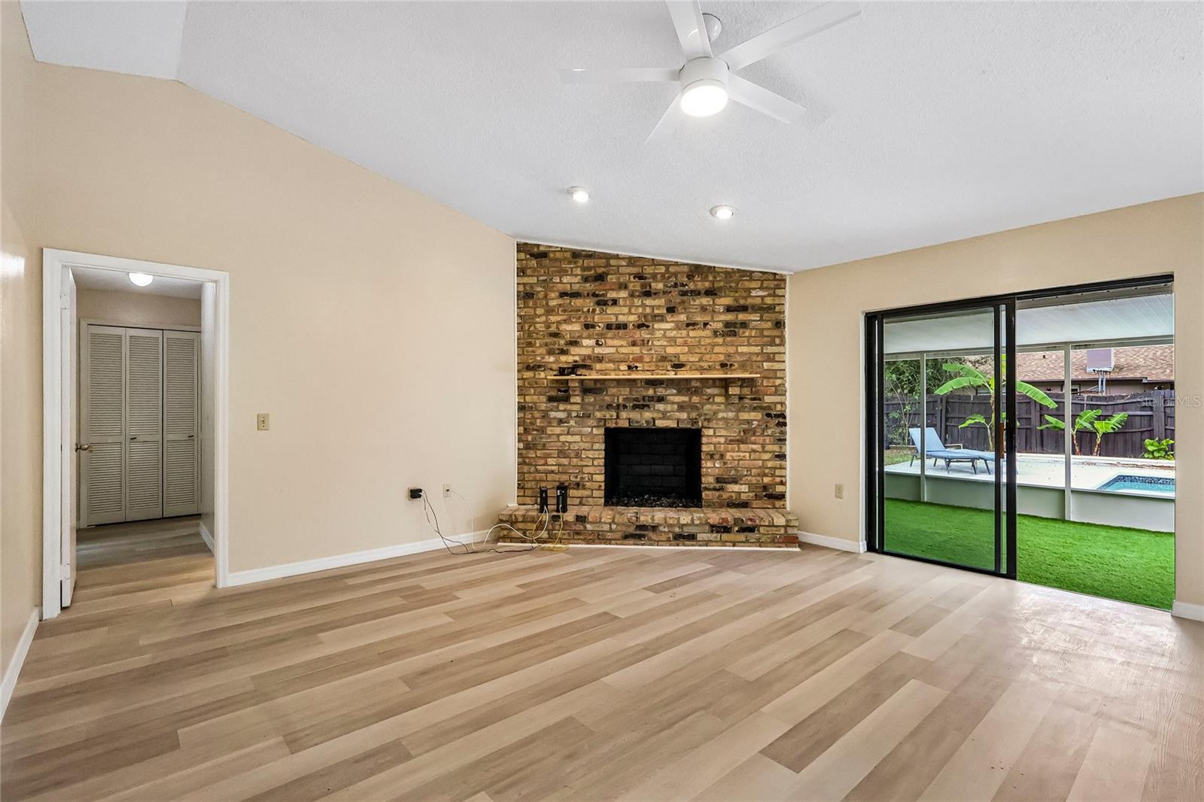
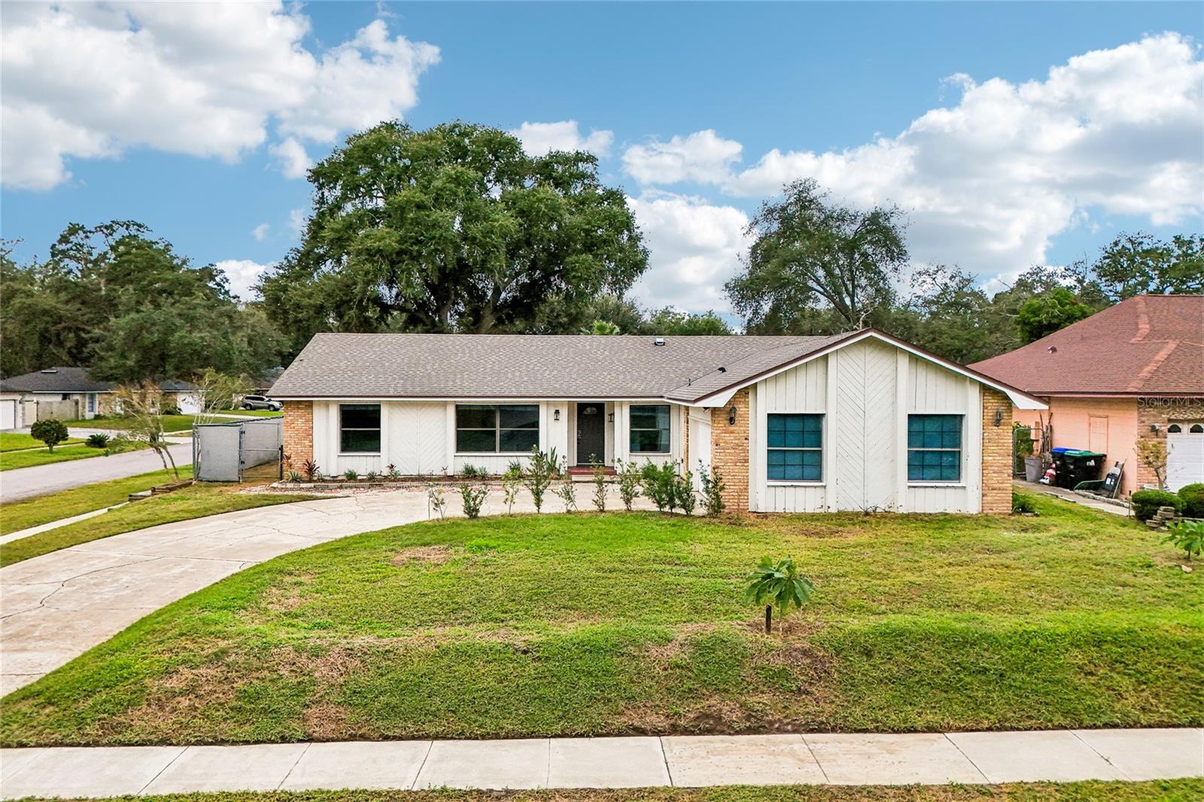
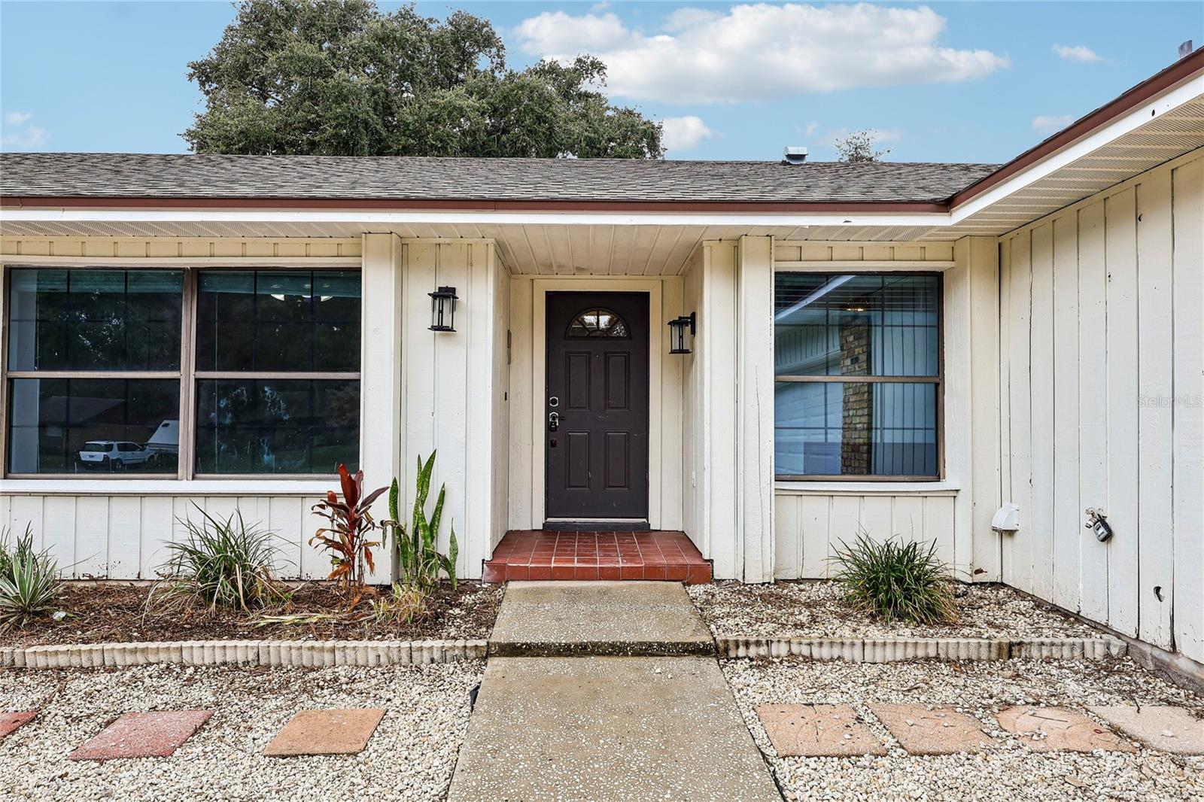
Virtually Staged. Welcome to this beautiful corner-lot concrete-block pool home in Lake Sherwood Hills West, with a NEWER ROOF and rare two-living-quarters flexibility. The home offers about 1,860 sq ft of living space on a 0.26-acre lot, laid out as two separate 2-bedroom, 1-bath sides, each with its own kitchen. It's a great fit for multigenerational living, live-in-one-rent-the-other, or an investor looking for income. The main side features a bright living room with a brick fireplace and sliding-glass doors to the pool, a formal dining room, a kitchen with bright cabinetry and stainless-steel appliances, and a breakfast nook overlooking the backyard. Freshly updated with neutral paint, new interior doors, refreshed landscaping, and a deep clean. Step outside to your own private retreat with a sparkling in-ground pool, a screened porch, a patio, mature palms, and a fully fenced backyard. You'll also find a two-car garage and a circular driveway. The studio apartment is currently rented for $1,200/month, so the income starts on day one. It's a convenient west Orlando location close to shopping, dining, and major roads. Don't miss this one! All measurements are approximate; buyer to verify.

Save
Ask
Tour
Hide
Share
Listing Snapshot
Price 
$439,900
Days On Site 
0 Days
Bedrooms 
4
Inside Area (SqFt) 
1,860 sqft
Total Baths 
2
Full Baths 
2
Partial Baths 
N/A
Lot Size 
0.26 Acres
Year Built 
1983
MLS Number 
O6458314
Status 
Active
Property Tax 
$4,439.23
HOA/Condo/Coop Fees 
N/A
Sq Ft Source 
Public Records
Friends & Family
Recent Activity
an hour agoListing updated with changes from the MLS
18 hours agoListing first seen on site
General Features
Acres 
0.26
Attached Garage 
Yes
Direction Faces 
North
Foundation 
Slab
Garage 
Yes
Garage Spaces 
2
Levels 
One
Number Of Stories 
1
Parking 
Circular DrivewayAttached
Property Sub Type 
Single Family Residence
Sewer 
Septic Tank
SqFt Total 
2462
Utilities 
Electricity AvailableWater Available
Water Source 
Private
Zoning 
ORG-P-D
Interior Features
Appliances 
DishwasherElectric Water HeaterMicrowaveOtherRange
Cooling 
Central Air
Fireplace 
Yes
Fireplace Features 
Living Room
Flooring 
CarpetTile
Furnished 
Unfurnished
Heating 
Electric
Interior 
OtherIn-Law Floorplan
Laundry Features 
In Garage
Bathroom 1 
Level - First
Bathroom 2 
Level - First
Bedroom 1 
Level - First
Bedroom 2 
Level - First
Family Room 
Level - First
Kitchen 
Level - First
Master Bedroom 
Level - First
Save
Ask
Tour
Hide
Share
Exterior Features
Construction Details 
Block
Exterior 
Other
Fencing 
Fenced
Lot Features 
Corner Lot
Patio And Porch 
PatioScreened
Pool Features 
In GroundPrivate
Private Pool 
Yes
Roof 
Shingle
Community Features
MLS Area 
32818 - Orlando/Hiawassee/Pine Hills
Township 
22
Financing Terms Available 
CashConventionalFHAVA Loan
Roads 
Asphalt
Schools
School District
Unknown
Elementary School
William Frangus Elem
Middle School
Robinswood Middle
High School
Ocoee High
Listing courtesy of LPT REALTY, LLC (321) 821-8446


Listing information is provided by Participants of the Stellar MLS. IDX information is provided exclusively for personal, non-commercial use, and may not be used for any purpose other than to identify prospective properties consumers may be interested in purchasing. Information is deemed reliable but not guaranteed. Properties displayed may be listed or sold by various participants in the MLS Copyright 2026, Stellar MLS.
Last checked: 2026-11-19 10:47 AM EST

Neighborhood & Commute
Source: Walkscore
Disclosure: Community information and market data powered by Constellation Data Labs. Information is deemed reliable but not guaranteed.
Save
Ask
Tour
Hide
Share