Save
Ask
Tour
Hide
Share
$385,000
New Listing

1103 EVEREST STREET
CLERMONT, FL 34711

For Sale|Single Family Residence|Active
3
Beds
2
Total Baths
2
Full Baths
2,124
SqFt
$181
/SqFt
2003
Built
Subdivision:
SUMMIT GREENS PH 01
County:
Lake

Due to the health concerns created by Coronavirus we are offering personal 1-1 online video walkthough tours where possible.
Call Now: (407) 803-4049
Is this the listing for you? We can help make it yours.
(407) 803-4049
1103 EVEREST STREET1103 EVEREST STREET1103 EVEREST STREET1103 EVEREST STREET
Save
Ask
Tour
Hide
Share

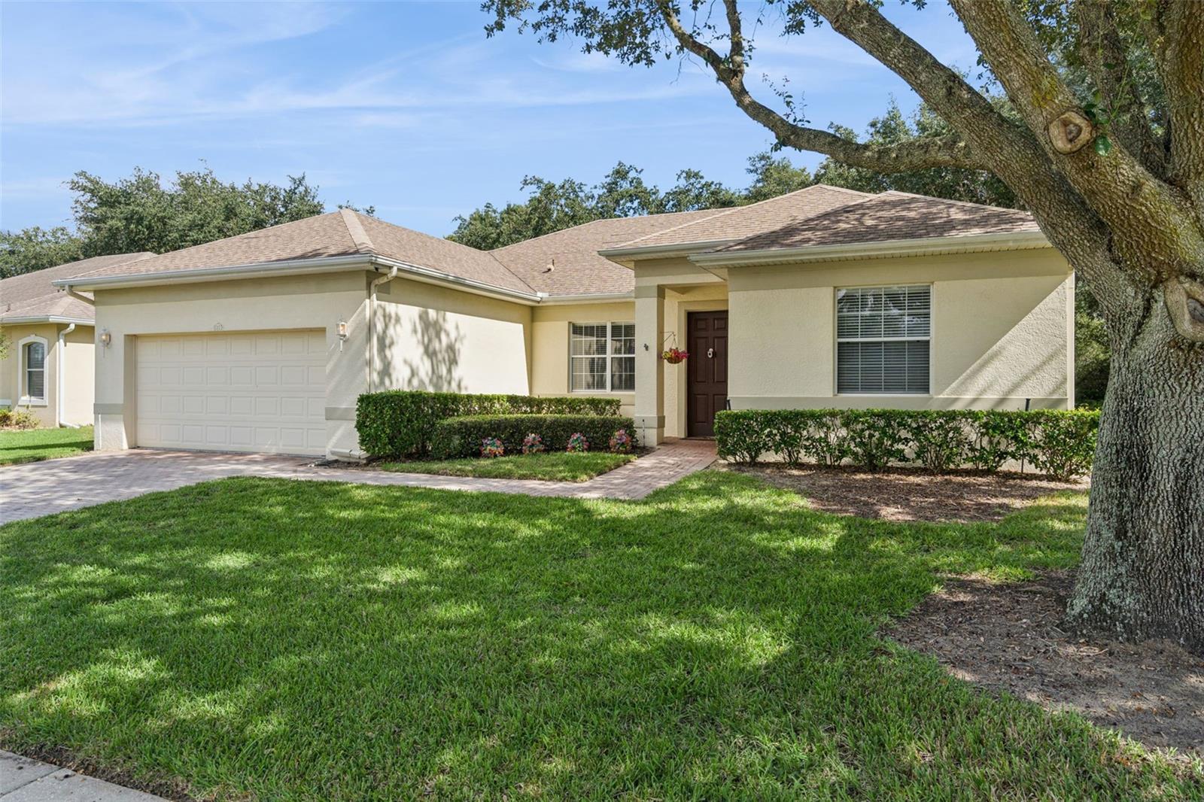
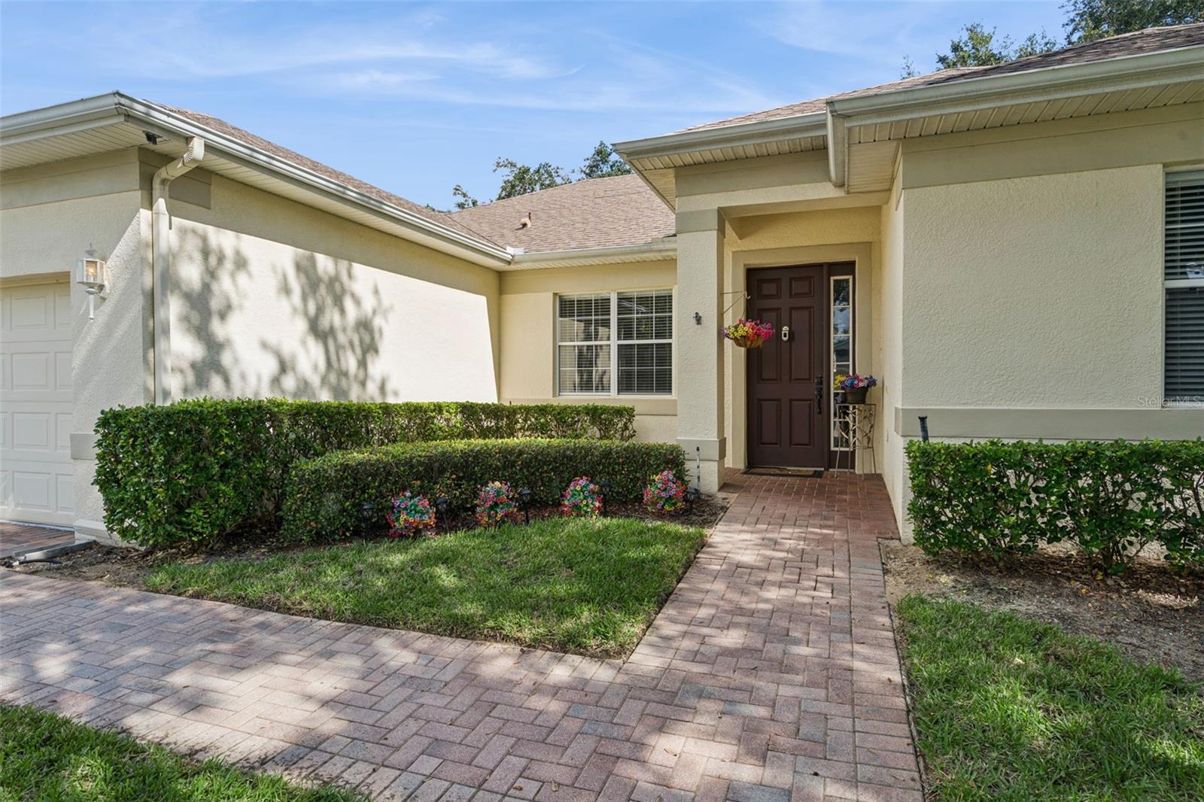
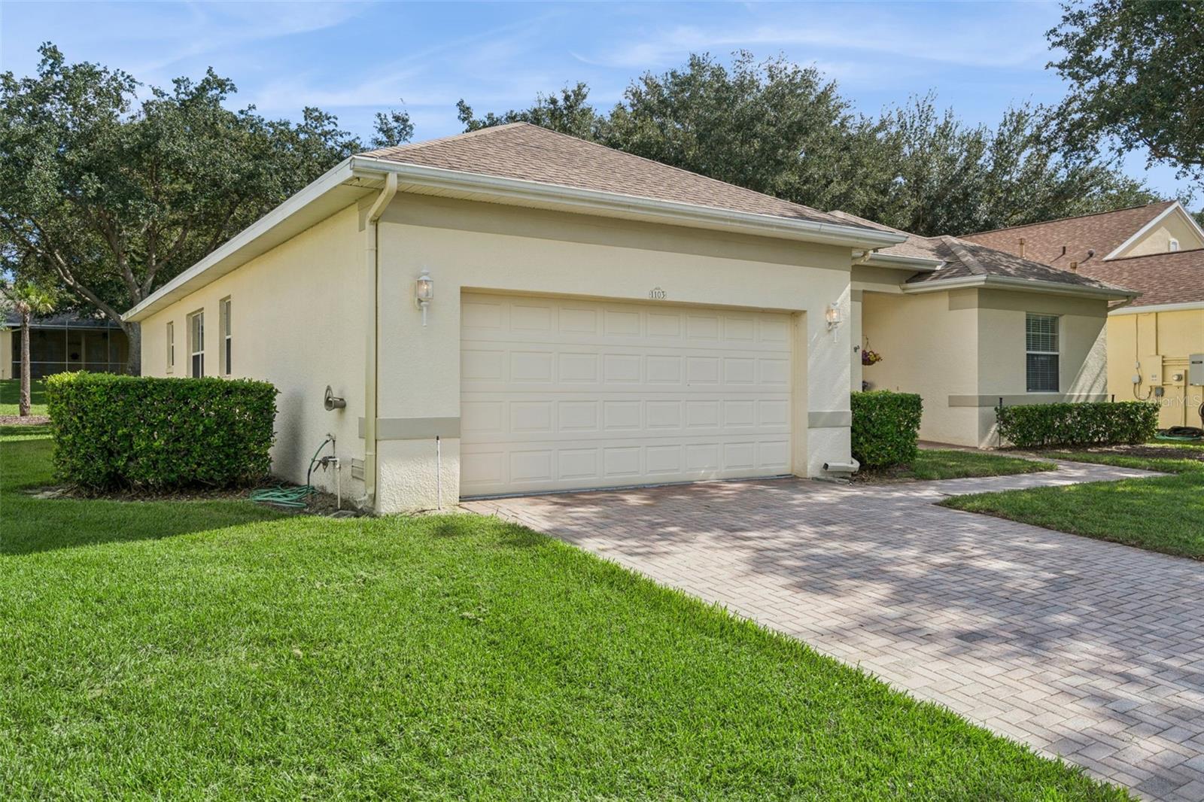
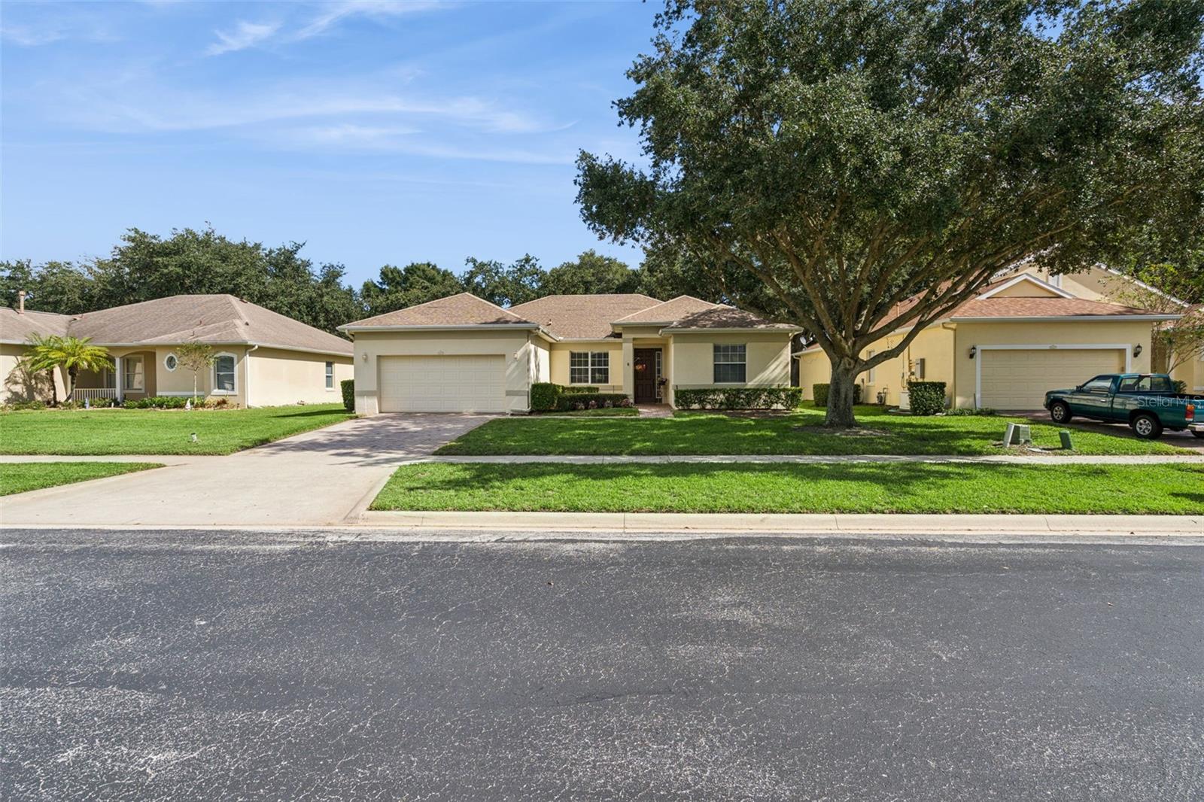
Welcome to this beautiful home in Summit Greens, a desirable gated 55+ community in Clermont! Offering 3 bedrooms, 2 bathrooms, and 2,124 square feet of living space, this home features an inviting floor plan, soaring ceilings, and abundant natural light. The spacious kitchen opens to the living area, creating the perfect setting for entertaining and everyday living. The generously sized primary suite offers a relaxing retreat with two walk-in closets and a private en-suite bathroom. Enjoy your morning coffee or unwind in the evening on the screened-in lanai. Beyond the home, Summit Greens offers an exceptional active adult lifestyle with a variety of social clubs, organized activities, and opportunities to connect with neighbors and make new friends. Residents can also enjoy golfing at Clermont National, complete with a fantastic on-site restaurant, along with wonderful community amenities. Conveniently located near shopping, dining, medical facilities, and major roadways, this home offers the perfect combination of comfort, convenience, and an active Florida lifestyle. Come discover all that Summit Greens has to offer!

Save
Ask
Tour
Hide
Share
Listing Snapshot
Price 
$385,000
Days On Site 
0 Days
Bedrooms 
3
Inside Area (SqFt) 
2,124 sqft
Total Baths 
2
Full Baths 
2
Partial Baths 
N/A
Lot Size 
0.19 Acres
Year Built 
2003
MLS Number 
O6458377
Status 
Active
Property Tax 
$5,173
HOA/Condo/Coop Fees 
$423.83 monthly
Sq Ft Source 
Public Records
Friends & Family
Recent Activity
4 hours agoListing updated with changes from the MLS
19 hours agoListing first seen on site
General Features
Acres 
0.19
Attached Garage 
Yes
Direction Faces 
Northeast
Foundation 
Slab
Garage 
Yes
Garage Spaces 
2
Levels 
One
Parking 
Attached
Pets 
Yes
Property Sub Type 
Single Family Residence
Sewer 
Public Sewer
SqFt Total 
2809
Utilities 
Electricity Connected
Water Source 
Public
Zoning 
PUD
Interior Features
Appliances 
DishwasherDryerMicrowaveRangeRefrigeratorWasher
Cooling 
Central Air
Flooring 
CarpetTile
Furnished 
Unfurnished
Heating 
Central
Interior 
Cathedral Ceiling(s)Open FloorplanWalk-In Closet(s)
Laundry Features 
Inside
Dining Room 
Dimensions - 14x14Level - First
Family Room 
Dimensions - 16x18Level - First
Kitchen 
Dimensions - 14x15Level - First
Living Room 
Dimensions - 16x22Level - First
Master Bedroom 
Dimensions - 17x19Level - First
Save
Ask
Tour
Hide
Share
Exterior Features
Construction Details 
BlockStucco
Roof 
Shingle
Windows/Doors 
Sliding Doors
Community Features
Association Fee 
$423.83
Association Fee Frequency 
Monthly
Community Features 
GatedFitness CenterGolfPoolSidewalksTennis Court(s)
MLS Area 
34711 - Clermont
Senior Community 
Yes
Township 
22
Roads 
Asphalt
Listing courtesy of LAKESIDE REALTY WINDERMERE INC (603) 481-3377


Listing information is provided by Participants of the Stellar MLS. IDX information is provided exclusively for personal, non-commercial use, and may not be used for any purpose other than to identify prospective properties consumers may be interested in purchasing. Information is deemed reliable but not guaranteed. Properties displayed may be listed or sold by various participants in the MLS Copyright 2026, Stellar MLS.
Last checked: 2026-11-19 10:47 AM EST

Neighborhood & Commute
Source: Walkscore
Disclosure: Community information and market data powered by Constellation Data Labs. Information is deemed reliable but not guaranteed.
Save
Ask
Tour
Hide
Share