Save
Ask
Tour
Hide
Share
$385,000
New Listing

108 QUEENS COURT
SANFORD, FL 32771

For Sale|Single Family Residence|Active
3
Beds
2
Total Baths
2
Full Baths
1,600
SqFt
$241
/SqFt
1997
Built
Subdivision:
MAYFAIR OAKS 331930513
County:
Seminole

Due to the health concerns created by Coronavirus we are offering personal 1-1 online video walkthough tours where possible.
Call Now: (407) 803-4049
Is this the listing for you? We can help make it yours.
(407) 803-4049
Upcoming Open Houses
Due to COVID-19, we recommend you verify Open Houses before attending.
Sun, Nov 22, 12:00 PM - 3:00 PM
108 QUEENS COURT108 QUEENS COURT108 QUEENS COURT108 QUEENS COURT
Save
Ask
Tour
Hide
Share

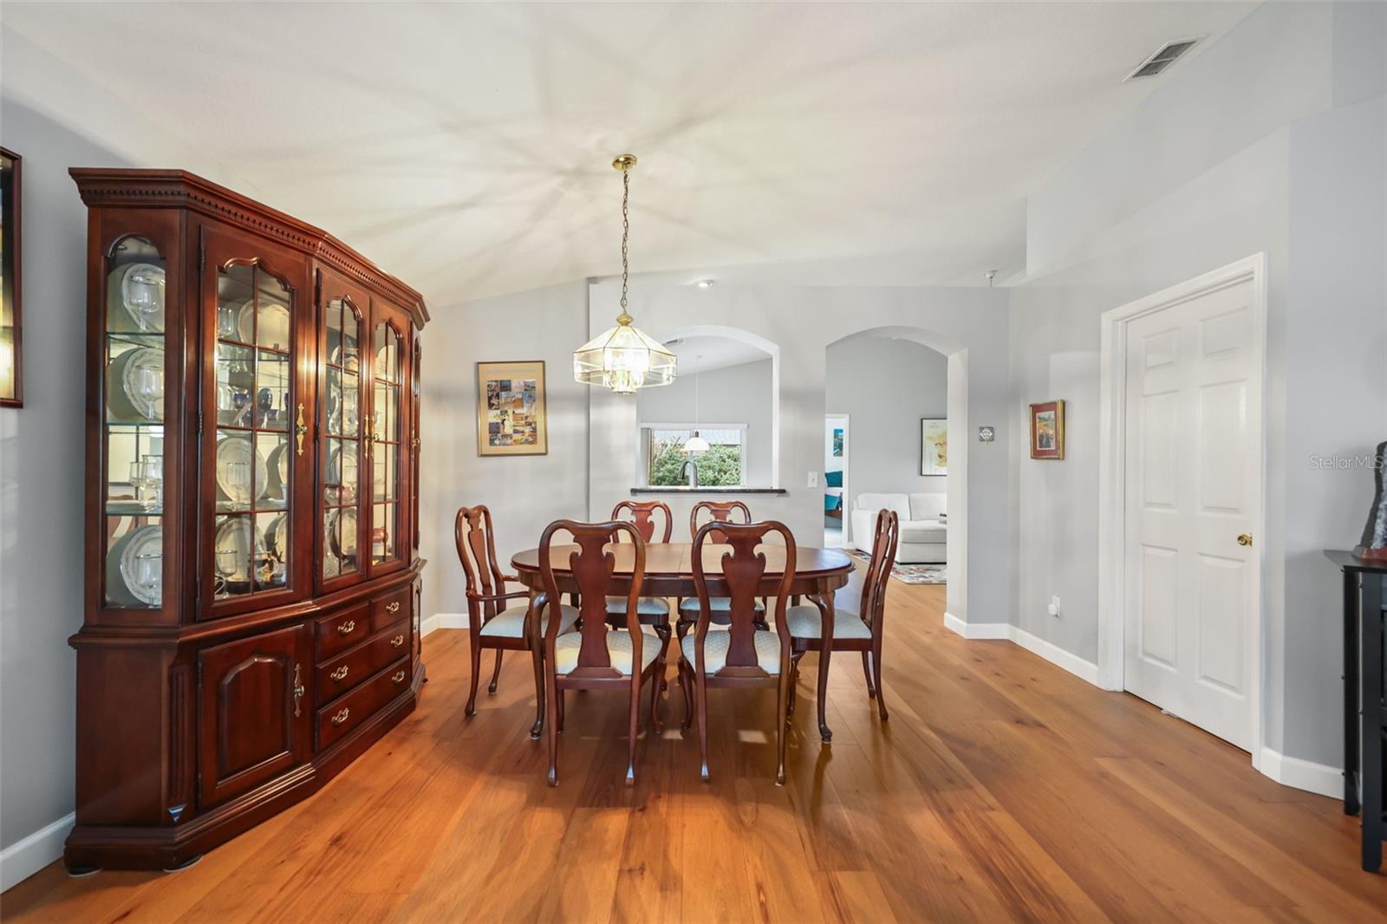
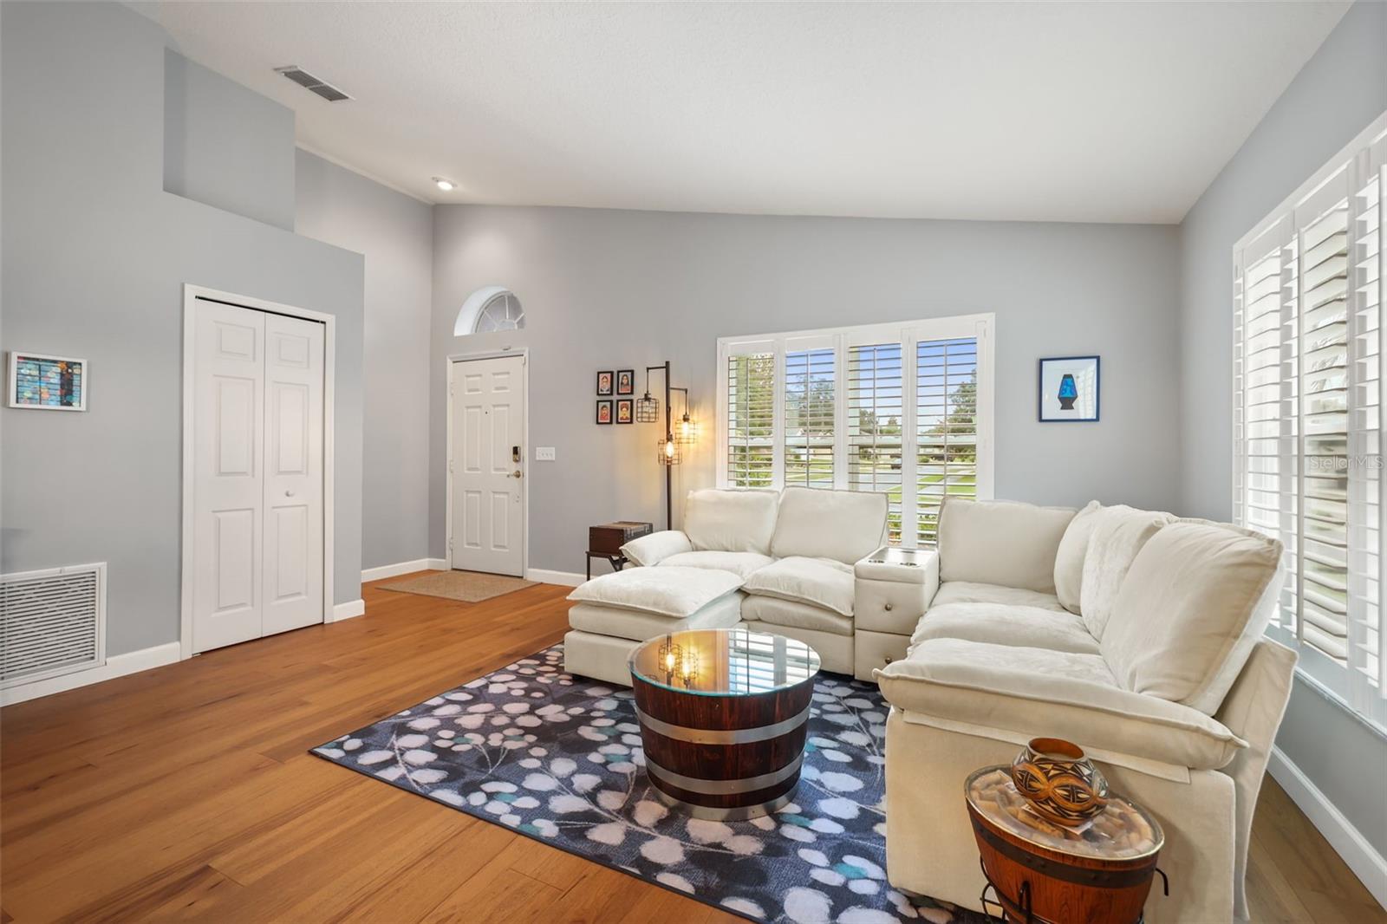
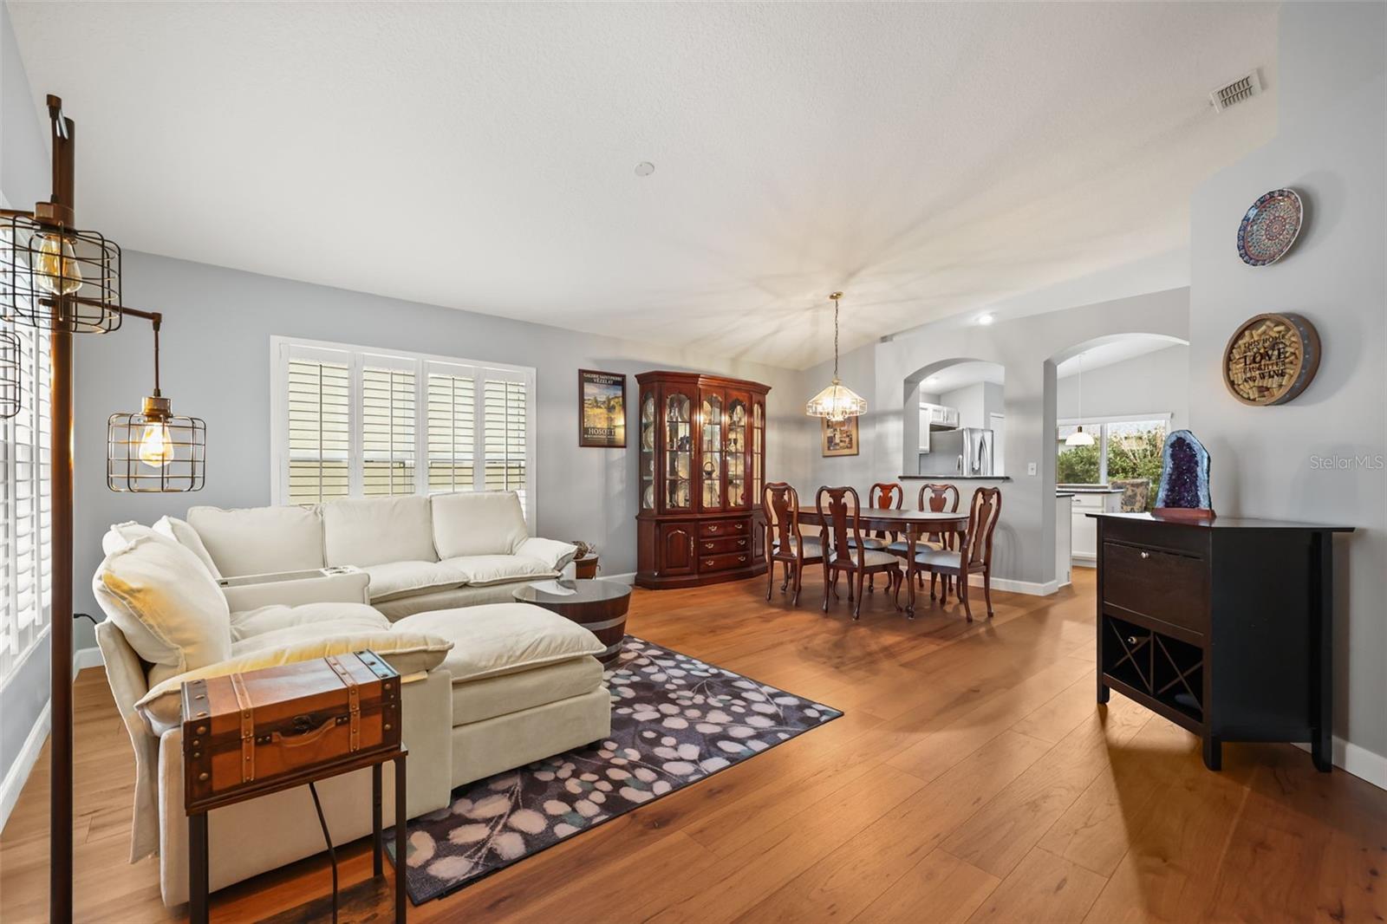
UPDATED, ENERGY-EFFICIENT, AND READY TO CALL HOME! Discover this light and bright 3-bedroom, 2-bath single-story home in the established Mayfair Oaks community of Sanford, featuring ***OWNED, PAID-OFF SOLAR PANELS*** to help keep energy costs low. Major updates to note include a NEW A/C (2025), NEW WINDOWS and PLANTATION SHUTTERS (2024), and a NEW ROOF (2023), offering added value and peace of mind. Inside, vaulted ceilings, HARDWOOD FLOORS throughout the main living areas, and an abundance of natural light create an inviting atmosphere. Formal living and dining spaces welcome you at the front of the home, while the spacious kitchen opens to a casual dining area and family room, making everyday living and entertaining a breeze. The kitchen features a fresh, modern color palette, STAINLESS STEEL APPLIANCES, a breakfast bar, separate center ISLAND, and ample cabinetry with pantry storage. The PRIMARY SUITE is tucked away at the back of the home and offers a generous WALK-IN CLOSET and private en-suite bath. Comfortable secondary bedrooms feature plush carpeting, and a COVERED LANAI extends your living space outdoors for relaxing or gathering with friends and family. Mayfair Oaks offers a LOW HOA and a convenient Sanford location zoned for “A” RATED Sanford Middle School. Enjoy easy access to H.E. Thomas Jr. Parkway, Rinehart Road, SR 417, and I-4, putting shopping, dining, medical facilities, and everyday conveniences within easy reach. Whether you are searching for your first home, looking to downsize, or adding to your investment portfolio, this MOVE-IN READY Sanford home checks all the boxes. Schedule your private tour today and see everything Mayfair Oaks has to offer!

Save
Ask
Tour
Hide
Share
Listing Snapshot
Price 
$385,000
Days On Site 
0 Days
Bedrooms 
3
Inside Area (SqFt) 
1,600 sqft
Total Baths 
2
Full Baths 
2
Partial Baths 
N/A
Lot Size 
0.13 Acres
Year Built 
1997
MLS Number 
O6458454
Status 
Active
Property Tax 
$1,814
HOA/Condo/Coop Fees 
$50 monthly
Sq Ft Source 
Appraiser
Friends & Family
Recent Activity
3 hours agoListing updated with changes from the MLS
5 hours agoListing first seen on site
General Features
Acres 
0.13
Attached Garage 
Yes
Direction Faces 
South
Energy Features 
Solar
Foundation 
Block
Garage 
Yes
Garage Spaces 
2
Levels 
One
Parking 
DrivewayAttached
Pets 
Yes
Property Sub Type 
Single Family Residence
Sewer 
Public Sewer
SqFt Total 
2144
Utilities 
Cable AvailableElectricity ConnectedSewer ConnectedWater Connected
Water Source 
Public
Zoning 
MR1
Interior Features
Appliances 
DishwasherDisposalDryerMicrowaveRangeRefrigeratorWasher
Cooling 
Central Air
Flooring 
CarpetHardwoodTile
Furnished 
Unfurnished
Heating 
Central
Interior 
Eat-in KitchenHigh CeilingsOpen FloorplanVaulted Ceiling(s)Walk-In Closet(s)
Laundry Features 
Laundry Room
Window Features 
Shutters
Balcony/Porch/Lanai 
Dimensions - 11x10Level - First
Bedroom 2 
Dimensions - 14x10Level - FirstFeatures - Ceiling Fan(s)
Bedroom 3 
Dimensions - 10x11Level - FirstFeatures - Ceiling Fan(s)
Dinette 
Dimensions - 9x5Level - First
Dining Room 
Dimensions - 14x8Level - First
Family Room 
Dimensions - 19x12Level - First
Kitchen 
Dimensions - 13x12Level - FirstFeatures - Breakfast Bar, Kitchen Island
Living Room 
Dimensions - 12x15Level - FirstFeatures - Ceiling Fan(s)
Master Bathroom 
Dimensions - 14x9Level - First
Master Bedroom 
Dimensions - 14x12Level - FirstFeatures - Ceiling Fan(s)
Save
Ask
Tour
Hide
Share
Exterior Features
Construction Details 
BlockStucco
Exterior 
Lighting
Lot Features 
LandscapedPaved
Patio And Porch 
CoveredRear Porch
Roof 
Shingle
Windows/Doors 
Shutters
Community Features
Association Fee 
$150.0
Association Fee Frequency 
Quarterly
Community Features 
SidewalksStreet Lights
MLS Area 
32771 - Sanford/Lake Forest
Township 
19
Financing Terms Available 
CashConventionalFHAVA Loan
Roads 
Paved
Schools
School District
Unknown
Elementary School
Bentley Elementary
Middle School
Sanford Middle
High School
Seminole High
Listing courtesy of WEMERT GROUP REALTY LLC (407) 809-1193


Listing information is provided by Participants of the Stellar MLS. IDX information is provided exclusively for personal, non-commercial use, and may not be used for any purpose other than to identify prospective properties consumers may be interested in purchasing. Information is deemed reliable but not guaranteed. Properties displayed may be listed or sold by various participants in the MLS Copyright 2026, Stellar MLS.
Last checked: 2026-11-20 05:21 PM EST

Neighborhood & Commute
Source: Walkscore
Disclosure: Community information and market data powered by Constellation Data Labs. Information is deemed reliable but not guaranteed.
Save
Ask
Tour
Hide
Share