Save
Ask
Tour
Hide
Share
$390,000
New Listing

1145 HENDON LOOP
DAVENPORT, FL 33837

For Sale|Single Family Residence|Active
4
Beds
3
Total Baths
2
Full Baths
1
Partial Bath
2,661
SqFt
$147
/SqFt
2021
Built
Subdivision:
REDBRIDGE SQUARE
County:
Polk

Due to the health concerns created by Coronavirus we are offering personal 1-1 online video walkthough tours where possible.
Call Now: (407) 803-4049
Is this the listing for you? We can help make it yours.
(407) 803-4049
1145 HENDON LOOP1145 HENDON LOOP1145 HENDON LOOP1145 HENDON LOOP
Save
Ask
Tour
Hide
Share

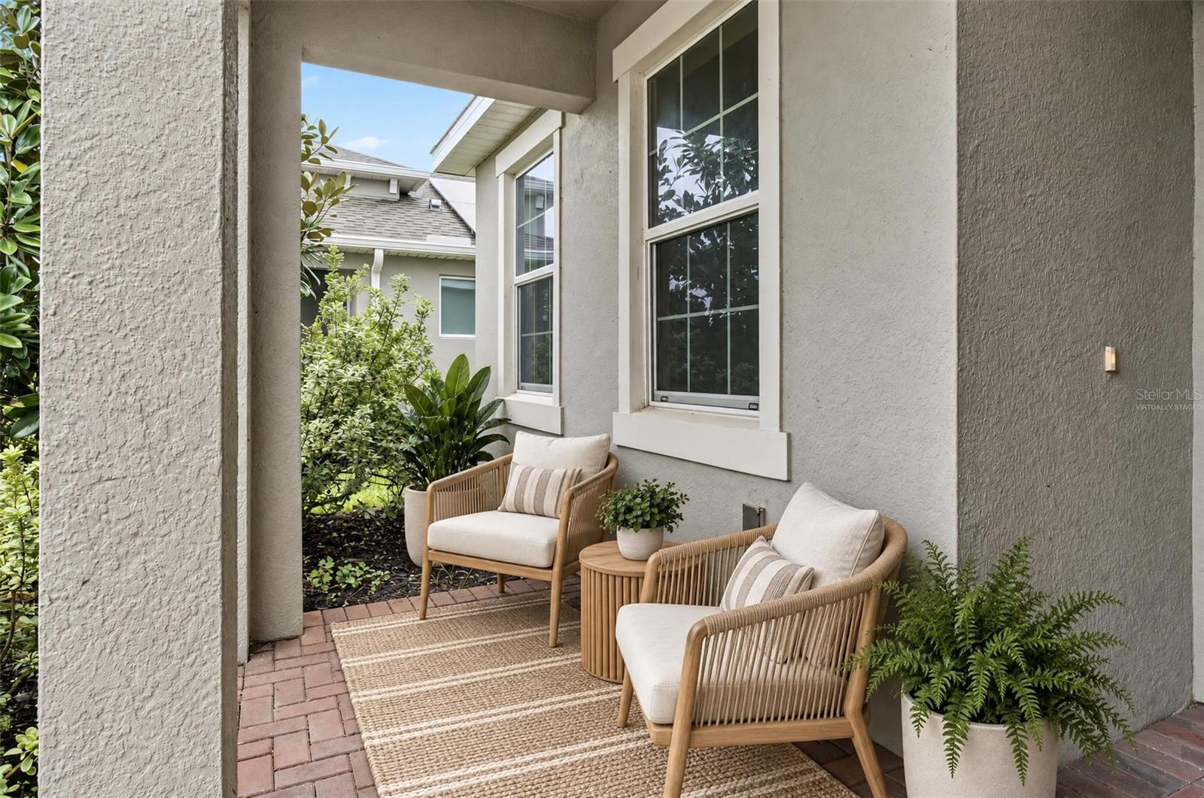
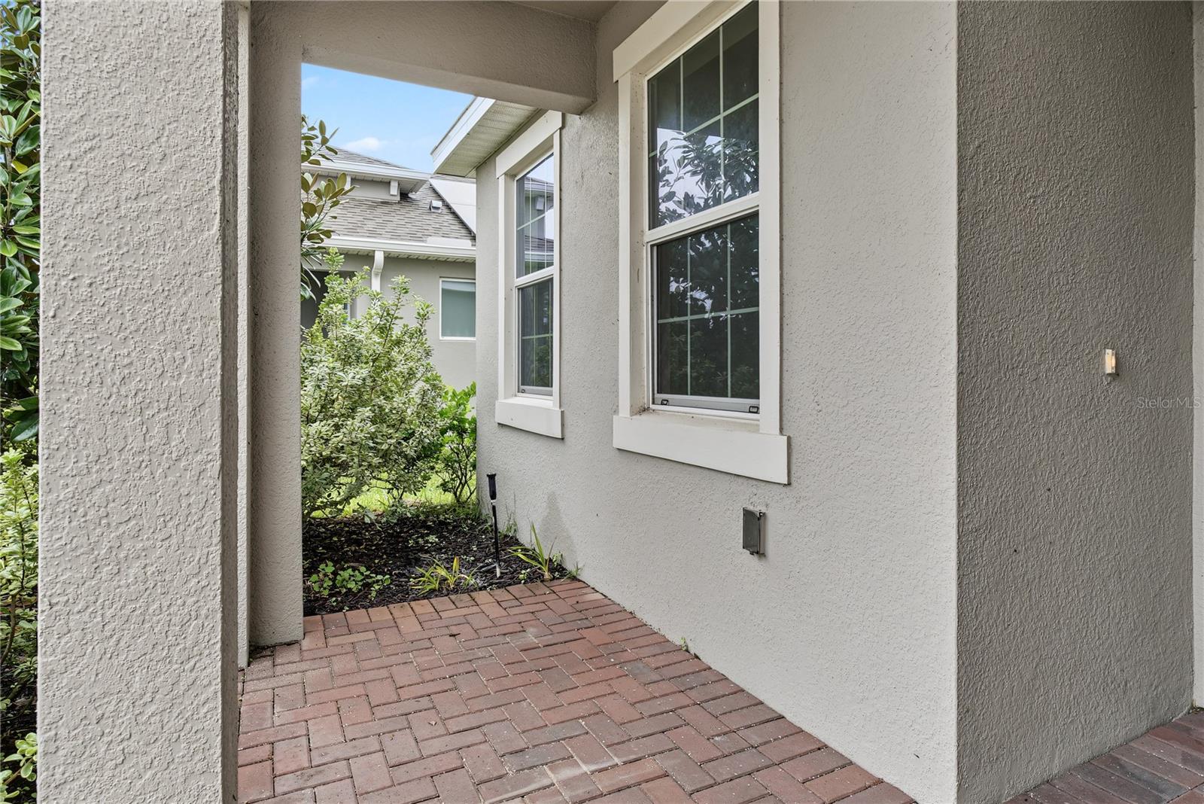
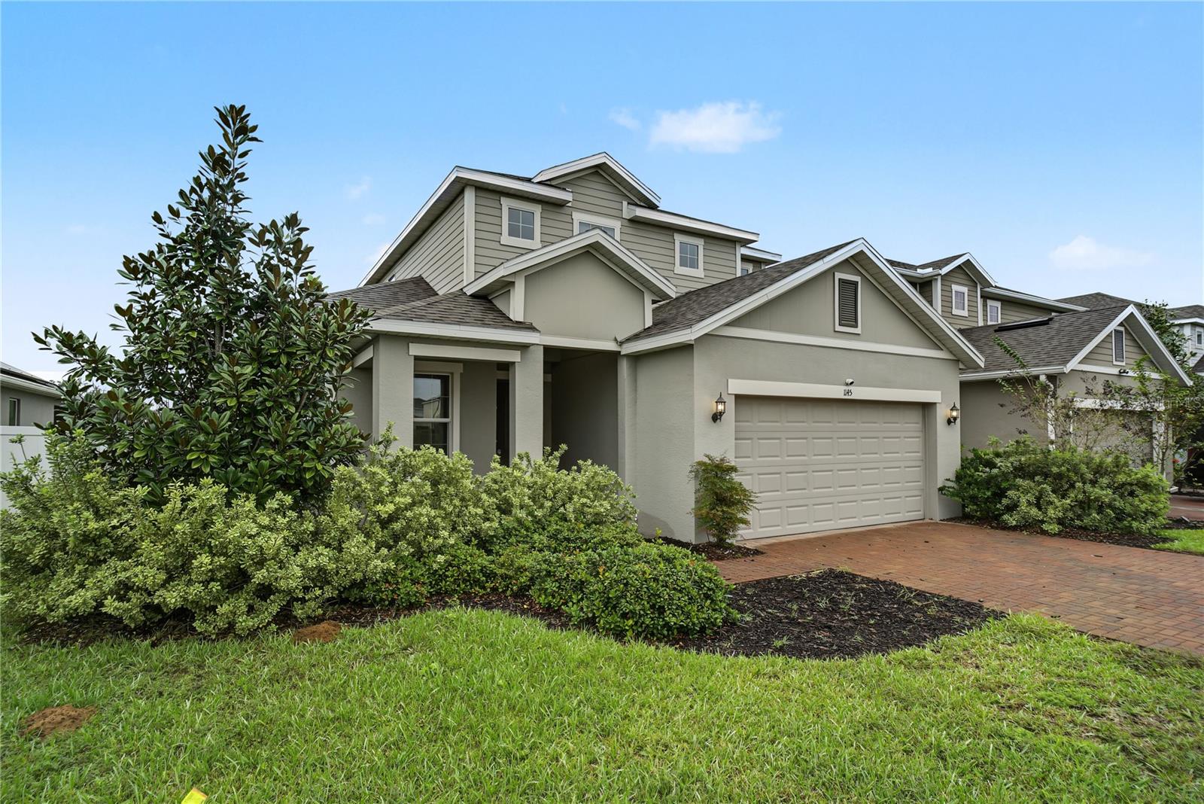
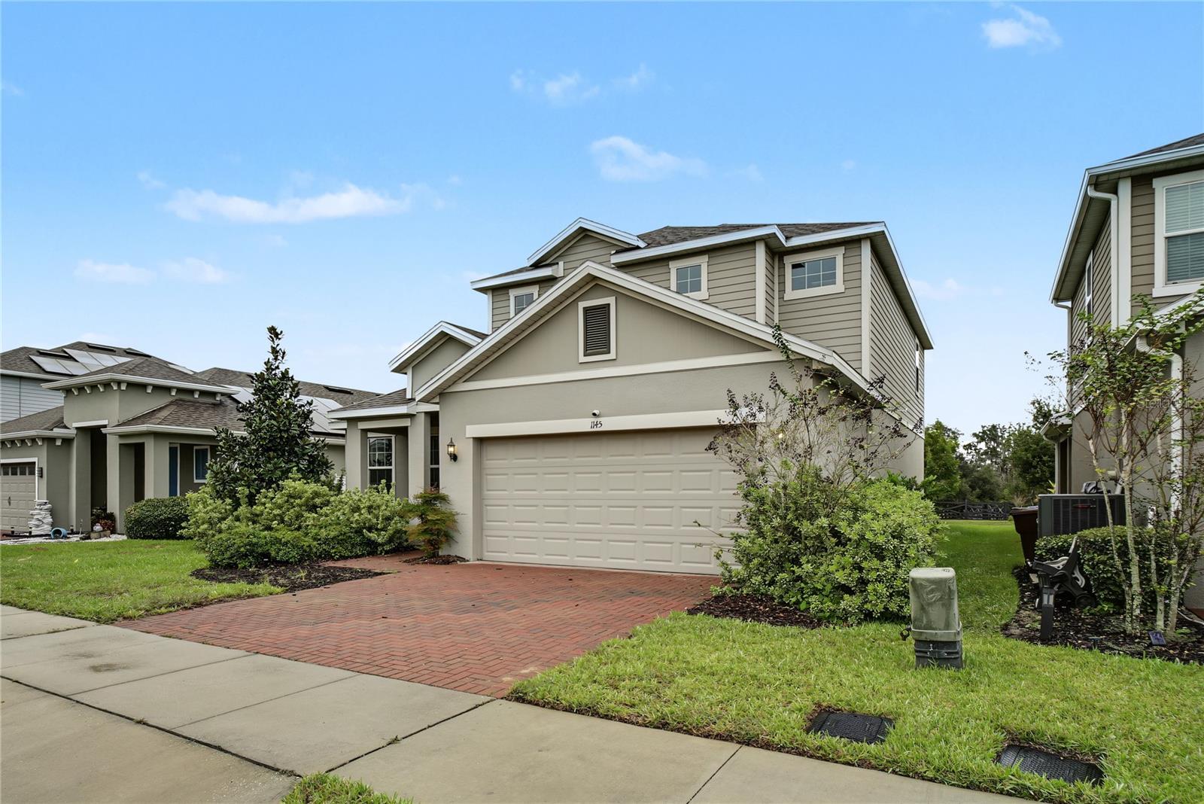
Virtually Staged. Welcome to 1145 Hendon Loop, Davenport a spacious four-bedroom, two-and-a-half-bath home offering a thoughtful layout, inviting community amenities, and a convenient Central Florida location. Step inside to soaring ceilings and abundant natural light. A den just off the entry is ideal for a home office, while the downstairs primary suite features an oversized walk-in closet. The open-concept kitchen, dining, and living area is designed for easy everyday living and entertaining, with 42-inch cabinetry, stone countertops, a generous under-stair pantry, and beautiful wood-grain tile flooring throughout the downstairs living area.The first floor also includes a laundry room with a laundry chute and hookups for a basin sink, plus a half bath and a handy mudroom nook. Upstairs are three additional bedrooms, two full bathrooms, a loft, and extra storage. All bedrooms offer spacious closets.Enjoy added privacy with no rear neighbors, along with community amenities that include a pool and a grassy open area for tossing a football or kicking a soccer ball. Davenport puts you within reach of Walt Disney World and offers convenient access to I-4, with shopping, restaurants, and everyday conveniences nearby, including options at Posner Park.

Save
Ask
Tour
Hide
Share
Listing Snapshot
Price 
$390,000
Days On Site 
0 Days
Bedrooms 
4
Inside Area (SqFt) 
2,661 sqft
Total Baths 
3
Full Baths 
2
Partial Baths 
1
Lot Size 
0.14 Acres
Year Built 
2021
MLS Number 
O6458881
Status 
Active
Property Tax 
$6,374
HOA/Condo/Coop Fees 
$91 monthly
Sq Ft Source 
Public Records
Friends & Family
Recent Activity
6 hours agoListing updated with changes from the MLS
21 hours agoListing first seen on site
General Features
Acres 
0.14
Attached Garage 
Yes
Direction Faces 
South
Foundation 
Slab
Garage 
Yes
Levels 
Two
Parking 
Attached
Pets 
Yes
Property Sub Type 
Single Family Residence
Sewer 
Public Sewer
SqFt Total 
3293
Utilities 
Cable AvailableCable ConnectedSewer Connected
Water Source 
Public
Zoning 
R
Interior Features
Appliances 
CooktopDishwasher
Cooling 
Central Air
Flooring 
Tile
Furnished 
Unfurnished
Heating 
Central
Interior 
Walk-In Closet(s)
Laundry Features 
InsideLaundry Chute
Bathroom 2 
Dimensions - 5.4x9.3Level - SecondDescription - Room10
Bathroom 3 
Dimensions - 5.8x9.1Level - SecondDescription - Room11
Bathroom 4 
Dimensions - 4.11x5.1Level - FirstDescription - Room12
Bedroom 2 
Dimensions - 10.11x13.11Level - SecondDescription - Room7
Bedroom 3 
Dimensions - 10.11x13.11Level - SecondDescription - Room8
Bedroom 4 
Dimensions - 12.11x10.11Level - SecondDescription - Room9
Den 
Dimensions - 12.5x11.1Level - FirstDescription - Room1
Dinette 
Dimensions - 5.9x9.9Level - FirstDescription - Room4
Kitchen 
Dimensions - 9.1x12.7Level - FirstDescription - Room3
Living Room 
Dimensions - 15.8x12.5Level - FirstDescription - Room2
Loft 
Dimensions - 13x14.7Level - SecondDescription - Room13
Master Bathroom 
Dimensions - 9.3x8.8Level - FirstDescription - Room6
Master Bedroom 
Dimensions - 12.4x15.11Level - FirstDescription - Room5
Save
Ask
Tour
Hide
Share
Exterior Features
Construction Details 
Stucco
Roof 
Shingle
Windows/Doors 
Sliding Doors
Community Features
Association Fee 
$273.0
Association Fee Frequency 
Quarterly
Community Features 
Pool
MLS Area 
33837 - Davenport
Township 
27
Financing Terms Available 
CashConventionalFHAVA Loan
Roads 
Paved
Schools
School District
Unknown
Elementary School
Horizons Elementary
Middle School
Unknown
High School
Ridge Community Senior High
Listing courtesy of HOMEVEST REALTY (407) 897-5400


Listing information is provided by Participants of the Stellar MLS. IDX information is provided exclusively for personal, non-commercial use, and may not be used for any purpose other than to identify prospective properties consumers may be interested in purchasing. Information is deemed reliable but not guaranteed. Properties displayed may be listed or sold by various participants in the MLS Copyright 2026, Stellar MLS.
Last checked: 2026-11-21 12:26 PM EST

Neighborhood & Commute
Source: Walkscore
Disclosure: Community information and market data powered by Constellation Data Labs. Information is deemed reliable but not guaranteed.
Save
Ask
Tour
Hide
Share