
5503 MARBLE COURTST CLOUD, FL 34772
Due to the health concerns created by Coronavirus we are offering personal 1-1 online video walkthough tours where possible.
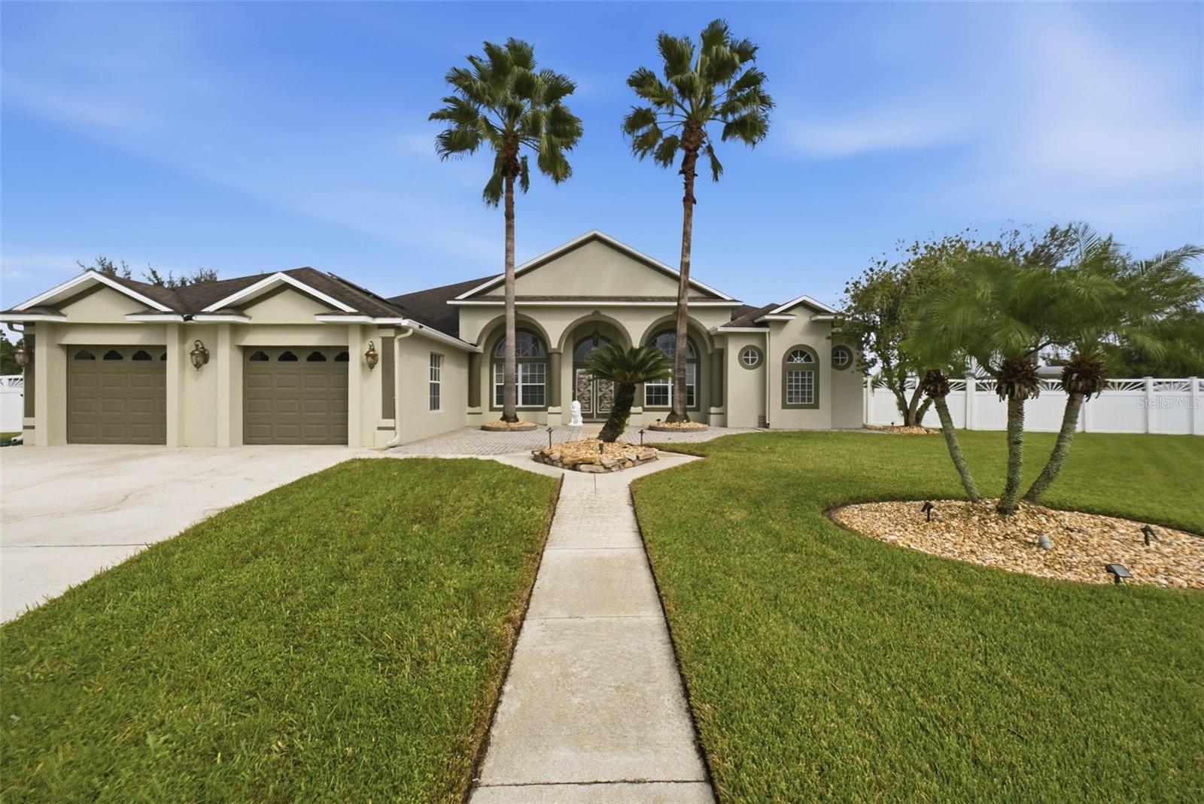
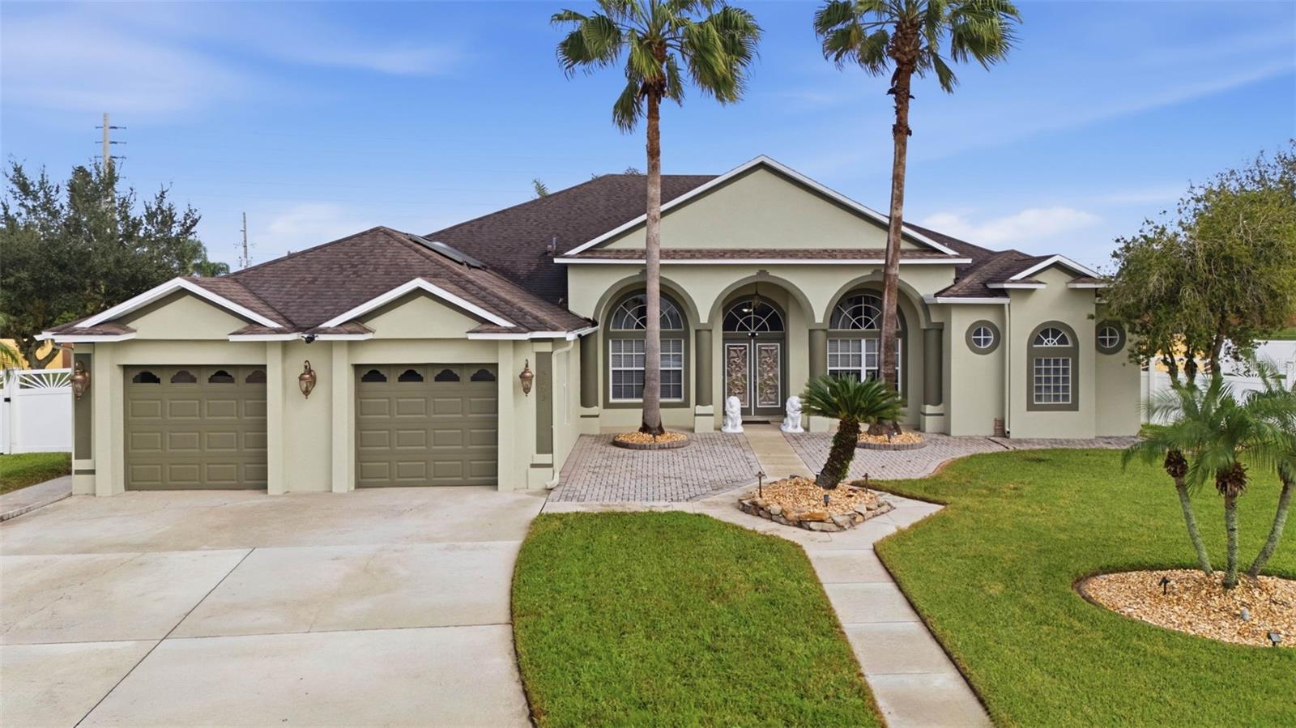
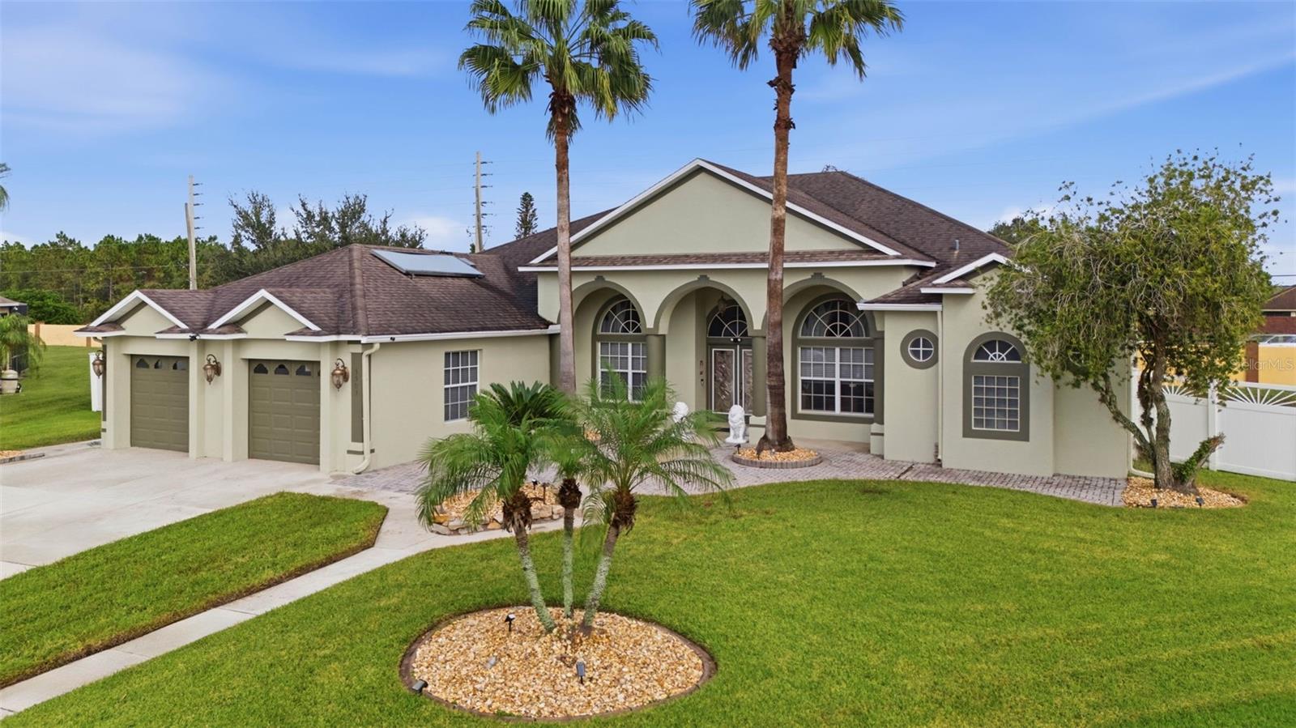
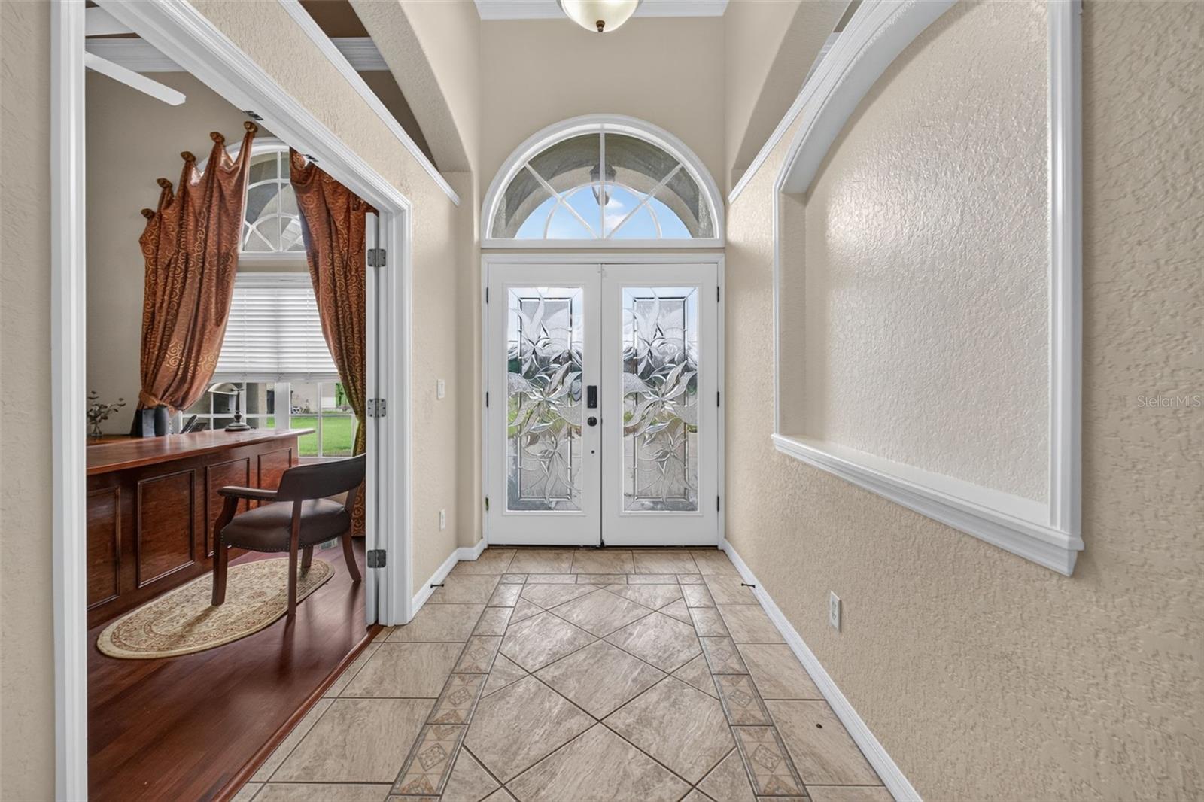
Virtually Staged. Nestled on a premium 0.48-acre cul-de-sac lot with no rear neighbors, this stunning custom-built Americas Homes, Mediterranean/Spanish,Ranch-Style pool home offers the perfect blend of timeless elegance, privacy, and modern upgrades. From the moment you arrive, the classic architectural curb appeal captivates, featuring stately front columns, beautiful exterior arches, a freshly painted exterior (2026), Brand new Brown River Rocks in front, side and rear of the home, and a durable roof replaced in 2018. Step through the grand double door front entry, featuring exquisite leaded glass, into a foyer with elegant ceramic tile flooring highlighted by a custom decorative medallion inlay. Inside, you will find a traditional formal living room, a formal dining room distinguished by an elegant tray ceiling, and a designated home office, all showcasing gorgeous hardwood floors, beautiful interior architectural arches, and pristine crown molding that runs elegantly throughout the entire home. The heart of the home features a spacious family room with wood-like tile, a built-in surround sound system for an immersive media experience, and a gourmet kitchen equipped with custom wood cabinets, a sleek stainless steel hood, a premium suite of GE appliances (including a refrigerator and a built-in oven/convection oven combination), and a spectacular custom-built wood walk-in pantry offering massive storage capacity behind beautiful built-in doors. Several sets of elegant French doors seamlessly connect the indoor spaces to the outdoors, including access from the private office.The luxurious master suite serves as a private sanctuary, complete with a spacious sitting room and private French doors leading directly to the pool area. The beautifully remodeled master bathroom is a true spa experience, boasting an unwind-ready rain head shower wrapped in oversized marble tile, a luxurious elevated step-up Jacuzzi jet tub, and an expansive double vanity layout featuring separated 'his and hers' sinks on opposite sides (one on the left, one on the right). The three additional bedrooms are all incredibly generous in size and feature beautiful hardwood floors, arranged in an ideal triple-split floor plan where one secondary bedroom is completely private on the opposite side of the home. The floor plan also includes a highly functional, separate pool bath with direct outdoor access.Step outside to your massive, private backyard oasis, where the covered lanai features brand new lanai fans installed in August 2026 and opens directly to the fully enclosed pool area with a relaxing fountain. Beyond the enclosure, the expansive 0.48-acre manicured lawn provides endless room to play, garden, or entertain, complete with a large storage shed for all your tools and outdoor gear. High-ticket mechanical and functional upgrades bring total peace of mind: a functional laundry room fully equipped with built-in storage cabinets alongside a brand new laundry room sink and tub installed in August 2026, energy efficient window tint throughout the home, a fully serviced AC with recently cleaned ducts, a dedicated solar hot water heater, two new smart garage door openers, and a complete Brinks alarm and recording camera system that conveys with the property.
| 6 hours ago | Listing updated with changes from the MLS | |
| 16 hours ago | Status changed to Active | |
| yesterday | Listing first seen on site |

Listing information is provided by Participants of the Stellar MLS. IDX information is provided exclusively for personal, non-commercial use, and may not be used for any purpose other than to identify prospective properties consumers may be interested in purchasing. Information is deemed reliable but not guaranteed. Properties displayed may be listed or sold by various participants in the MLS Copyright 2026, Stellar MLS.
Last checked: 2026-11-22 12:59 PM EST
