Save
Ask
Tour
Hide
Share
$265,000
New Listing

5179 SE 92ND STREET
OCALA, FL 34480

Single Family Residence|Coming Soon
3
Beds
2
Total Baths
2
Full Baths
1,565
SqFt
$169
/SqFt
2007
Built
Subdivision:
SUMMERCREST
County:
Marion

Due to the health concerns created by Coronavirus we are offering personal 1-1 online video walkthough tours where possible.
Call Now: (407) 803-4049
Is this the listing for you? We can help make it yours.
(407) 803-4049
5179 SE 92ND STREET5179 SE 92ND STREET5179 SE 92ND STREET5179 SE 92ND STREET
Save
Ask
Tour
Hide
Share

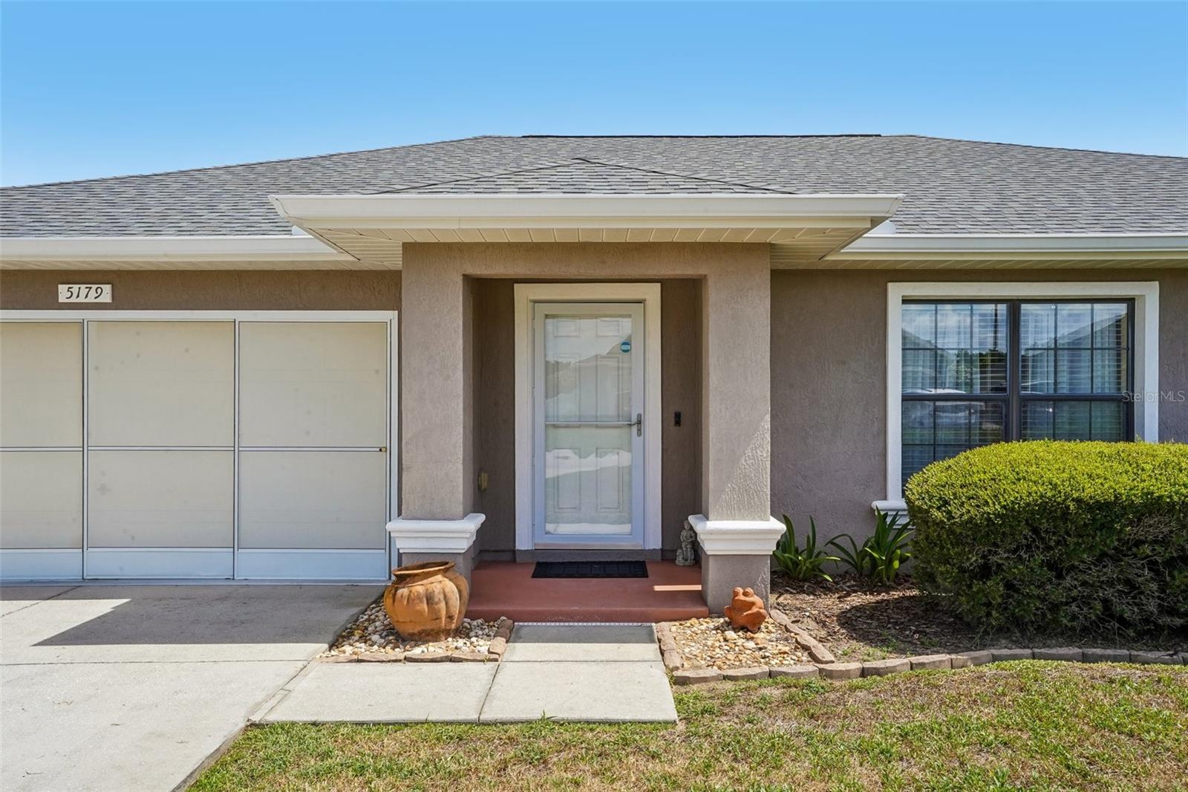
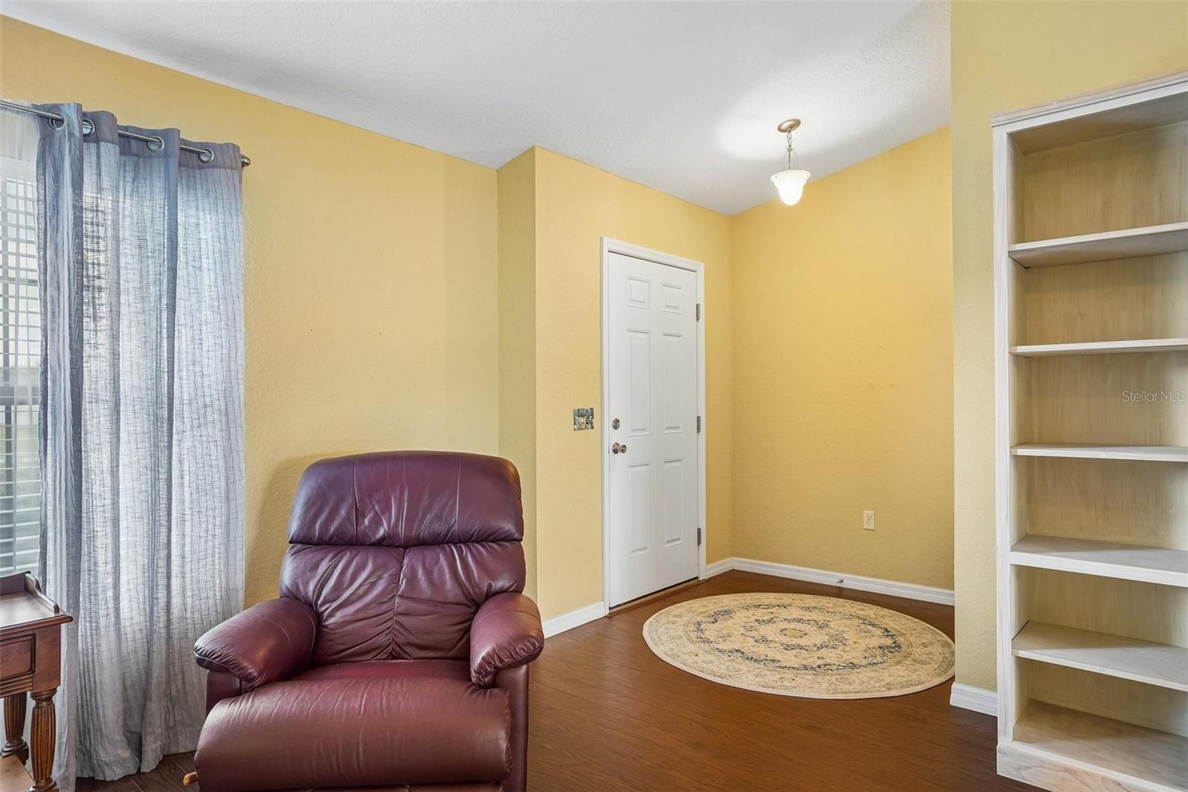
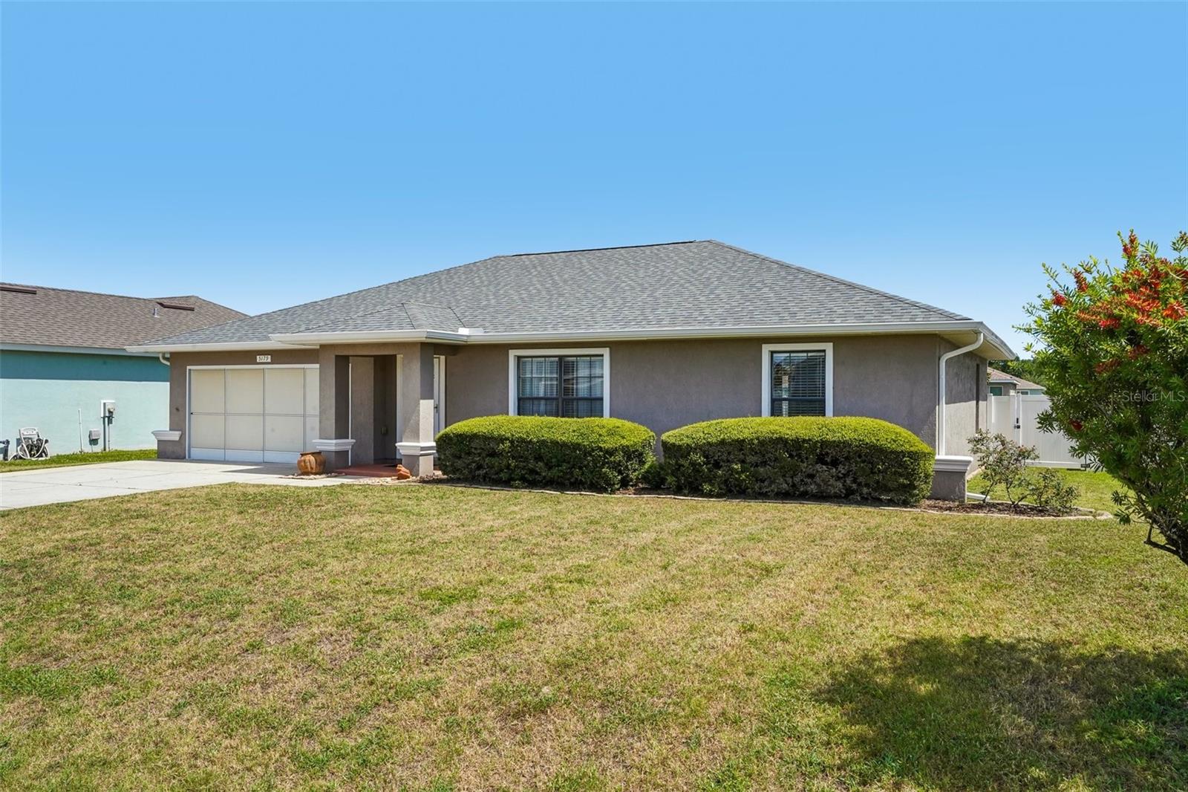
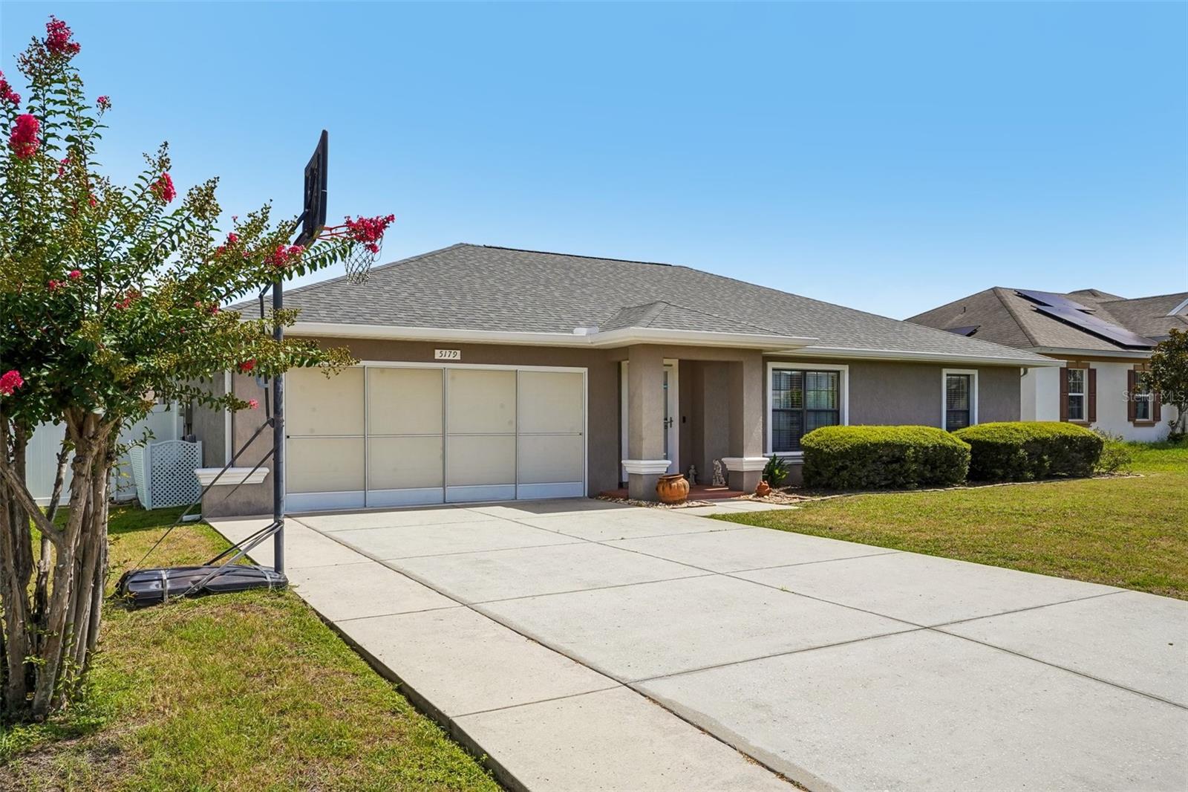
Why wait to build when you can move right in? This meticulously maintained 3-bedroom, 2-bath home is truly move-in ready! Situated on a interior lot, the property features a FULLY FENCED backyard with VINYL FENCING and a metal STORAGE SHED for additional storage. Enjoy outdoor living on the spacious 12' x 28' SCREENED LANAI with an adjoining 12' x 28' CONCRETE PATIO—perfect for entertaining, grilling, or relaxing. Inside, you'll find a generous living and dining area with an open, functional layout. The kitchen offers ample cabinet and counter space along with a convenient closet pantry. Recent updates include a NEW ROOF (2024) and HVAC SYSTEM (2020), providing added value and peace of mind. Located in the GATED COMMUNITY of Summercrest at the southeastern end of Ocala, this home offers convenient access to both Ocala and The Villages. Enjoy Florida's outdoor lifestyle with Silver Springs State Park approximately 20 minutes away, where you can hike, bike, kayak, and enjoy the crystal-clear springs. You're also just a short drive from the Ocala National Forest, home to hundreds of miles of hiking, biking, horseback riding, and off-road trails, as well as the beautiful Salt Springs Recreation Area and many of Florida's renowned natural springs.

Save
Ask
Tour
Hide
Share
Listing Snapshot
Price 
$265,000
Days On Site 
0 Days
Bedrooms 
3
Inside Area (SqFt) 
1,565 sqft
Total Baths 
2
Full Baths 
2
Partial Baths 
N/A
Lot Size 
0.25 Acres
Year Built 
2007
MLS® Number 
OM727899
Status 
Coming Soon
Property Tax 
$1,770.23
HOA/Condo/Coop Fees 
$50 monthly
Sq Ft Source 
Public Records
Friends & Family
Recent Activity
7 hours agoListing updated with changes from the MLS®
7 hours agoListing first seen on site
General Features
Acres 
0.25
Attached Garage 
Yes
Direction Faces 
South
Foundation 
Slab
Garage 
Yes
Garage Spaces 
2
Levels 
One
Number Of Stories 
1
Parking 
DrivewayGarage Door OpenerAttached
Pets 
Yes
Property Sub Type 
Single Family Residence
Security 
Gated Community
Sewer 
Septic Tank
SqFt Total 
2204
Utilities 
Cable AvailableElectricity ConnectedPhone Available
Water Source 
PrivateWell
Zoning 
PUD
Interior Features
Appliances 
DishwasherElectric Water HeaterMicrowaveRangeRefrigerator
Cooling 
Central Air
Flooring 
CarpetTile
Furnished 
Unfurnished
Heating 
CentralElectricHeat Pump
Interior 
Walk-In Closet(s)
Laundry Features 
Laundry Room
Balcony/Porch/Lanai 
Level - First
Bathroom 2 
Level - First
Bedroom 2 
Level - First
Bedroom 3 
Level - First
Dining Room 
Level - First
Kitchen 
Level - First
Laundry 
Level - First
Living Room 
Level - First
Master Bathroom 
Level - First
Master Bedroom 
Level - First
Save
Ask
Tour
Hide
Share
Exterior Features
Construction Details 
BlockConcreteStucco
Exterior 
Rain Gutters
Fencing 
FencedVinyl
Lot Features 
ClearedLandscapedPaved
Patio And Porch 
Rear PorchScreened
Roof 
Shingle
Community Features
Association Dues 
150
Community Features 
Gated
Financing Terms Available 
CashConventionalFHAVA Loan
HOA Fee Frequency 
Quarterly
MLS Area 
34480 - Ocala
Roads 
Paved
Township 
16S
Listing courtesy of COLDWELL BANKER VANGUARD LIFESTYLE REALTY (352) 817-6755


Listing information is provided by Participants of the Stellar MLS. IDX information is provided exclusively for personal, non-commercial use, and may not be used for any purpose other than to identify prospective properties consumers may be interested in purchasing. Information is deemed reliable but not guaranteed. Properties displayed may be listed or sold by various participants in the MLS Copyright 2026, Stellar MLS.
Last checked: 2026-07-06 09:49 PM EDT

Neighborhood & Commute
Source: Walkscore
Disclosure: Community information and market data powered by Constellation Data Labs. Information is deemed reliable but not guaranteed.
Save
Ask
Tour
Hide
Share