Save
Ask
Tour
Hide
Share
$1,299,999
New Listing

2411 SE 15TH STREET
OCALA, FL 34471

For Sale|Single Family Residence|Active
3
Beds
6
Total Baths
4
Full Baths
2
Partial Baths
4,985
SqFt
$261
/SqFt
1984
Built
Subdivision:
WOODRIDGE
County:
Marion

Due to the health concerns created by Coronavirus we are offering personal 1-1 online video walkthough tours where possible.
Call Now: (407) 803-4049
Is this the listing for you? We can help make it yours.
(407) 803-4049
2411 SE 15TH STREET2411 SE 15TH STREET2411 SE 15TH STREET2411 SE 15TH STREET
Save
Ask
Tour
Hide
Share

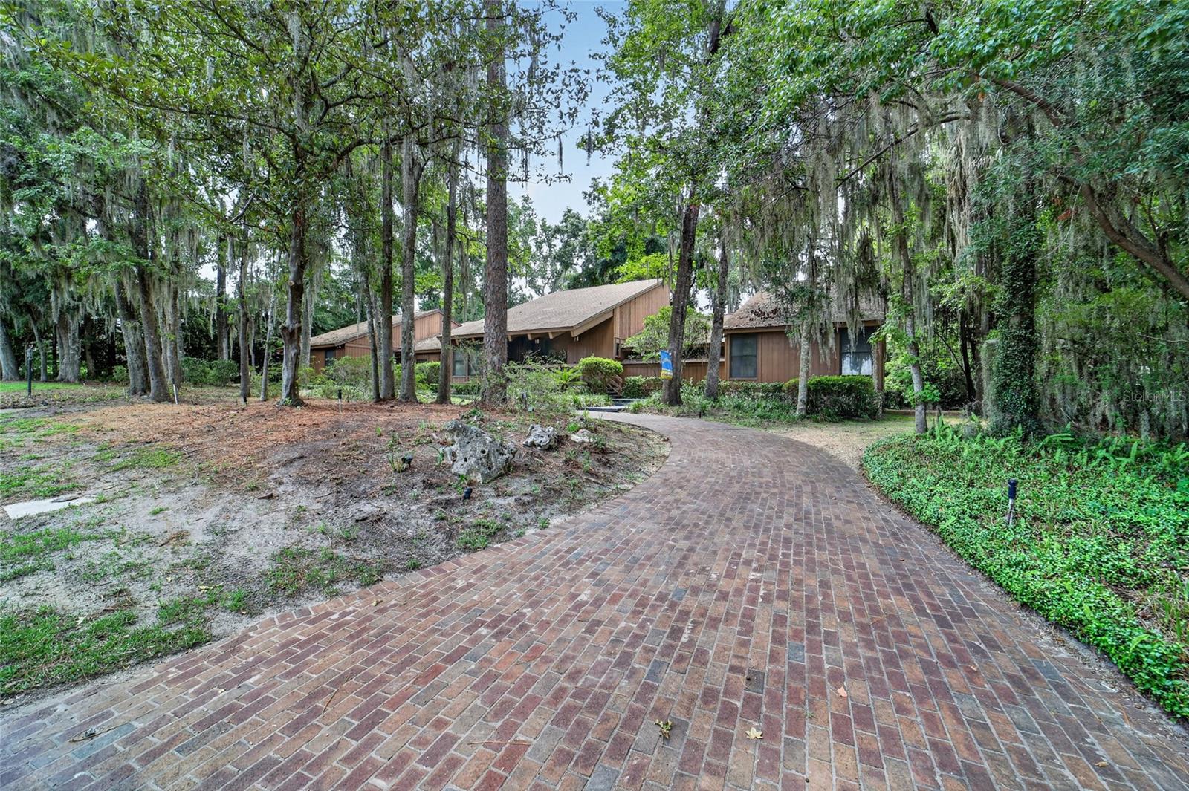
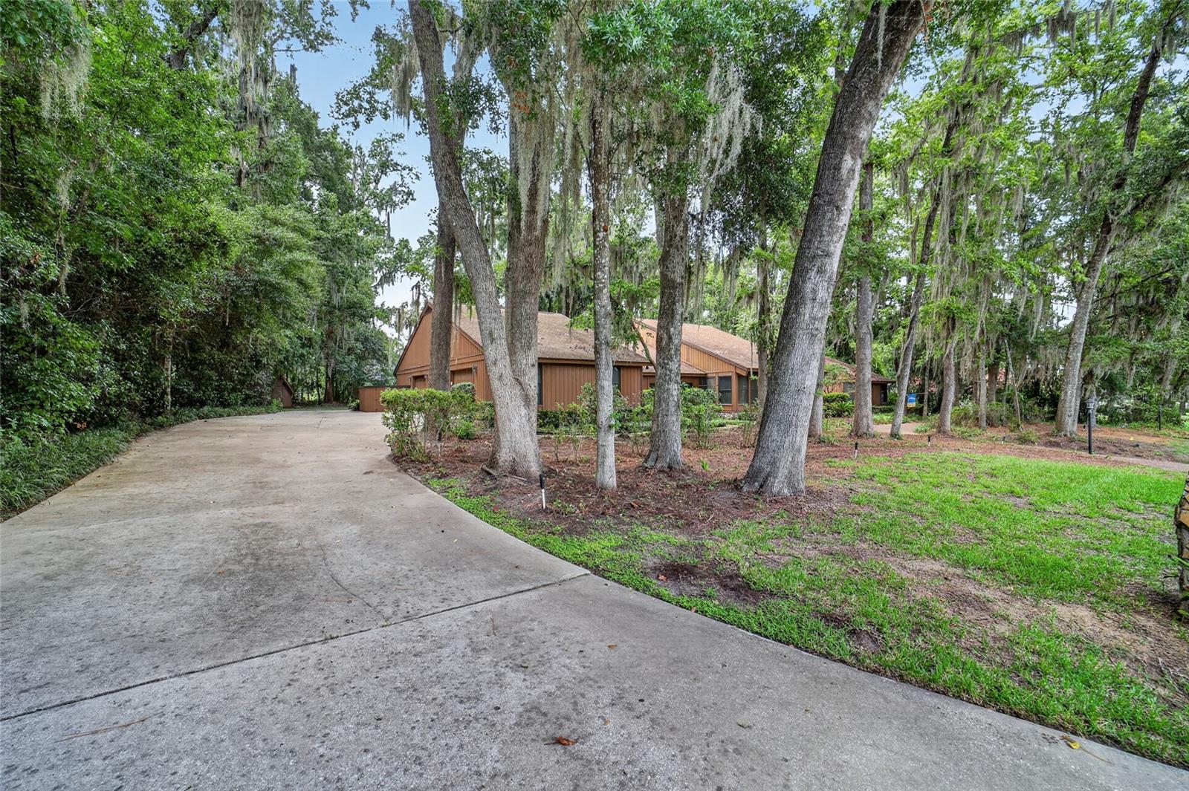
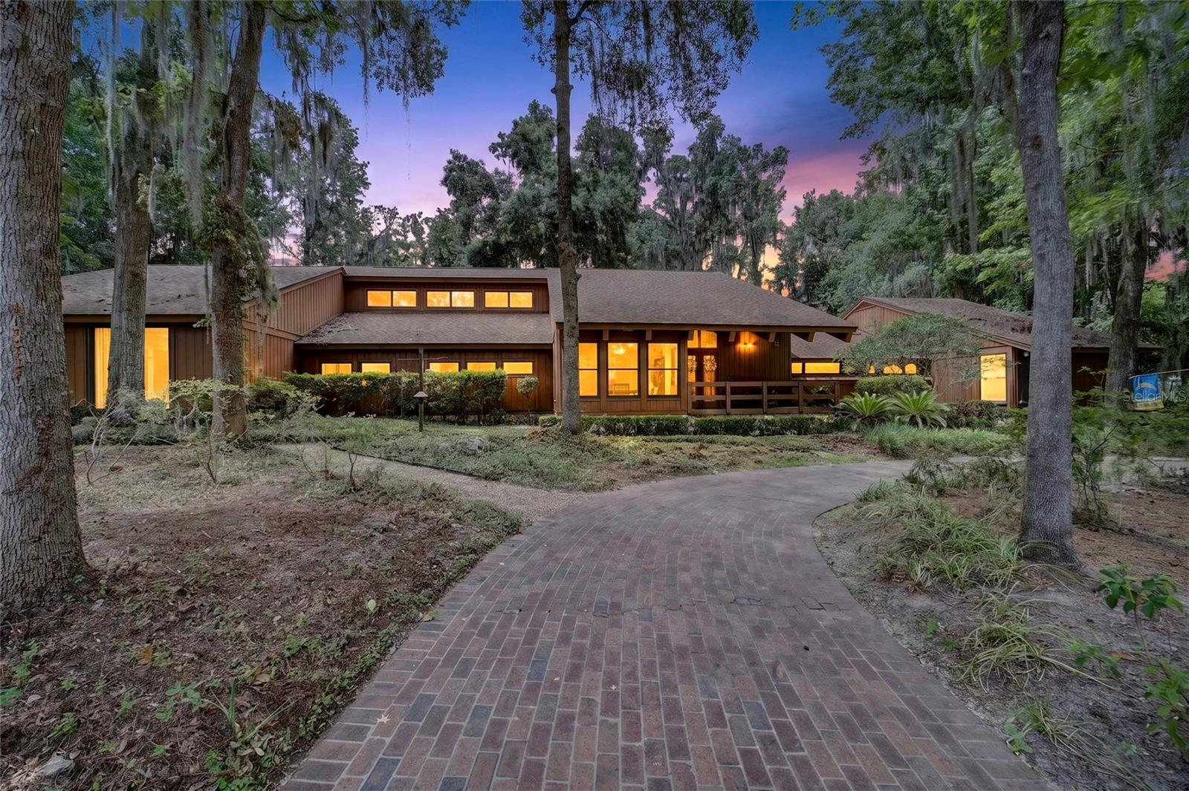
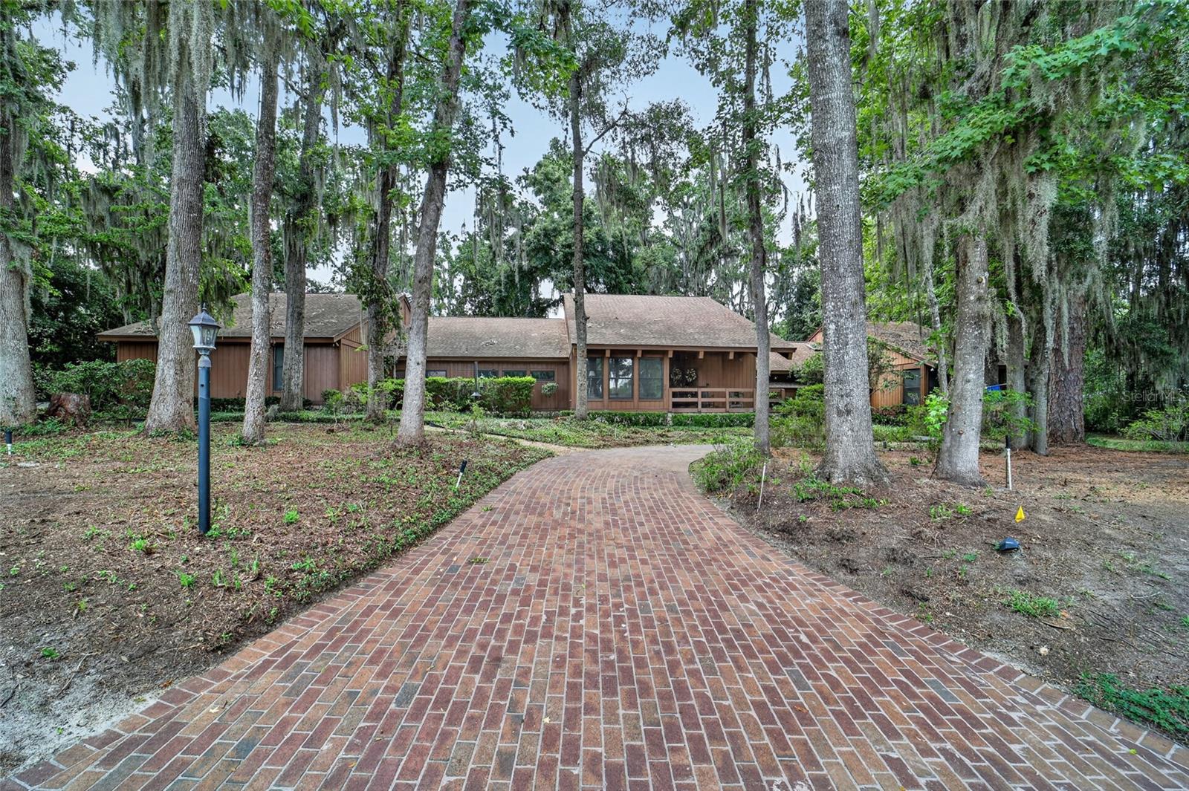
This stunning, one-of-a-kind custom home offers 4,985 square feet of luxurious living space, meticulously built by renowned builder George Barns. Set on a spacious 0.75-acre lot with beautiful landscaping in the SE Woodfields area, this exceptional residence combines timeless craftsmanship with thoughtful design for comfortable, elegant living. Step inside to soaring wood ceilings in the expansive great room, creating a dramatic sense of openness and warmth. Canadian saw cedar walls and ceilings throughout add rich character and natural beauty. The home features multiple gathering spaces including a huge great room with large stone gas fireplace, a generous family/game room, a dedicated cocktail room perfect for entertaining, a bright breakfast room, and a formal dining room ideal for hosting. The chef's kitchen features a large island with cooktop and beautiful wormwood cabinets. The primary suite is truly impressive, boasting a huge bedroom and en-suite bathroom with double sinks and separate water closets for privacy and convenience. The home offers 3 bedrooms, 4 full bathrooms, and 2 half baths. Additional highlights include a screened-in 18 X 36 heated pool for year-round enjoyment, a 3-car garage, and a climate-controlled storage room and workshop providing ample space for hobbies or storage needs. Located in the golf cart accessible area of SE Ocala, you are able to utilize you golfcart to explore all of the parks and the shopping and dining downtown Ocala has to offer! This unique property offers privacy, quality construction, and versatile living spaces on a beautifully landscaped lot , a rare find for the discerning buyer.

Save
Ask
Tour
Hide
Share
Listing Snapshot
Price 
$1,299,999
Days On Site 
0 Days
Bedrooms 
3
Inside Area (SqFt) 
4,985 sqft
Total Baths 
6
Full Baths 
4
Partial Baths 
2
Lot Size 
0.75 Acres
Year Built 
1984
MLS® Number 
OM727992
Status 
Active
Property Tax 
$8,702.82
HOA/Condo/Coop Fees 
N/A
Sq Ft Source 
Public Records
Friends & Family
Recent Activity
5 hours agoListing updated with changes from the MLS®
7 hours agoListing first seen on site
General Features
Acres 
0.75
Attached Garage 
Yes
Direction Faces 
South
Garage 
Yes
Garage Spaces 
3
Levels 
One
Number Of Stories 
1
Parking 
Circular DrivewayDrivewayGarage Door OpenerGarage Faces RearOversizedParking PadWorkshop in GarageAttached
Property Sub Type 
Single Family Residence
Security 
Smoke Detector(s)
Sewer 
Public Sewer
SqFt Total 
6322
Style 
Custom
Utilities 
Cable AvailableNatural Gas AvailableCable ConnectedElectricity ConnectedNatural Gas ConnectedPhone AvailableSewer ConnectedWater Connected
Water Source 
Public
Zoning 
R1
Interior Features
Appliances 
CooktopDishwasherDisposalDryerElectric Water HeaterMicrowaveRangeRefrigerator
Basement 
Crawl Space
Cooling 
Central Air
Fireplace 
Yes
Fireplace Features 
Gas
Flooring 
CarpetTileWood
Furnished 
Unfurnished
Heating 
ElectricHeat Pump
Interior 
Built-in FeaturesCathedral Ceiling(s)Crown MoldingEat-in KitchenHigh CeilingsOpen Floorplan
Laundry Features 
Electric Dryer HookupInsideLaundry RoomWasher Hookup
Window Features 
Window CoveringsBlindsWindow Treatments
Bonus Room 
Dimensions - 18x12Level - FirstFeatures - Bar
Dinette 
Dimensions - 12.8x11Level - First
Dining Room 
Dimensions - 12.8x19Level - FirstFeatures - Bar
Family Room 
Dimensions - 15.4x23.4Level - FirstFeatures - Ceiling Fan(s)
Great Room 
Dimensions - 21.6x32Level - First
Kitchen 
Dimensions - 18x13.6Level - First
Laundry 
Dimensions - 15.4x9.2Level - FirstFeatures - Tile Counters
Master Bedroom 
Dimensions - 14.8x26.8Level - First
Save
Ask
Tour
Hide
Share
Exterior Features
Construction Details 
FrameWood Siding
Exterior 
LightingRain GuttersStorage
Lot Features 
LandscapedPaved
Other Structures 
Shed(s)
Patio And Porch 
CoveredDeckFront PorchPatioRear PorchScreened
Pool Features 
Diving BoardGuniteHeatedIn GroundScreen EnclosurePrivate
Private Pool 
Yes
Roof 
Shingle
View 
Trees/Woods
Waterview 
Trees/Woods
Windows/Doors 
Window CoveringsBlindsWindow Treatments
Community Features
Community Features 
Street Lights
Financing Terms Available 
CashConventionalFHAVA Loan
MLS Area 
34471 - Ocala
Roads 
Paved
Township 
21
Schools
School District
Unknown
Elementary School
Eighth Street Elem. School
Middle School
Osceola Middle School
High School
Forest High School
Listing courtesy of COLDWELL BANKER ELLISON REALTY O (352) 816-0887


Listing information is provided by Participants of the Stellar MLS. IDX information is provided exclusively for personal, non-commercial use, and may not be used for any purpose other than to identify prospective properties consumers may be interested in purchasing. Information is deemed reliable but not guaranteed. Properties displayed may be listed or sold by various participants in the MLS Copyright 2026, Stellar MLS.
Last checked: 2026-07-06 09:49 PM EDT

Neighborhood & Commute
Source: Walkscore
Disclosure: Community information and market data powered by Constellation Data Labs. Information is deemed reliable but not guaranteed.
Save
Ask
Tour
Hide
Share