
1750 SE 80TH STREETOCALA, FL 34480
Due to the health concerns created by Coronavirus we are offering personal 1-1 online video walkthough tours where possible.
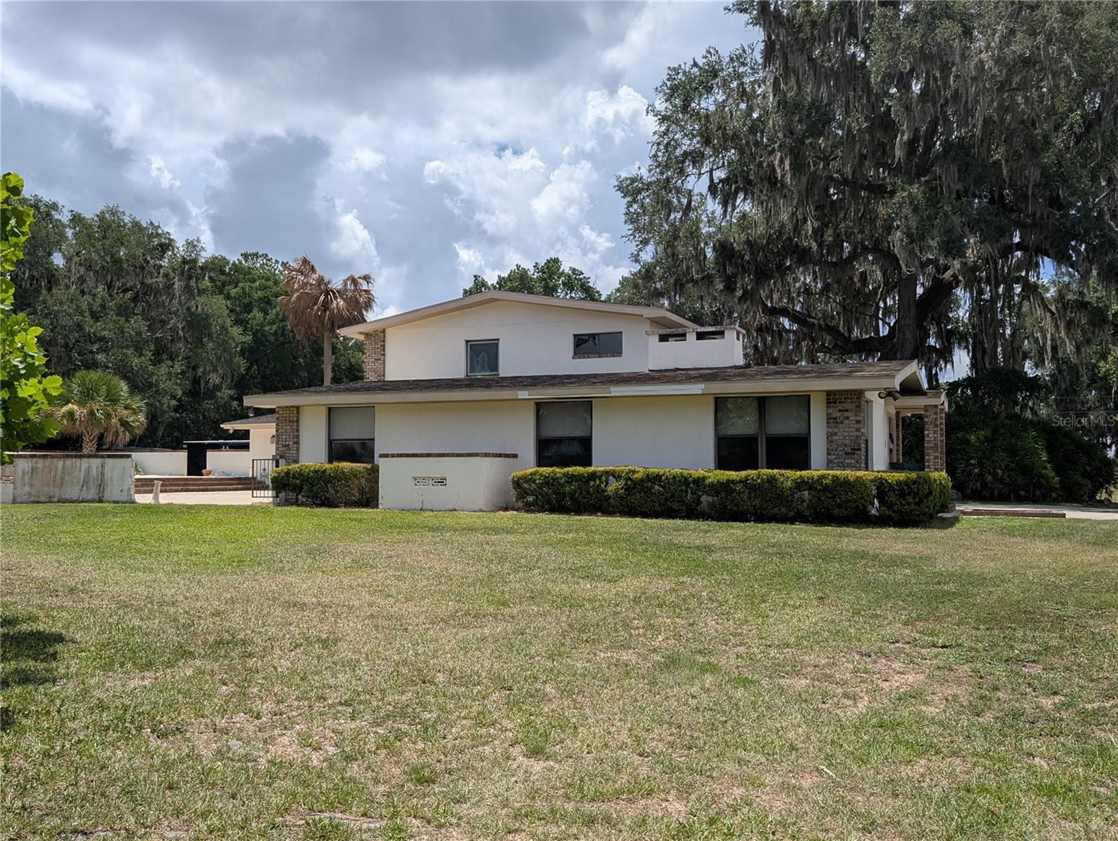
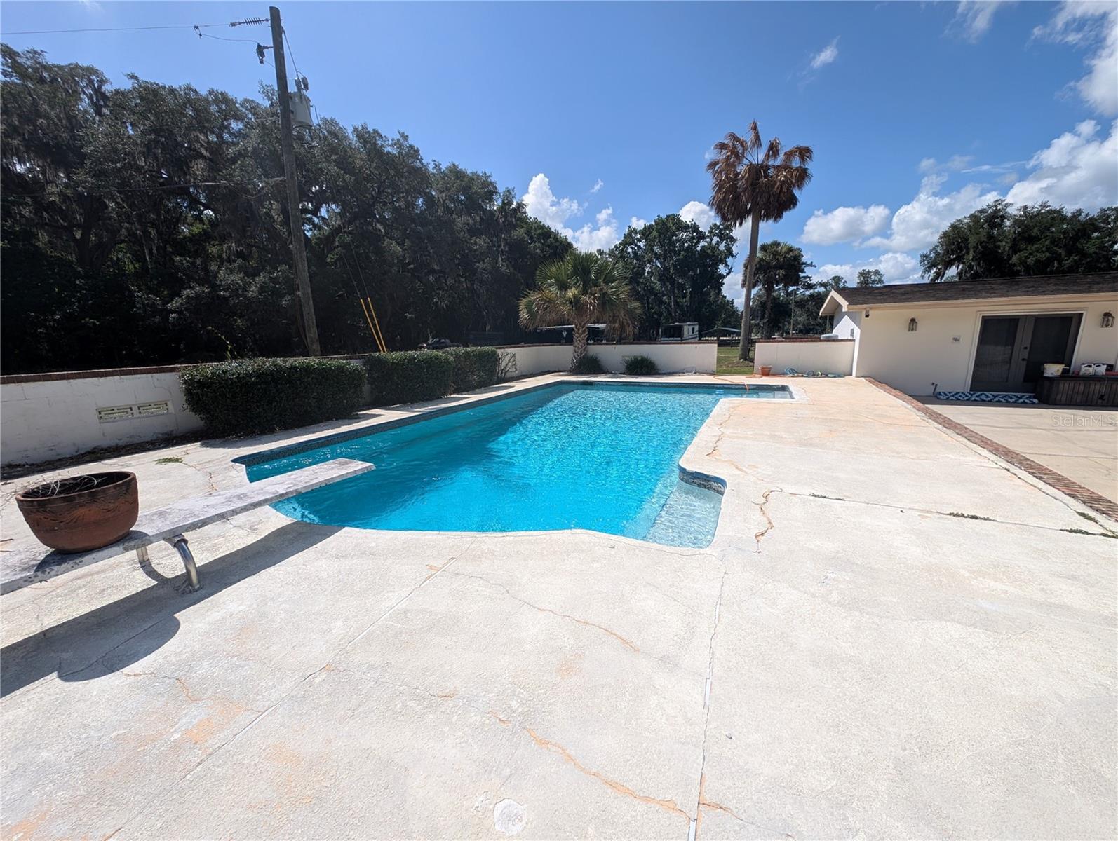
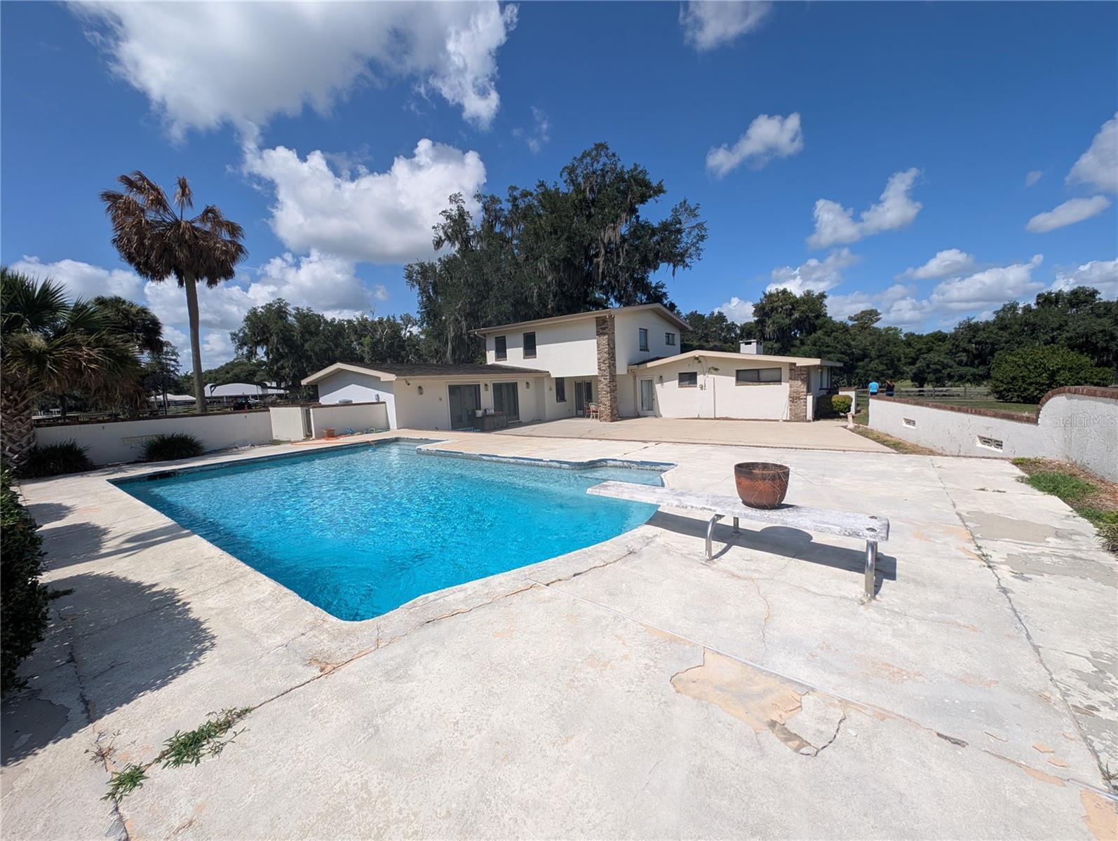
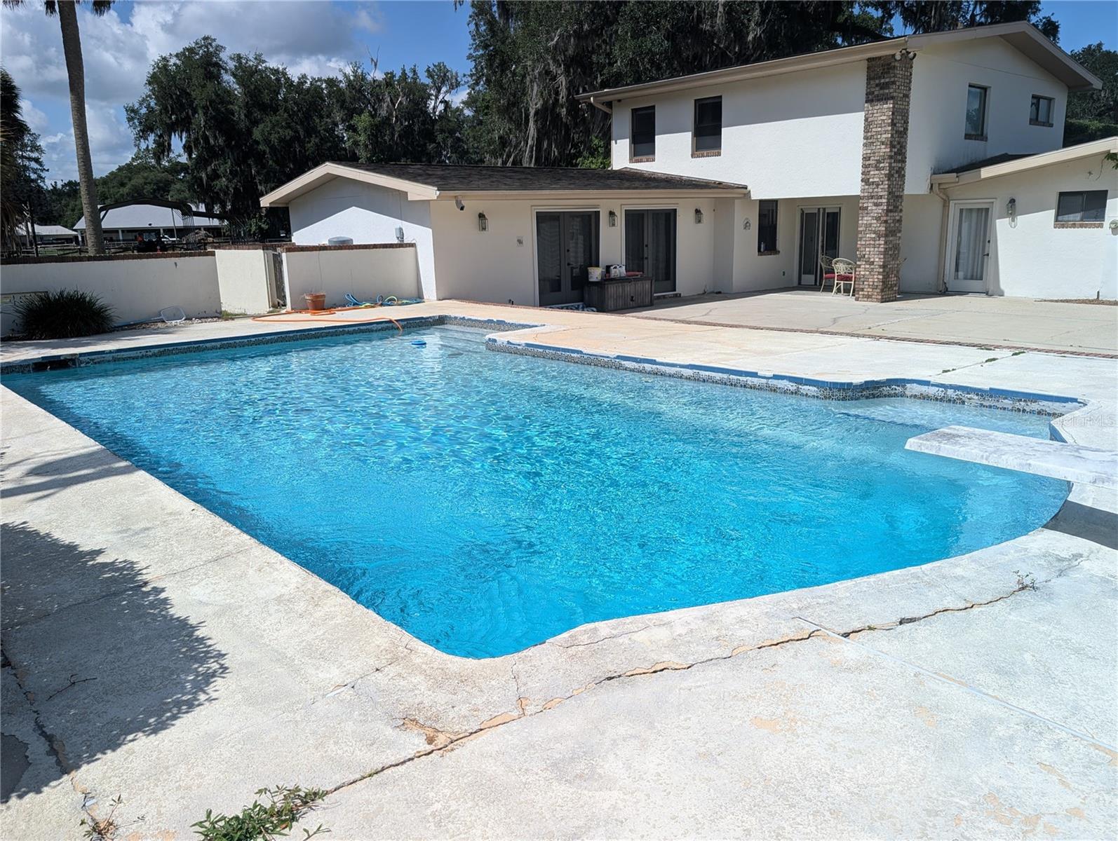
Welcome to YOUR DREAM EQUESTRIAN ESTATE in the heart of Ocala's renowned horse country! Nestled behind a gated entrance on 13.6 beautifully studded with mature oak trees, this exceptional farm offers the perfect blend of gracious living, premium horse facilities, and unmatched convenience. The property features TWO well appointed HOMES making it ideal for multi-generational living, guests, horse trainers, or additional rental income. The impressive 3,370 square foot main residence offers four bedrooms, three full bathrooms, including a private "in-law" or guest suite. Inside the main home, you'll find a spacious, open floor plan centered around a stunning double-sided fireplace and 3 HVAC units for year-round comfort. The outside of the main home offers an expansive entertainment deck around a newly resurfaced concrete pool. The concrete block guest home was built in 2004, has 1702 sq. ft. living area with TWO primary suites (one on each side of the home), and a 2022 roof. Designed with the horse enthusiast in mind, the concrete block center-aisle barn features a NEW ROOF (6/26) 6 matted stalls with clay floors and automatic waterers, tack and feed rooms, and an anti-fly system. There are 7 paddocks, each equipped with auto water, 2 "run-in" sheds, plenty of room to enclose more paddocks, build a round-pen or arena providing an outstanding experience for you and your horses. Additional improvements include THREE septic systems, TWO wells with NEW PUMPS, and a versatile barn with electric and plumbing, an enclosed workshop with a 220 AMP welder's connection and an attached office/apartment. There is an additional pole barn/carport to cover your heavy equipment and farm toys. Perfectly situated just 27 minutes from the World Equestrian Center and easy access to downtown Ocala and Belleview for convenient shopping, restaurants, and hospitals. This property is located approximately one hour from Orlando and from either coast to meet any entertainment and/or beach desires. Outdoor enthusiasts will appreciate the nearby lakes and rivers for boating, kayaking, and fishing opportunities and recreation. Whether you're a professional equestrian, hobby farmer, or simply looking for an extraordinary country retreat, this exceptional farm delivers the lifestyle you've been dreaming of in the horse capital of the World. Call your favorite agent today to schedule your private tour.
| 5 hours ago | Listing updated with changes from the MLS® | |
| 9 hours ago | Listing first seen on site |

Listing information is provided by Participants of the Stellar MLS. IDX information is provided exclusively for personal, non-commercial use, and may not be used for any purpose other than to identify prospective properties consumers may be interested in purchasing. Information is deemed reliable but not guaranteed. Properties displayed may be listed or sold by various participants in the MLS Copyright 2026, Stellar MLS.
Last checked: 2026-07-07 10:53 PM EDT
