Save
Ask
Tour
Hide
Share
$348,800
New Listing

610 NE 11TH AVENUE
OCALA, FL 34470

For Sale|Single Family Residence|Active
3
Beds
3
Total Baths
2
Full Baths
1
Partial Bath
1,677
SqFt
$208
/SqFt
2006
Built
Subdivision:
WYOMINA TERRACE
County:
Marion

Due to the health concerns created by Coronavirus we are offering personal 1-1 online video walkthough tours where possible.
Call Now: (407) 803-4049
Is this the listing for you? We can help make it yours.
(407) 803-4049
610 NE 11TH AVENUE610 NE 11TH AVENUE610 NE 11TH AVENUE610 NE 11TH AVENUE
Save
Ask
Tour
Hide
Share

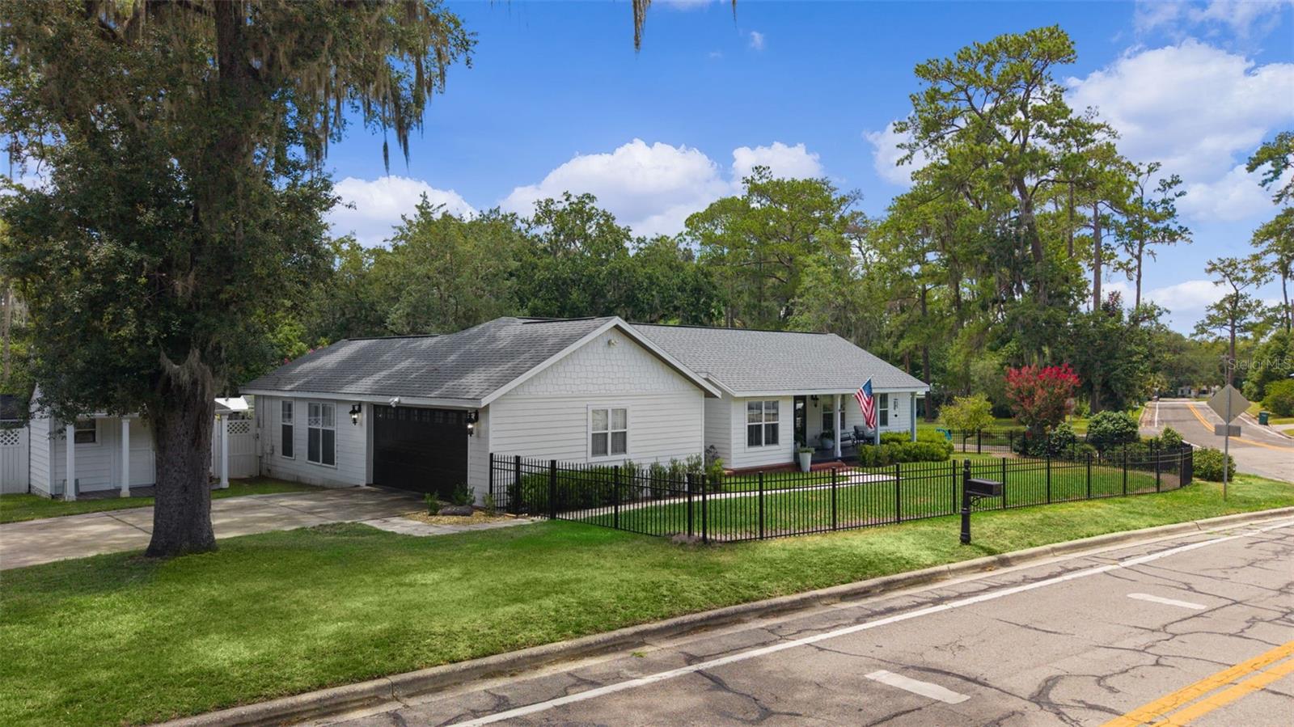
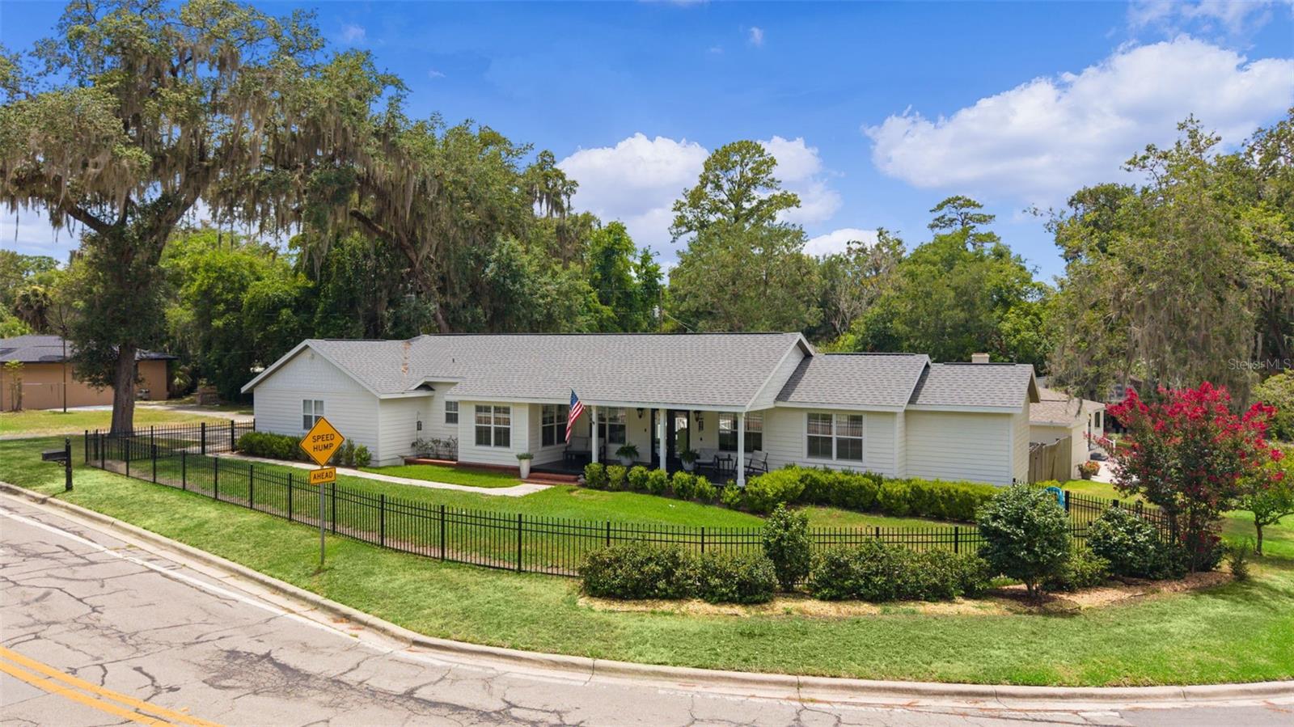
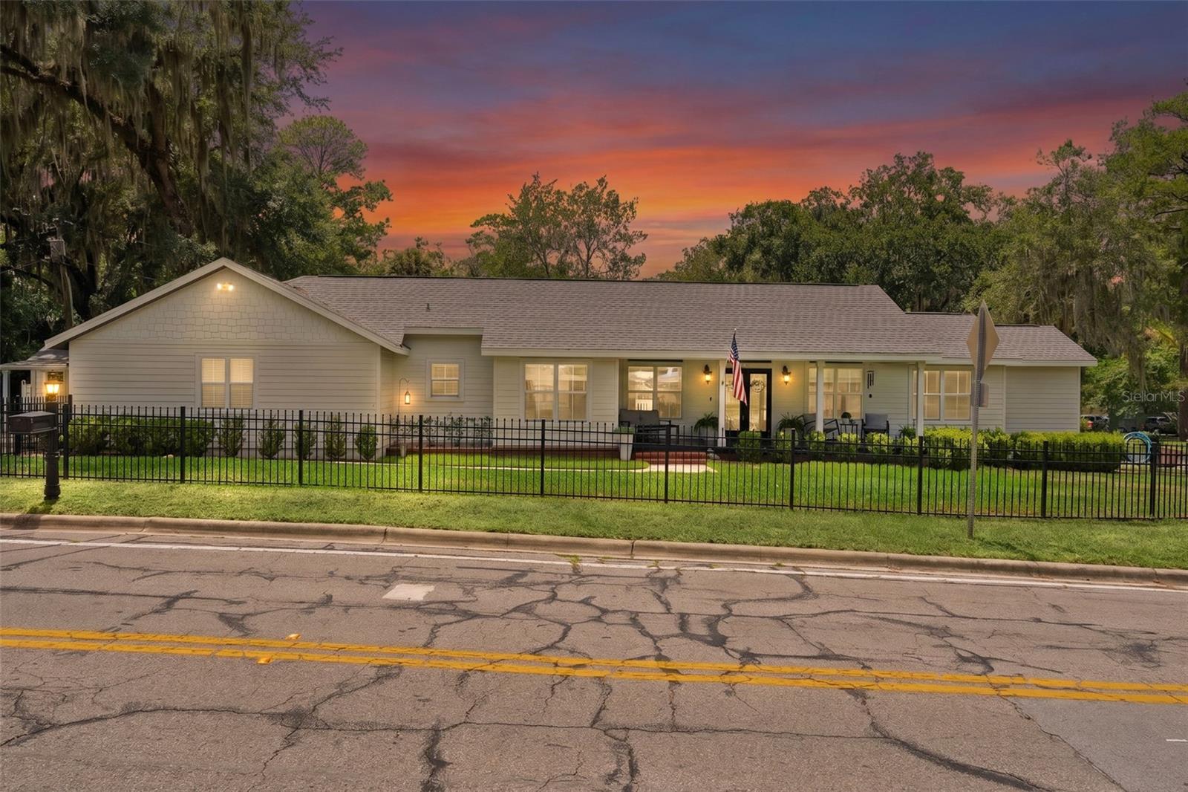
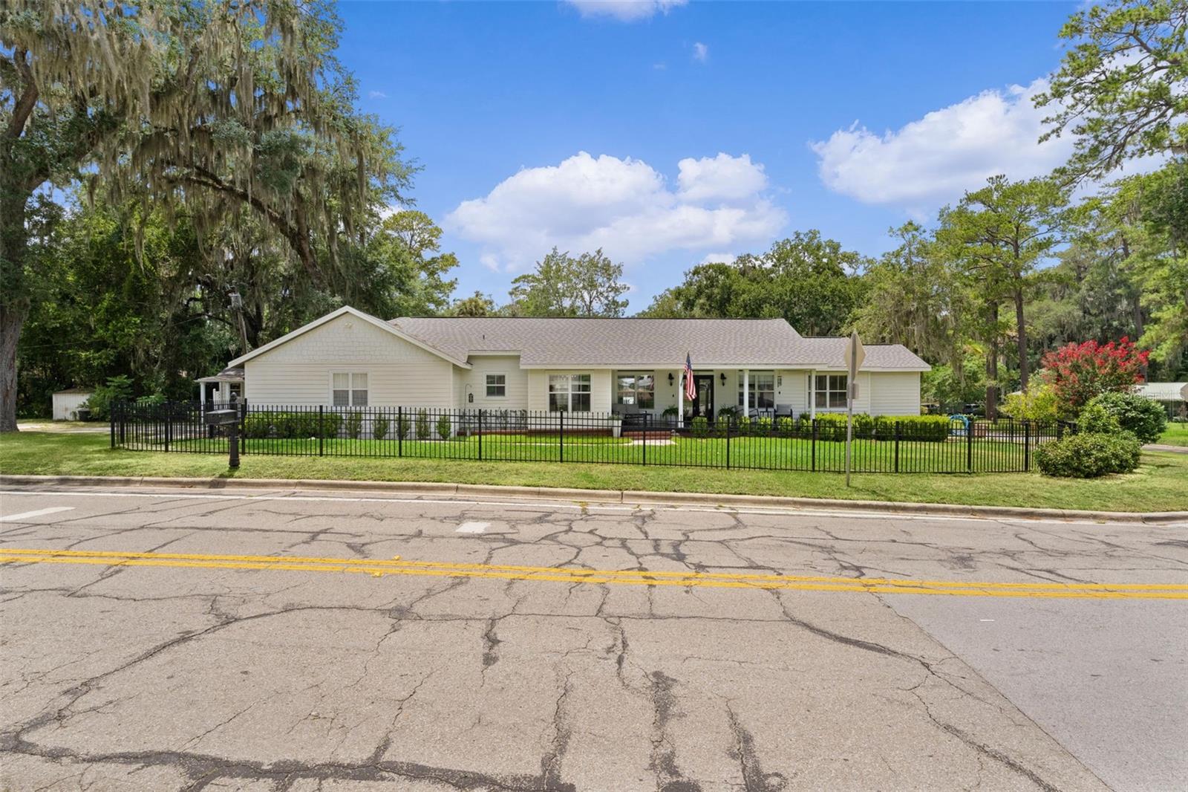
Porch Life Starts Here! If you've been dreaming of long evenings on a wide, welcoming front porch, this is it. This well-maintained 3BR/2.5BA home combines everyday comfort with the kind of spaces that make you want to gather. Step inside to beautiful hardwood floors and an open living, dining, kitchen, and breakfast room that flows effortlessly, perfect for hosting friends and family, with a convenient powder room tucked just around the corner. The split floor plan puts the primary suite on one end and guest bedrooms on the other, giving everyone their own space. Out back, a wide deck with both covered and uncovered areas is made for lazy weekends, while the fenced front yard adds even more room to relax or entertain. A side-entry 2-car garage, workshop, and inside laundry round out the extras that buyers love and rarely find all in one place. Tucked into a convenient location near Downtown Ocala, restaurants, shopping, schools, and everyday essentials, this move-in ready home offers the perfect blend of comfort, character, and charm. Schedule your private showing today, porches like this don't last long.

Save
Ask
Tour
Hide
Share
Listing Snapshot
Price 
$348,800
Days On Site 
0 Days
Bedrooms 
3
Inside Area (SqFt) 
1,677 sqft
Total Baths 
3
Full Baths 
2
Partial Baths 
1
Lot Size 
0.27 Acres
Year Built 
2006
MLS® Number 
OM728135
Status 
Active
Property Tax 
$3,550.35
HOA/Condo/Coop Fees 
N/A
Sq Ft Source 
Public Records
Friends & Family
Recent Activity
55 minutes agoListing updated with changes from the MLS®
4 hours agoListing first seen on site
General Features
Acres 
0.27
Attached Garage 
Yes
Direction Faces 
East
Foundation 
Slab
Garage 
Yes
Garage Spaces 
2
Levels 
One
Number Of Stories 
1
Parking 
Garage Door OpenerGarage Faces SideAttached
Property Sub Type 
Single Family Residence
Sewer 
Public Sewer
SqFt Total 
2560
Utilities 
Cable Available
Water Source 
Public
Zoning 
R1A
Interior Features
Appliances 
DishwasherDryerMicrowaveRangeRefrigeratorWasher
Cooling 
Central Air
Fireplace 
Yes
Fireplace Features 
DecorativeElectric
Flooring 
WoodBambooCarpetTile
Furnished 
Unfurnished
Heating 
Electric
Interior 
Cathedral Ceiling(s)Eat-in KitchenOpen FloorplanWalk-In Closet(s)
Laundry Features 
Inside
Bathroom 1 
Level - First
Bathroom 2 
Level - First
Bedroom 1 
Level - First
Bedroom 2 
Level - First
Dinette 
Level - First
Kitchen 
Dimensions - 10x11Level - First
Laundry 
Level - First
Living Room 
Dimensions - 15x16Level - First
Master Bathroom 
Level - First
Master Bedroom 
Dimensions - 10x15Level - First
Save
Ask
Tour
Hide
Share
Exterior Features
Construction Details 
Cement SidingFrame
Fencing 
FencedOther
Other Structures 
Shed(s)
Patio And Porch 
CoveredPatio
Roof 
Shingle
Community Features
Community Features 
Street Lights
Financing Terms Available 
CashConventionalFHAVA Loan
MLS Area 
34470 - Ocala
Roads 
Paved
Township 
15S
Schools
School District
Unknown
Elementary School
Wyomina Park Elementary School
Middle School
Fort King Middle School
High School
Vanguard High School
Listing courtesy of SYNERGY REALTY SERVICES LLC (352) 216-3872


Listing information is provided by Participants of the Stellar MLS. IDX information is provided exclusively for personal, non-commercial use, and may not be used for any purpose other than to identify prospective properties consumers may be interested in purchasing. Information is deemed reliable but not guaranteed. Properties displayed may be listed or sold by various participants in the MLS Copyright 2026, Stellar MLS.
Last checked: 2026-07-09 03:19 PM EDT

Neighborhood & Commute
Source: Walkscore
Disclosure: Community information and market data powered by Constellation Data Labs. Information is deemed reliable but not guaranteed.
Save
Ask
Tour
Hide
Share