
Save
Ask
Tour
Hide
$240,000
New Listing
TBD NE 122ND AVENUEWILLISTON, FL 32696
For Sale|Manufactured Home|Active
4
Beds
2
Total Baths
2
Full Baths
1,813
SqFt
$132
/SqFt
2026
Built
Subdivision:
WILLISTON HLNDS
County:
Levy
Due to the health concerns created by Coronavirus we are offering personal 1-1 online video walkthough tours where possible.
Call Now: (407) 803-4049
Is this the listing for you? We can help make it yours.
(407) 803-4049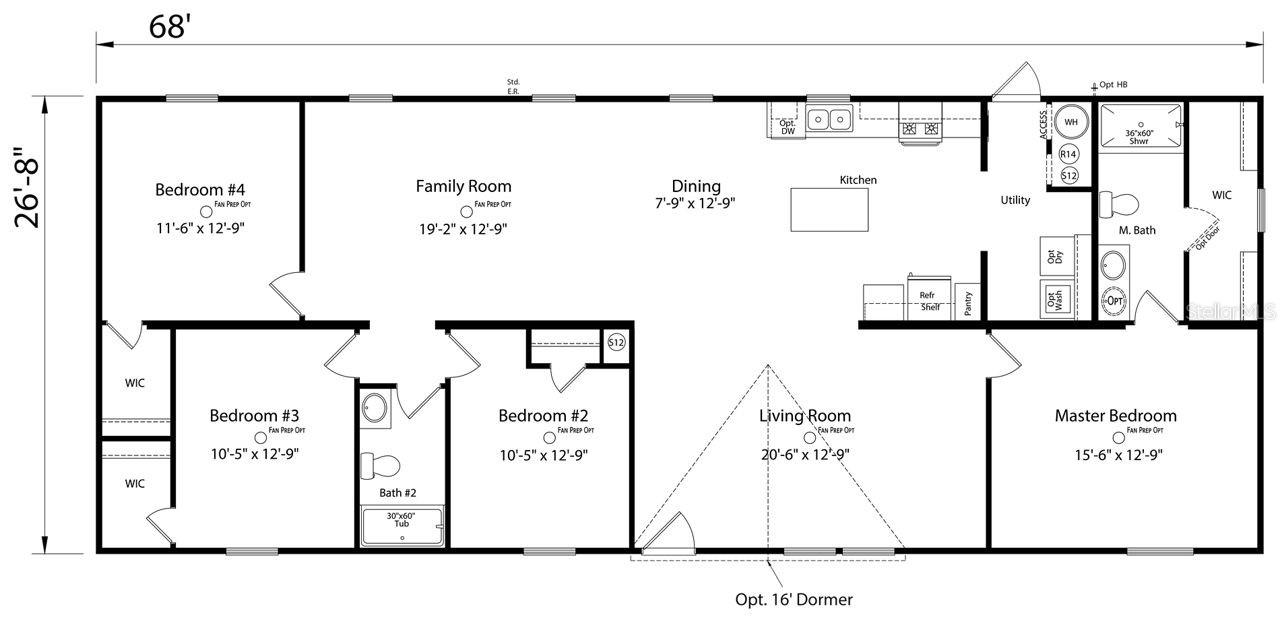
Save
Ask
Tour
Hide
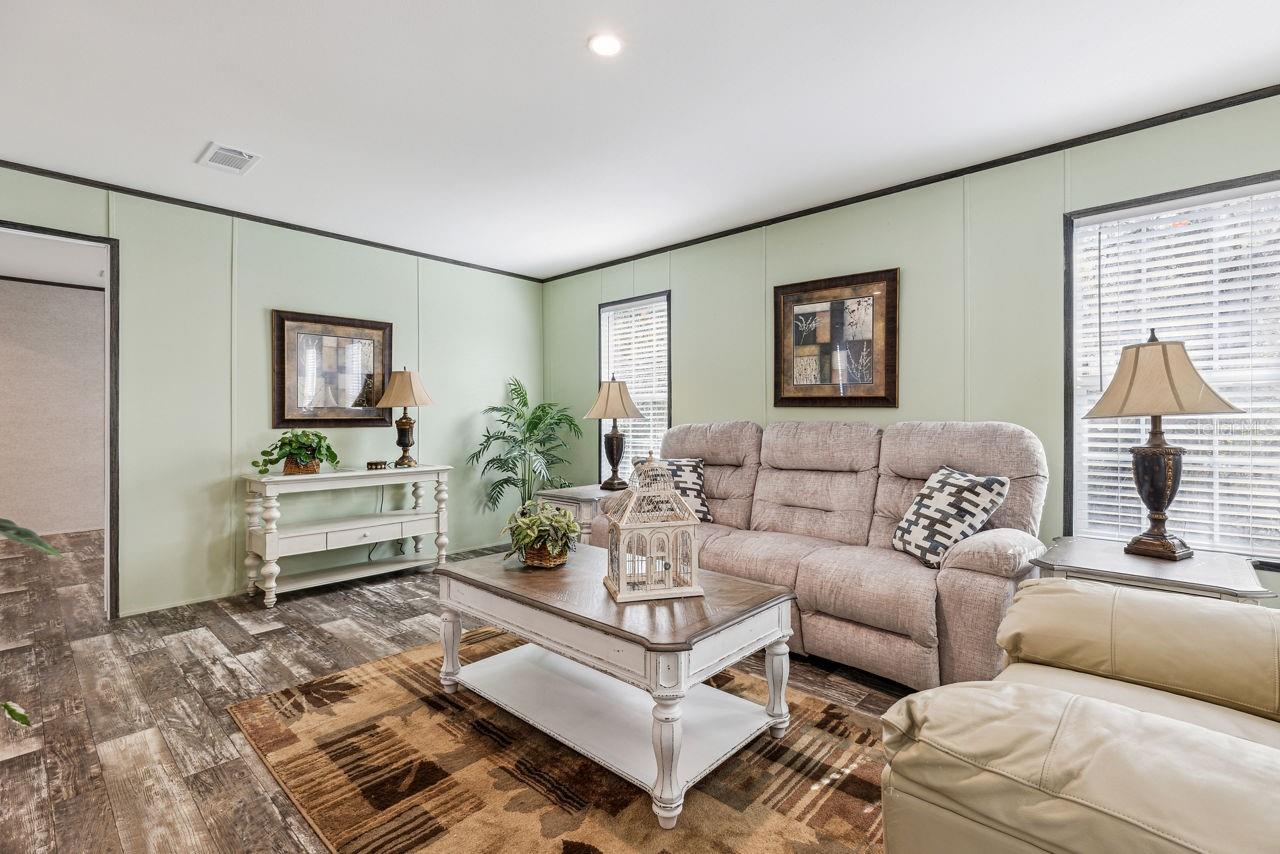
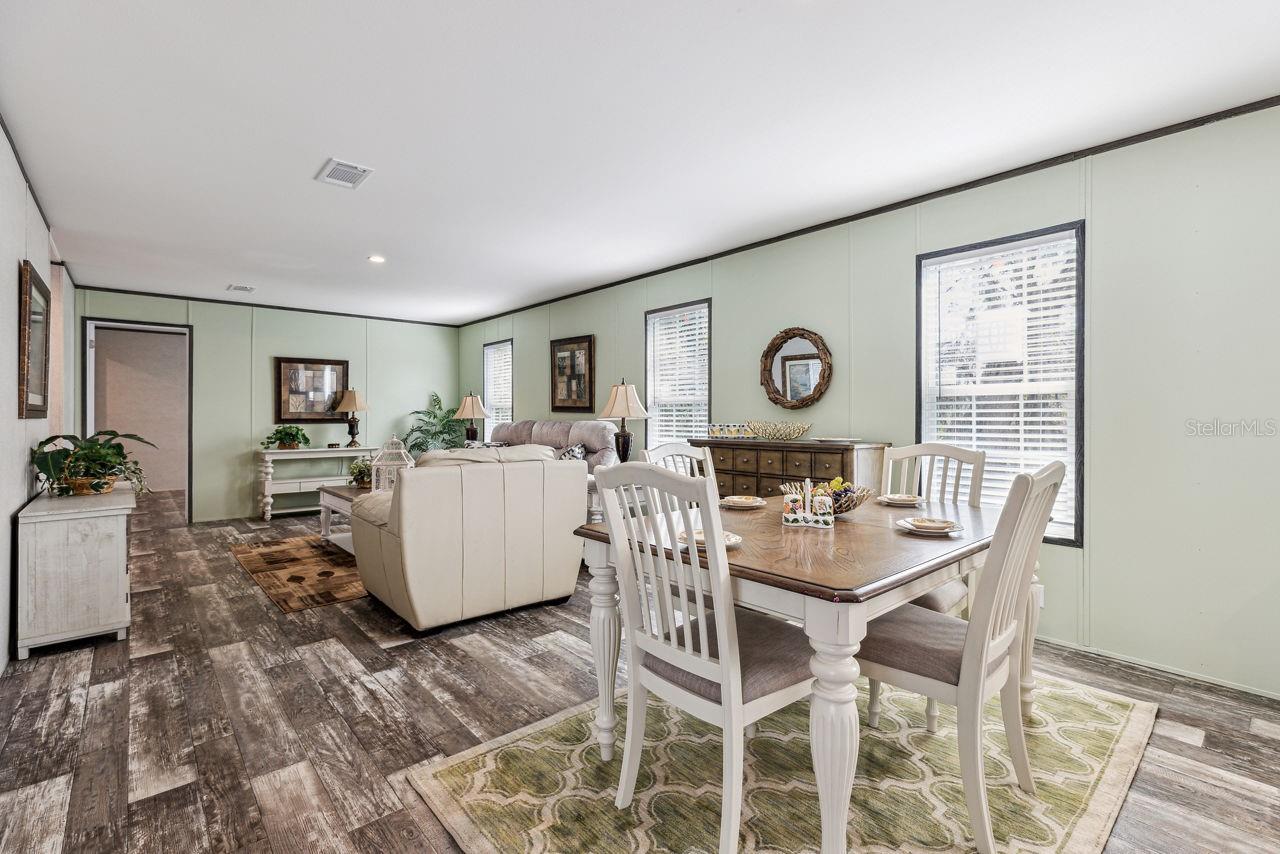
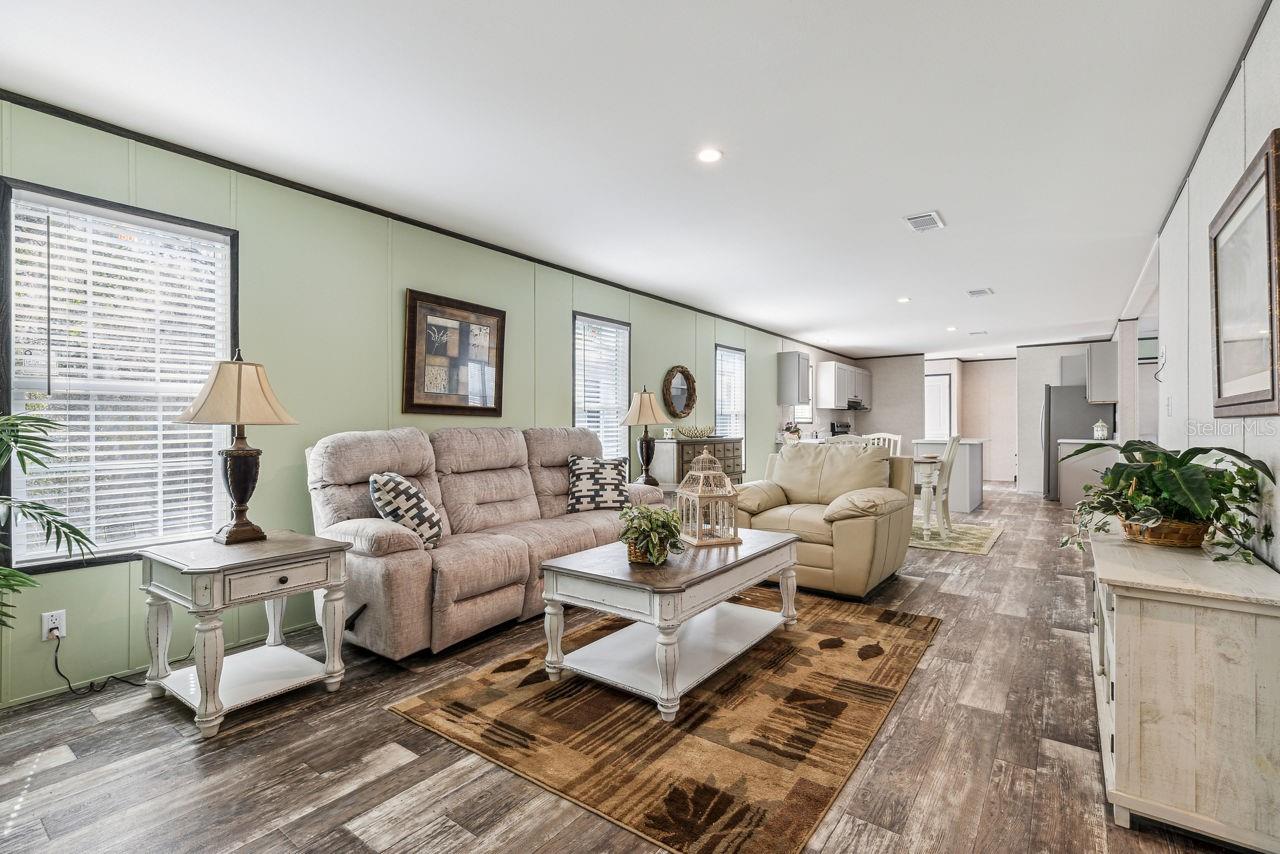
Under Construction. CHAMPION PRIME MODEL #2868H42P01 ON 1 ACRE LOT. Well is already on lot and septic will be shortly. Mobile will be delivered in 2 -3 weeks by the builder. 4 Bedroom with 3 Bath home with 1,813 Sq Ft. Land is treated for termites for new construction. There is a 1 year manufacturers warranty for the new buyers. Beautiful Pines on the lot with a limerock road. Close to all horse events, Blk Prong, HITS and WEC. Call for your appt. today. Within 30 to 40 minutes to Gainesville, Ocala, Cedar Key and Dunnellon for all your shopping needs.
Save
Ask
Tour
Hide
Listing Snapshot
Price
$240,000
Days On Site
0 Days
Bedrooms
4
Inside Area (SqFt)
1,813 sqft
Total Baths
2
Full Baths
2
Partial Baths
N/A
Lot Size
1 Acre
Year Built
2026
MLS® Number
OM728220
Status
Active
Property Tax
$183
HOA/Condo/Coop Fees
N/A
Sq Ft Source
Builder
Friends & Family
Recent Activity
| 9 hours ago | Listing updated with changes from the MLS® | |
| 9 hours ago | Listing first seen on site |
General Features
Acres
1
Direction Faces
East
Levels
One
Property Condition
Under ConstructionNew Construction
Property Sub Type
Manufactured Home
Sewer
Septic Tank
SqFt Total
1813
Utilities
Cable AvailableElectricity AvailableWater Available
Water Source
PrivateWell
Zoning
AG/RR
Interior Features
Appliances
DishwasherRangeRefrigerator
Basement
Crawl Space
Cooling
Central Air
Flooring
Vinyl
Furnished
Unfurnished
Heating
Central
Interior
Open Floorplan
Laundry Features
Electric Dryer HookupLaundry RoomWasher Hookup
Bedroom 3
Dimensions - 10x12Level - First
Dining Room
Dimensions - 8x12Level - First
Family Room
Dimensions - 19x12Level - First
Kitchen
Level - First
Living Room
Dimensions - 20x12Level - First
Master Bathroom
Dimensions - 36x60Level - First
Master Bedroom
Dimensions - 15x12Level - First
Save
Ask
Tour
Hide
Exterior Features
Construction Details
Vinyl Siding
Roof
Shingle
Community Features
Financing Terms Available
CashConventionalFHAUSDA LoanVA Loan
MLS Area
32696 - Williston
Township
13
Listing courtesy of HARRIETT DOWNS REAL ESTATE LLC (561) 379-5320

Listing information is provided by Participants of the Stellar MLS. IDX information is provided exclusively for personal, non-commercial use, and may not be used for any purpose other than to identify prospective properties consumers may be interested in purchasing. Information is deemed reliable but not guaranteed. Properties displayed may be listed or sold by various participants in the MLS Copyright 2026, Stellar MLS.
Last checked: 2026-07-14 12:01 AM EDT
Listing information is provided by Participants of the Stellar MLS. IDX information is provided exclusively for personal, non-commercial use, and may not be used for any purpose other than to identify prospective properties consumers may be interested in purchasing. Information is deemed reliable but not guaranteed. Properties displayed may be listed or sold by various participants in the MLS Copyright 2026, Stellar MLS.
Last checked: 2026-07-14 12:01 AM EDT
Neighborhood & Commute
Source: Walkscore
Disclosure: Community information and market data powered by Constellation Data Labs. Information is deemed reliable but not guaranteed.
Save
Ask
Tour
Hide

Did you know? You can invite friends and family to your search. They can join your search, rate and discuss listings with you.