
1328 W DIAMOND SHORE LOOPHERNANDO, FL 34442
Due to the health concerns created by Coronavirus we are offering personal 1-1 online video walkthough tours where possible.
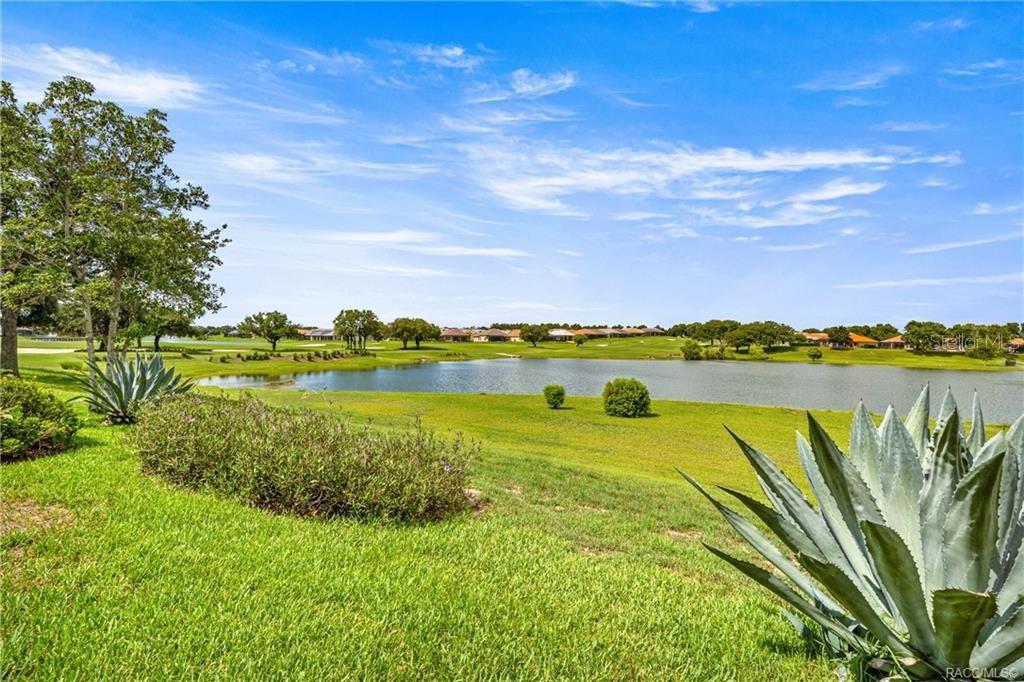
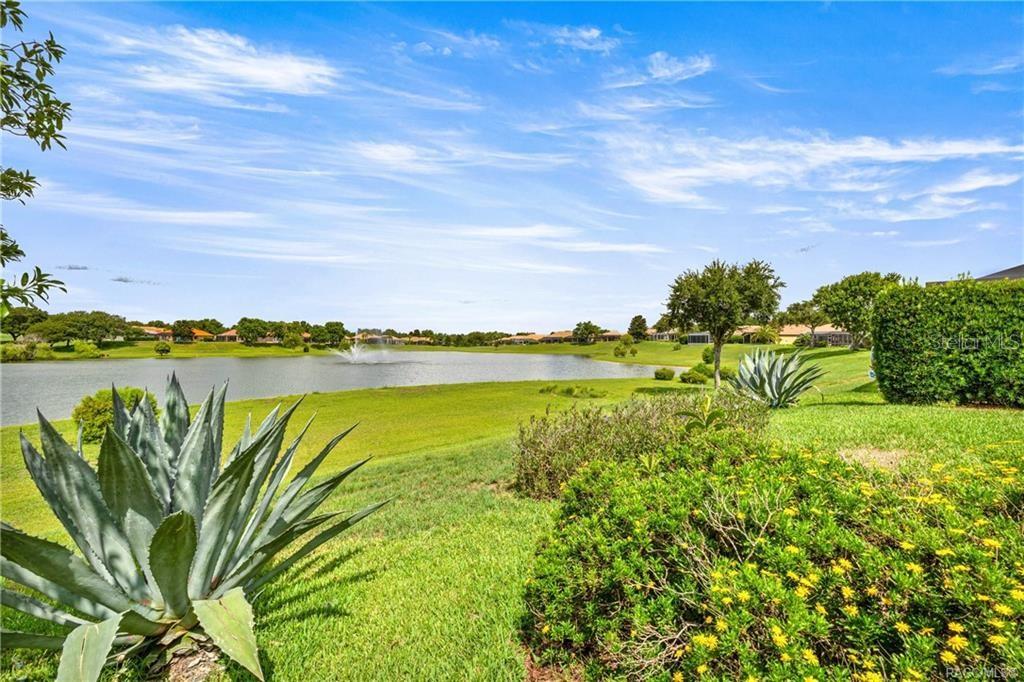
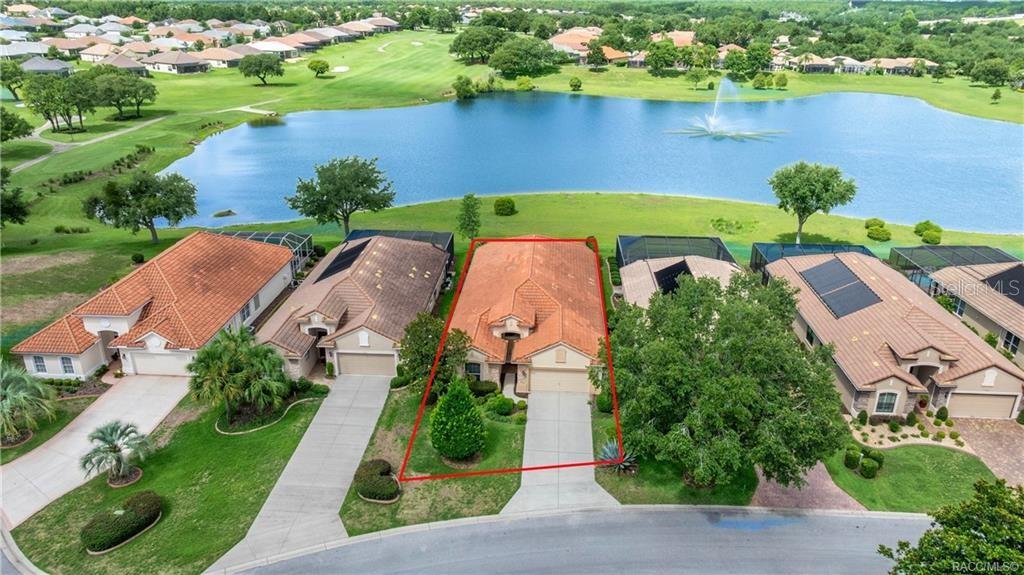
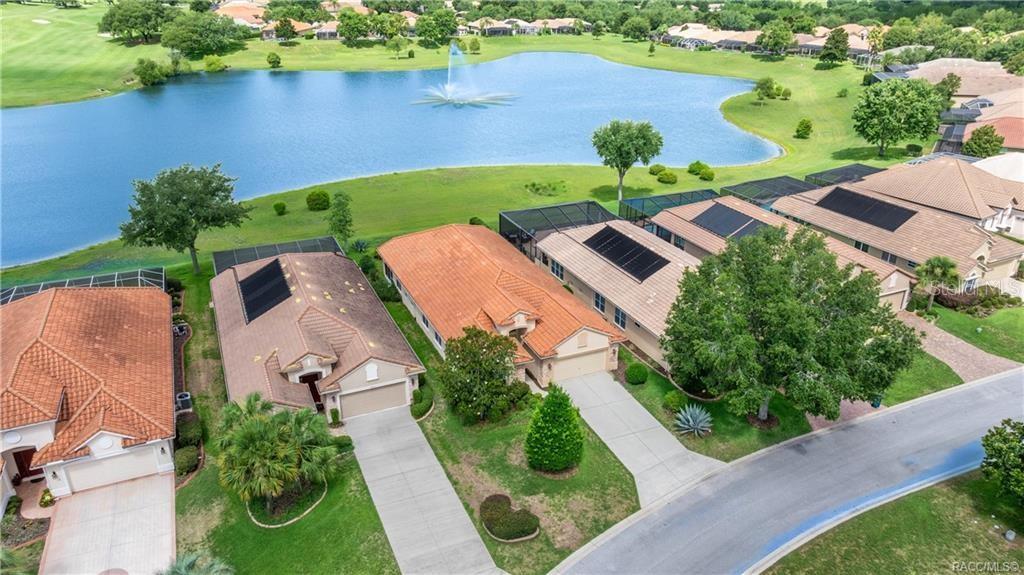
Virtually Staged. Imagine Waking up every day to the serene sound of a fountain on Sam Tamposi’s Lake, with panoramic views of the #2 Hole at the prestigious Skyview Golf Course, YOU CAN. THIS HOME IS PRICED TO SELL! This home is one of fewer than 38 homes that enjoy this exceptional waterfront setting—making it truly rare and highly desirable. Step inside this bright and beautifully maintained Windward-style home, ideally positioned with SOUTHERN EXPOSURE to maximize natural light and highlight the stunning water views framed by seasonal wildflowers. All located in the amenity rich Resort Style Gated Community of Terra Vista in Citrus Hills. Boasting 3 spacious Bedrooms, One additional Bedroom/Office with French Doors, 2.5 bathrooms, and a rare, oversized pantry/utility room, this home delivers both comfort and convenience. The tile flooring glistens under the sun, while the fresh paint, 2022 HVAC system, and a recently inspected/repaired roof ensure peace of mind from the moment you move in. A private glass-paneled Office/Bedroom with French doors provides the perfect space to work or unwind, just across from a versatile formal dining area—also ideal as a game room or second lounge. The 23' master retreat is a true haven with room to spare, offering privacy and tranquility thanks to the well-designed split floor plan. The heart of the home—a chef-inspired kitchen with solid surface countertops and stainless-steel appliances—flows effortlessly into the open living area, featuring an alcove perfect for your entertainment setup. Everywhere you turn, you're drawn to the incredible water and golf course views. Step outside to the expansive 24' x 14'9" screened lanai, ideal for morning coffee, evening cocktails, or future plans for a custom pool. There's even plenty of room in the oversized garage (22’11” x 19’8”) for both your vehicles and a golf cart! Some photos are virtually staged. Life in Citrus Hills is wonderful making friends and dancing at the Tiki Bar, enjoying the three restaurants, playing pickleball, golf and tennis. Need a workout, the Fitness Center and Spa is truly a delight. Or maybe a lounging at the pool, or cycling in the community, walking your dog at the dog park. It here! Want to join clubs, there are many - What a wonderful way to make new friends and enjoy life with your Citrus Hills Social Membership!
| 3 hours ago | Listing updated with changes from the MLS® | |
| 4 hours ago | Listing first seen on site |

Listing information is provided by Participants of the Stellar MLS. IDX information is provided exclusively for personal, non-commercial use, and may not be used for any purpose other than to identify prospective properties consumers may be interested in purchasing. Information is deemed reliable but not guaranteed. Properties displayed may be listed or sold by various participants in the MLS Copyright 2026, Stellar MLS.
Last checked: 2026-07-10 04:35 PM EDT
