
10910 SW 41ST AVENUEOCALA, FL 34476
Due to the health concerns created by Coronavirus we are offering personal 1-1 online video walkthough tours where possible.
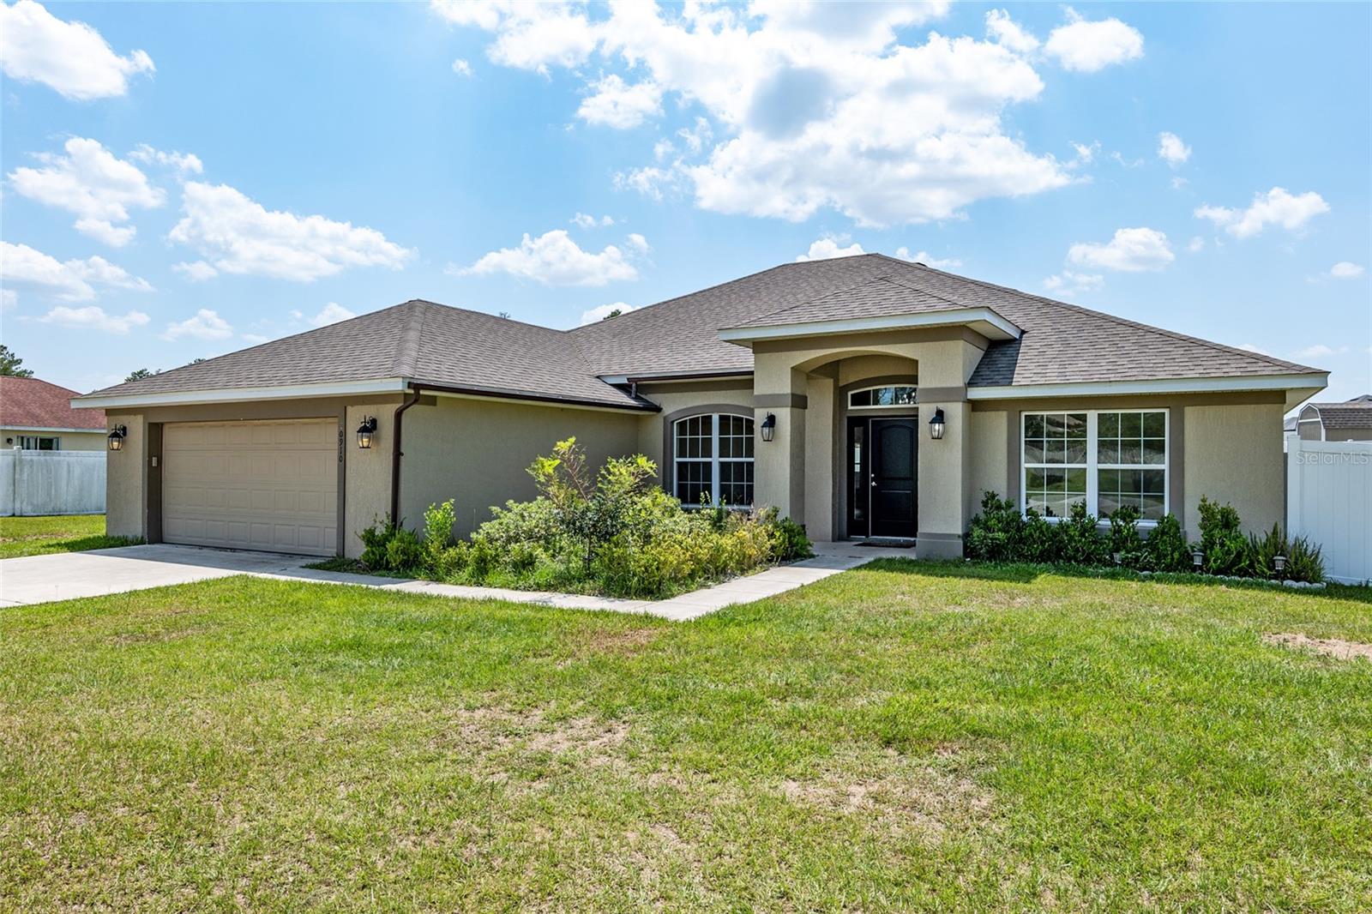
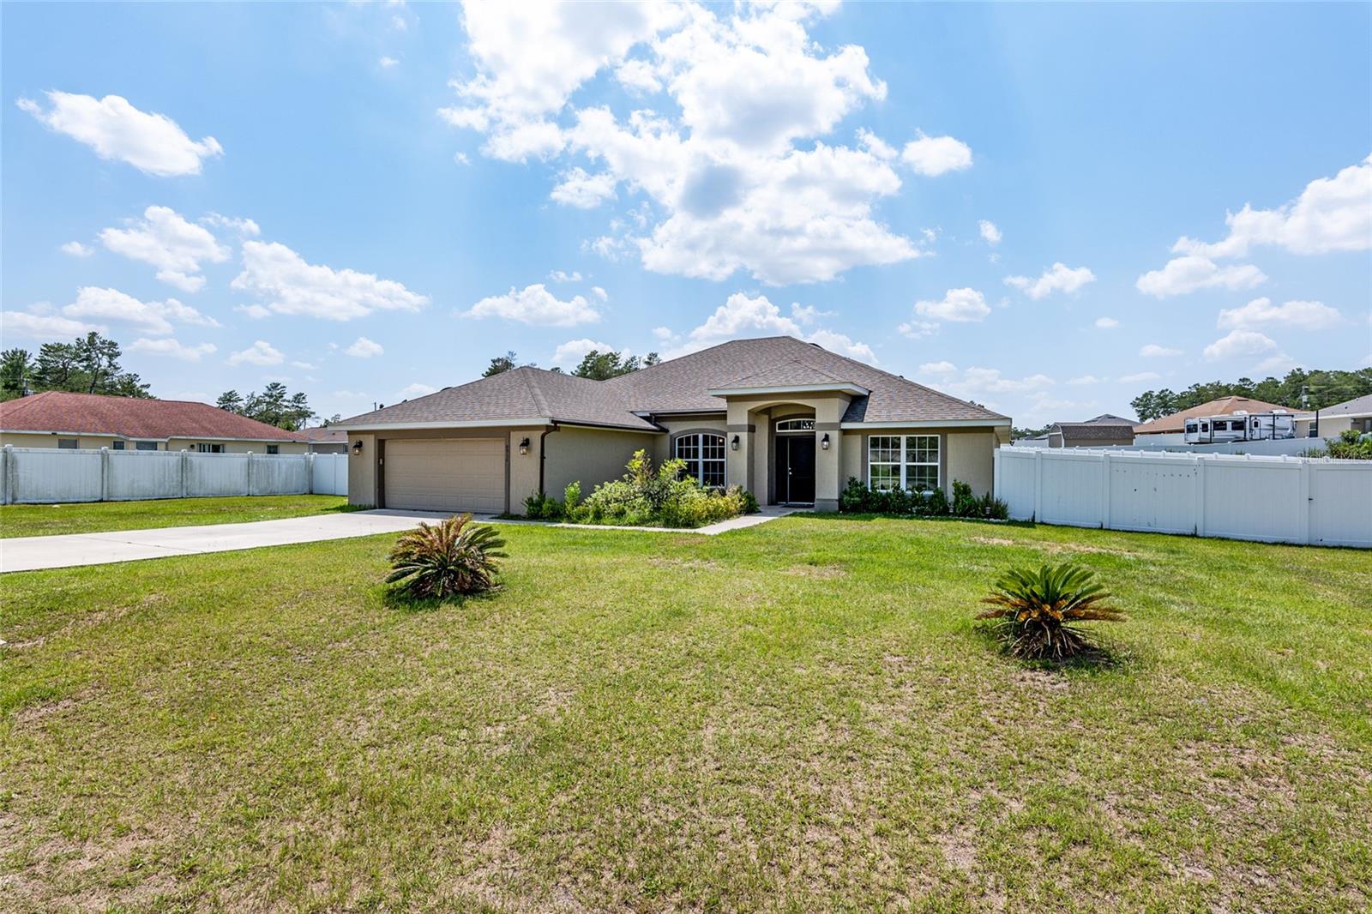
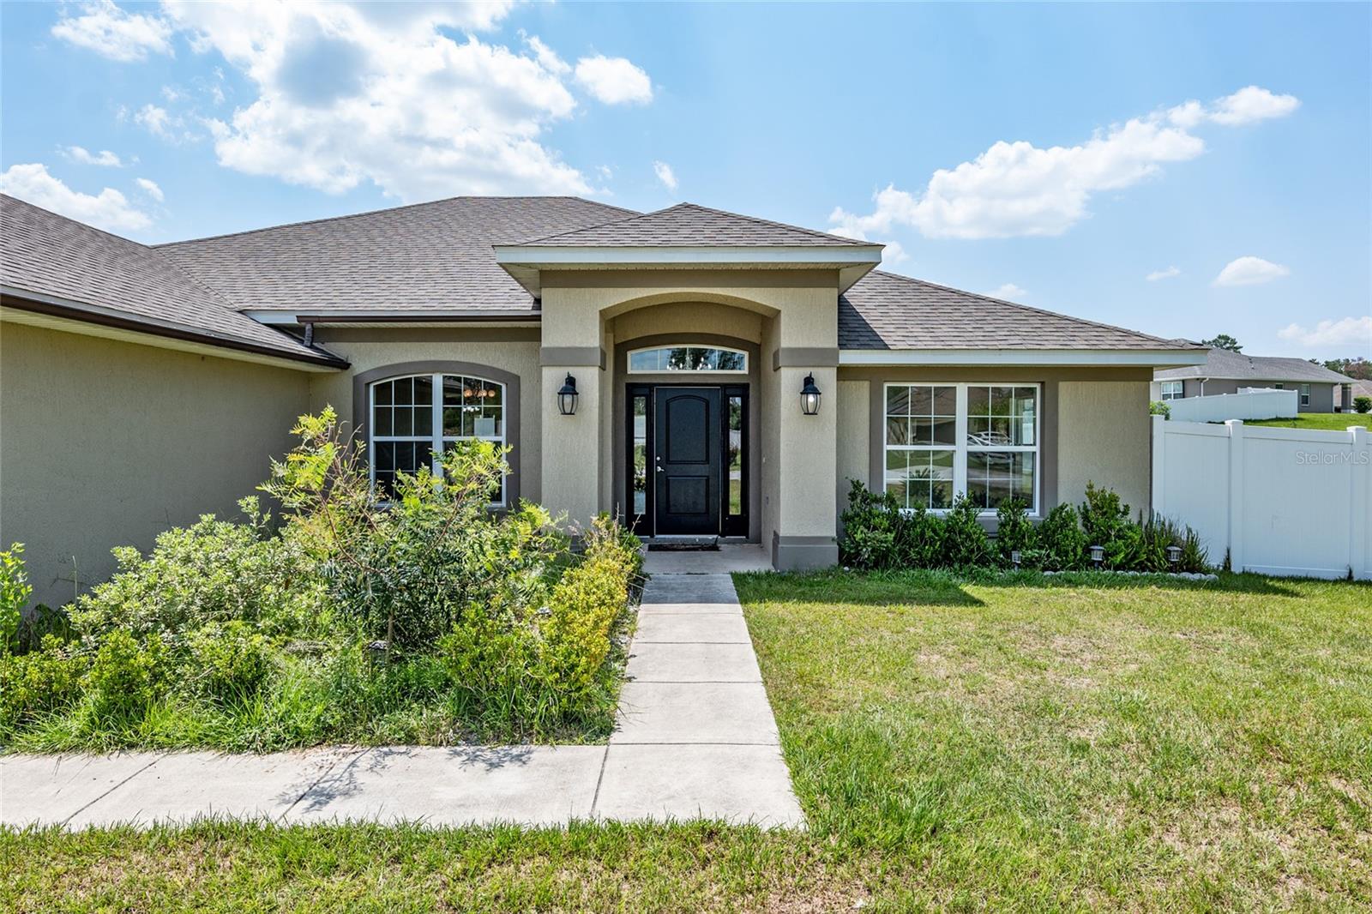
Looking for your dream home in the Ocala area? This spacious 4-bedroom, 3-bathroom home with a BONUS ROOM (perfect for a 5th bedroom or office) is everything you've been searching for – and it’s ready for you NOW! Situated on a gorgeous half-acre lot, this home offers a fully fenced, private backyard ideal for BBQs, entertaining, and even adding a custom pool. Enjoy peace and privacy just minutes from shopping, medical offices, restaurants, and entertainment.Inside, you’ll love the open-concept layout, gourmet kitchen, and cozy breakfast nook – perfect for both everyday living and hosting guests. Ceramic tile throughout makes for easy maintenance and a clean, modern look. Special features include:Bedroom 2 with its own private bath – ideal for in-laws or guestsMaster suite with garden tub, walk-in shower, and large walk-in closetBathroom 3 with dual sinks and direct access to the lanaiBonus room – great as a home office, playroom, or 5th bedroomSome photos are virtually staged to show possibilities.This home has been lovingly maintained and is ready for its next chapter. Whether you're upsizing, relocating, or looking for more space – this home checks all the boxes.Call today to schedule your private tour – don’t miss out on this rare opportunity!
| 5 hours ago | Listing updated with changes from the MLS® | |
| 6 hours ago | Listing first seen on site |

Listing information is provided by Participants of the Stellar MLS. IDX information is provided exclusively for personal, non-commercial use, and may not be used for any purpose other than to identify prospective properties consumers may be interested in purchasing. Information is deemed reliable but not guaranteed. Properties displayed may be listed or sold by various participants in the MLS Copyright 2026, Stellar MLS.
Last checked: 2026-07-14 01:21 PM EDT

Did you know? You can invite friends and family to your search. They can join your search, rate and discuss listings with you.