
10971 SW 69TH CIRCLEOCALA, FL 34476
Due to the health concerns created by Coronavirus we are offering personal 1-1 online video walkthough tours where possible.
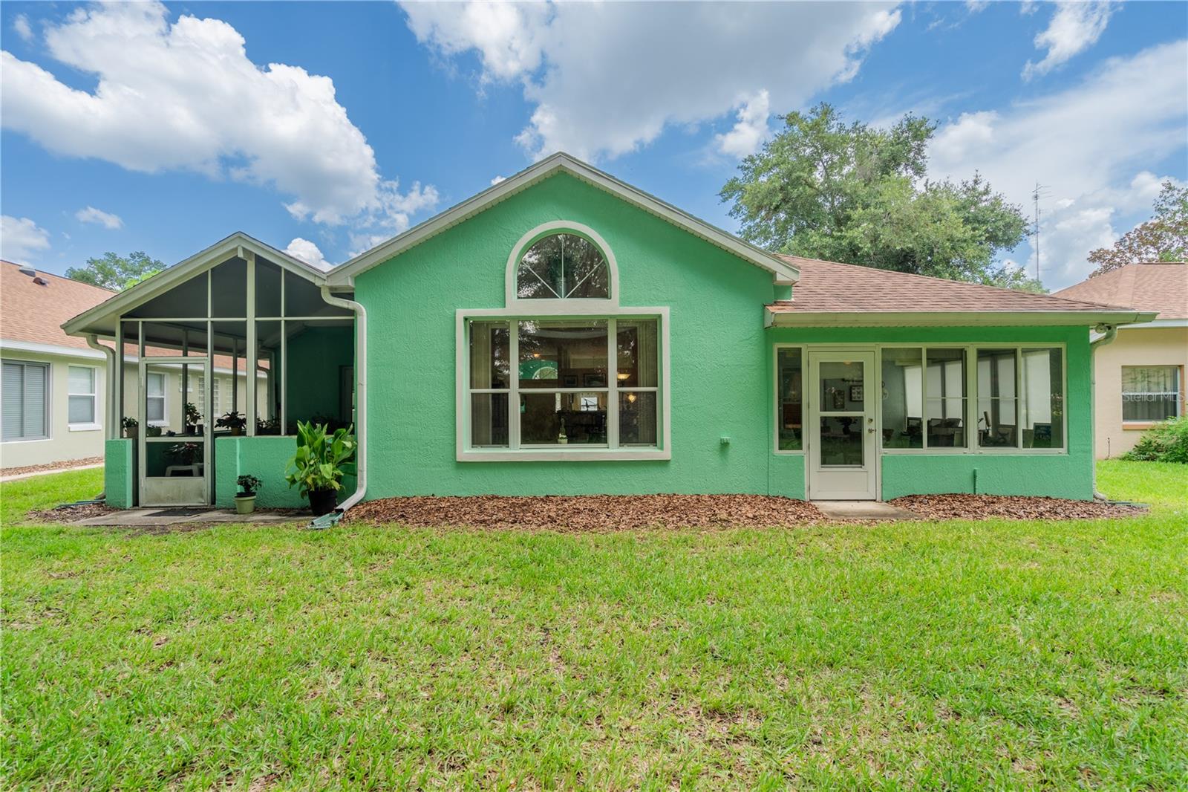
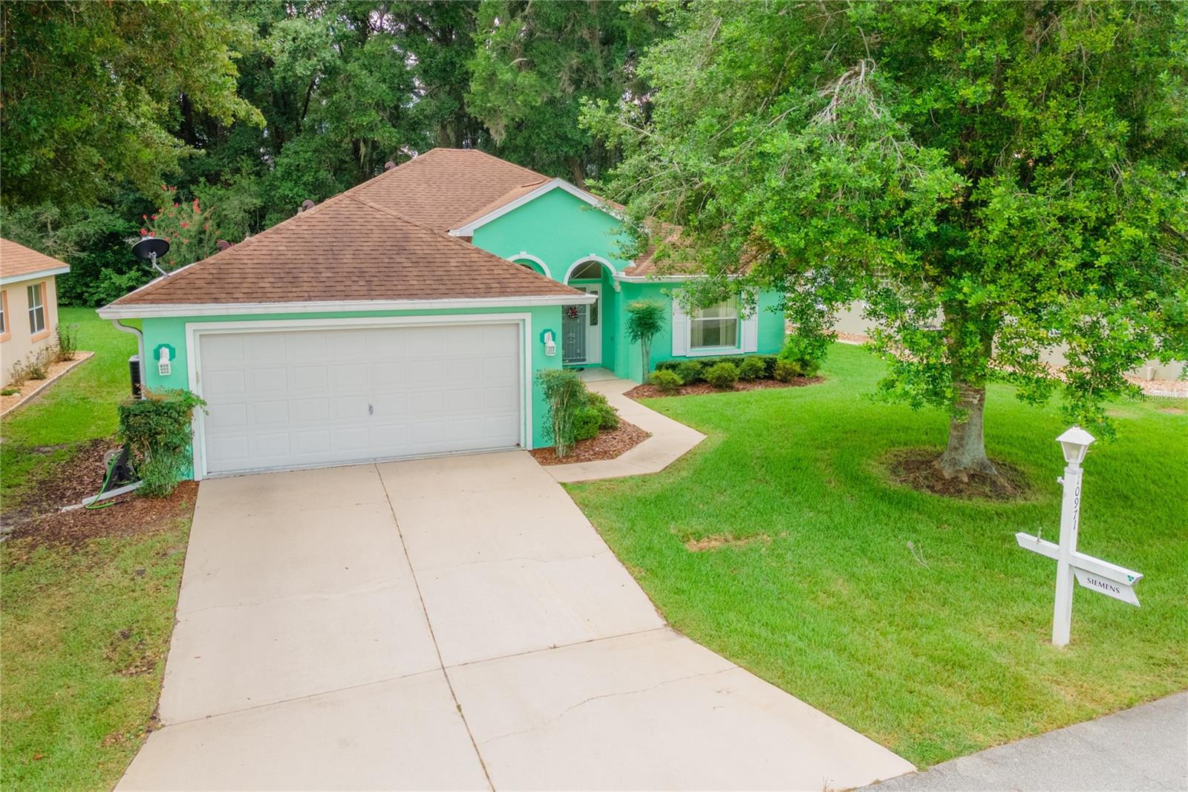
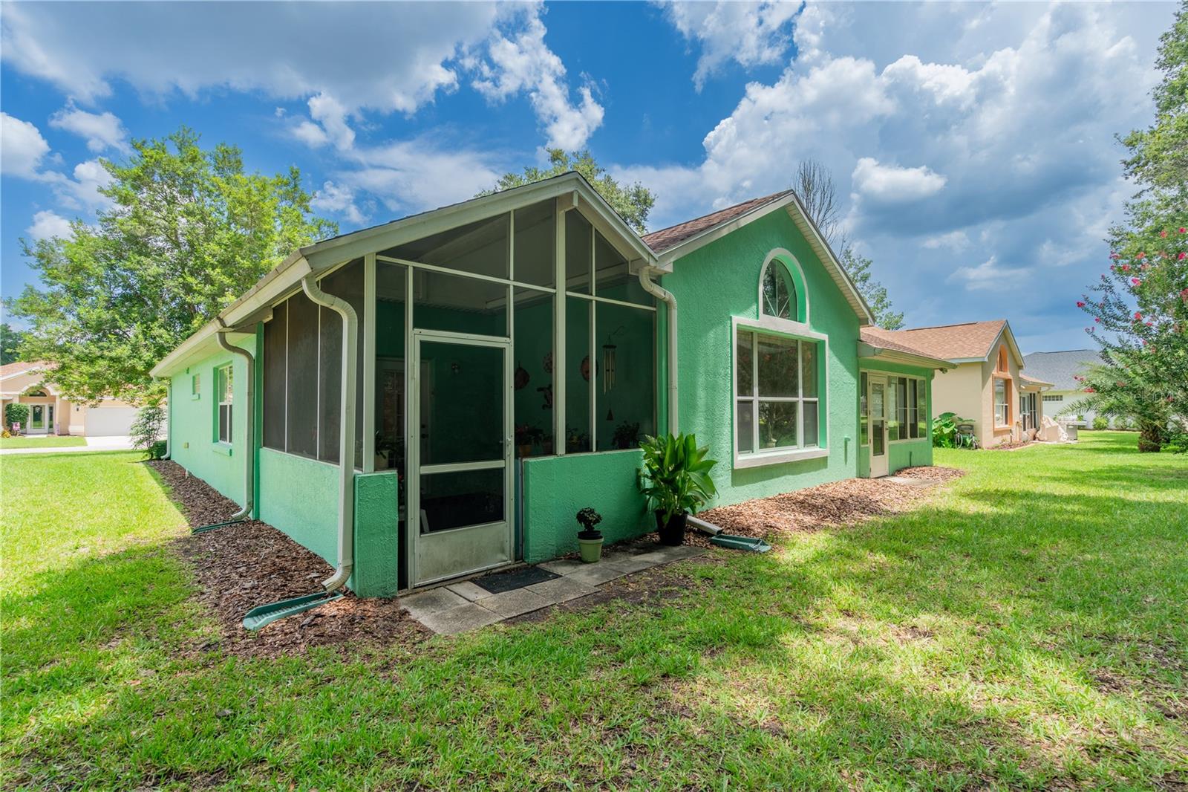
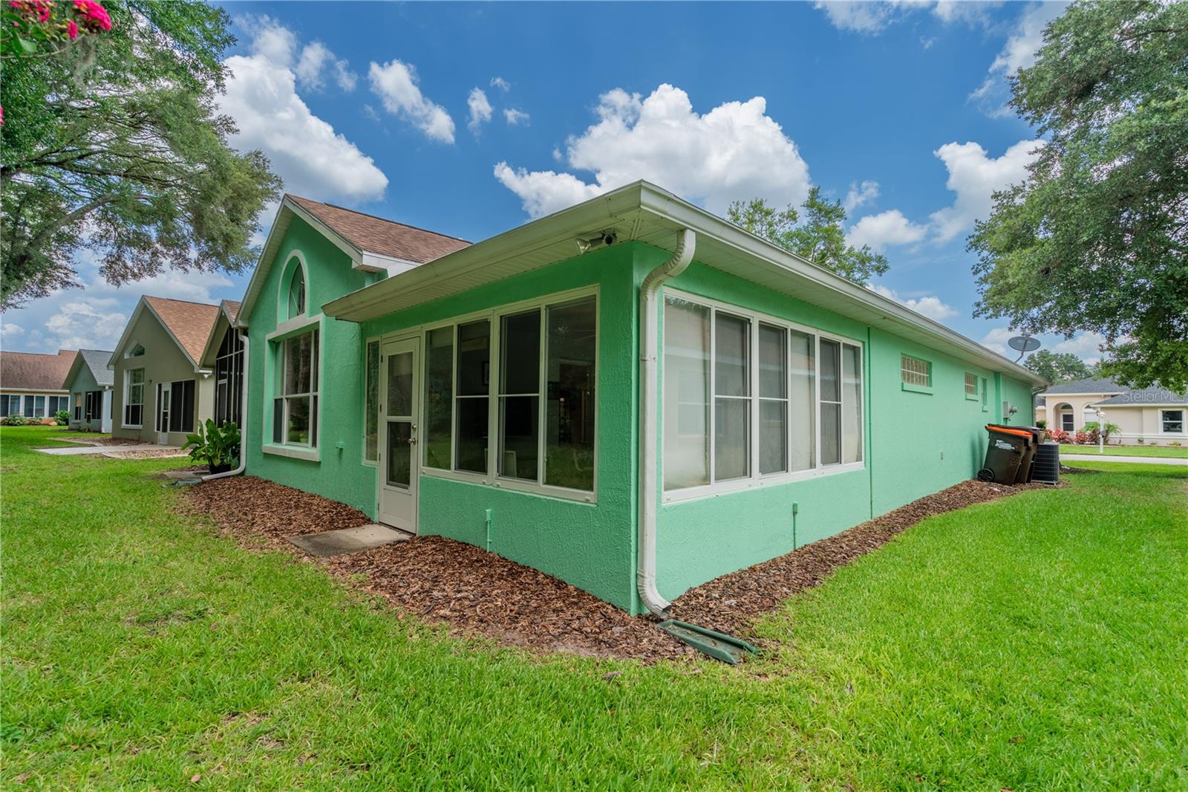
Welcome to your new home in the desirable Oak Run Country Club! This popular Doral Great Room model features soaring ceilings and abundant windows, filling the home with natural light. As you enter, you’re greeted by a spacious great room that flows into a well-appointed kitchen with an eat-in area, pantry, plentiful cabinetry, and newer appliances. The Formica countertops with beveled edges add a clean, finished look. The Great Room offers a dedicated dining area and an expansive living area with new flooring throughout. Floor-to-ceiling windows create a bright, open feel and showcase views of the outdoors. Just off the living area, the Florida room features tile flooring and acrylic windows overlooking the backyard, providing a comfortable space to relax year-round. The primary bedroom is generously sized and includes a large walk-in closet. The primary bathroom offers dual sinks and a large shower. Two additional guest bedrooms are spacious, light, and bright—perfect for family, guests, or a home office. Off the great room, you’ll find a second lanai that opens onto your backyard along the golf course. Mature trees have been thoughtfully preserved, offering shade and exceptional privacy while still enjoying the golf course setting. New roof 2018 & new A/C 2019. This home is on a fully maintained lot-so no grass to cut here. Enjoy resort-style living every day with an incredible array of community features, including: 6 sparkling swimming pools for relaxation, lap swimming, and water exercise 5 soothing spas offering therapeutic benefits and peaceful retreat spaces 2 fully equipped fitness centers to support your health and wellness goals Pickleball courts, tennis courts, shuffleboard, and horseshoe pits for active fun and friendly competition Card room for bridge, poker, canasta, and more Ceramic studio for creative and artistic pursuits Billiard room with well-maintained tables for casual play or tournaments Thatcher Dog Park—an off-leash area where your dog can run, play, and socialize Driving range and a challenging 18-hole golf course for golf lovers This corner-lot home in Oak Run offers an exceptional combination of comfort, convenience, and lifestyle. Enjoy 55+ living with endless options for recreation and socializing. This beautiful home is priced to sell quickly—schedule your tour today and experience all that Oak Run Country Club has.
| 4 hours ago | Listing updated with changes from the MLS® | |
| 12 hours ago | Listing first seen on site |

Listing information is provided by Participants of the Stellar MLS. IDX information is provided exclusively for personal, non-commercial use, and may not be used for any purpose other than to identify prospective properties consumers may be interested in purchasing. Information is deemed reliable but not guaranteed. Properties displayed may be listed or sold by various participants in the MLS Copyright 2026, Stellar MLS.
Last checked: 2026-07-18 11:54 PM EDT
