
11259 SW 54TH CIRCLEOCALA, FL 34476
Due to the health concerns created by Coronavirus we are offering personal 1-1 online video walkthough tours where possible.
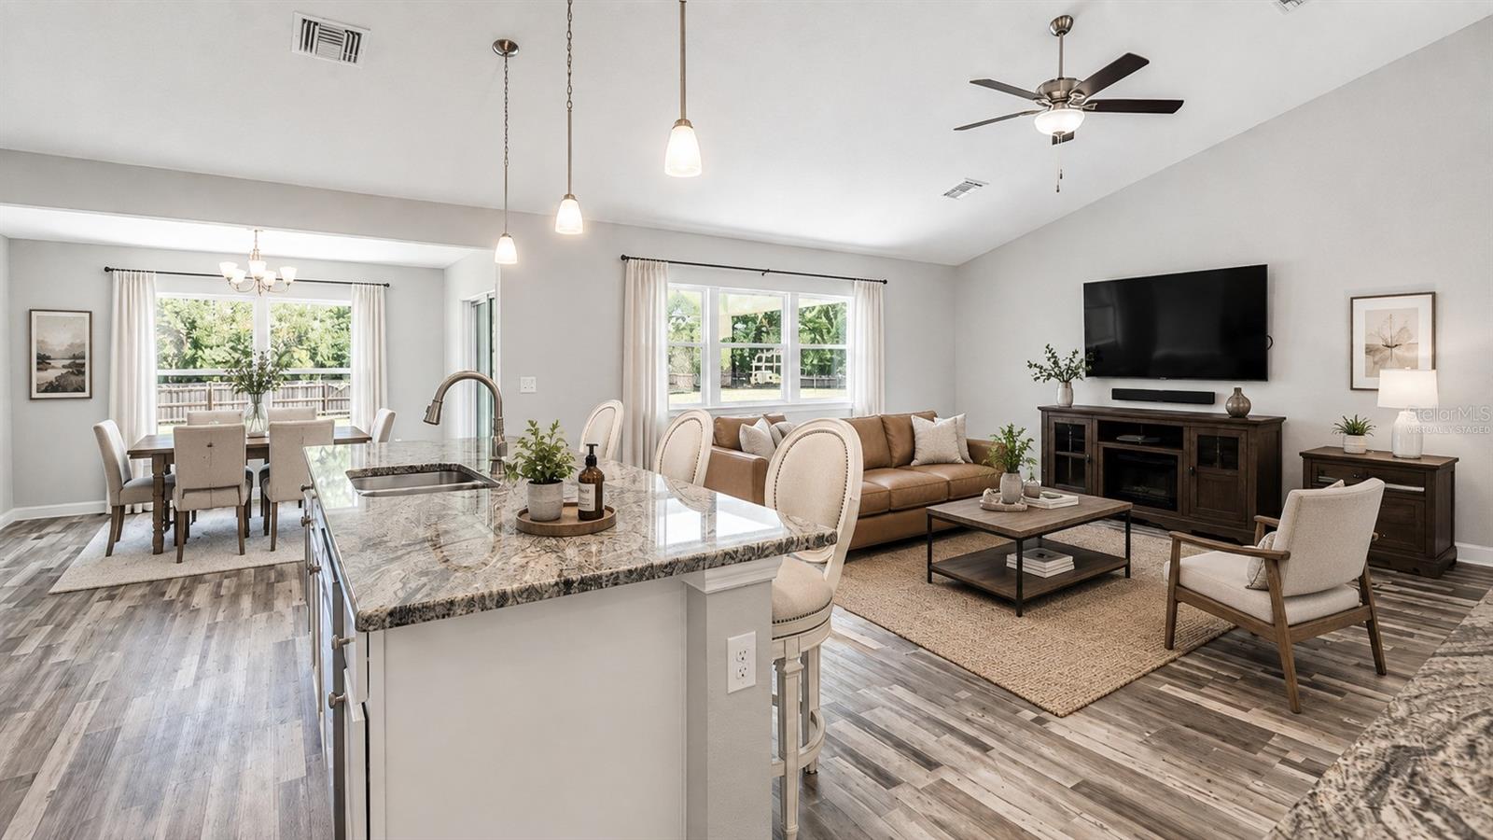
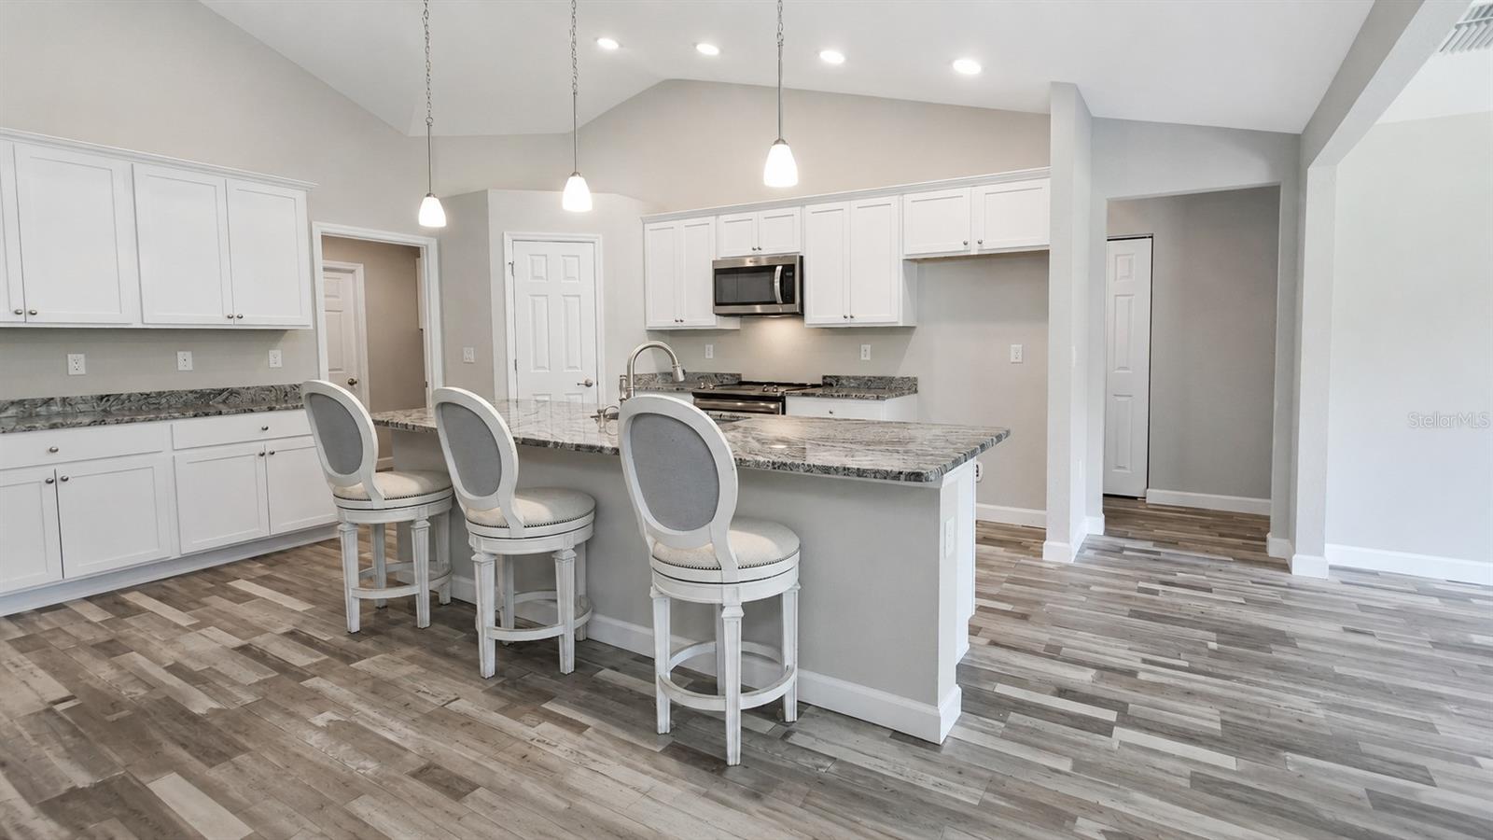
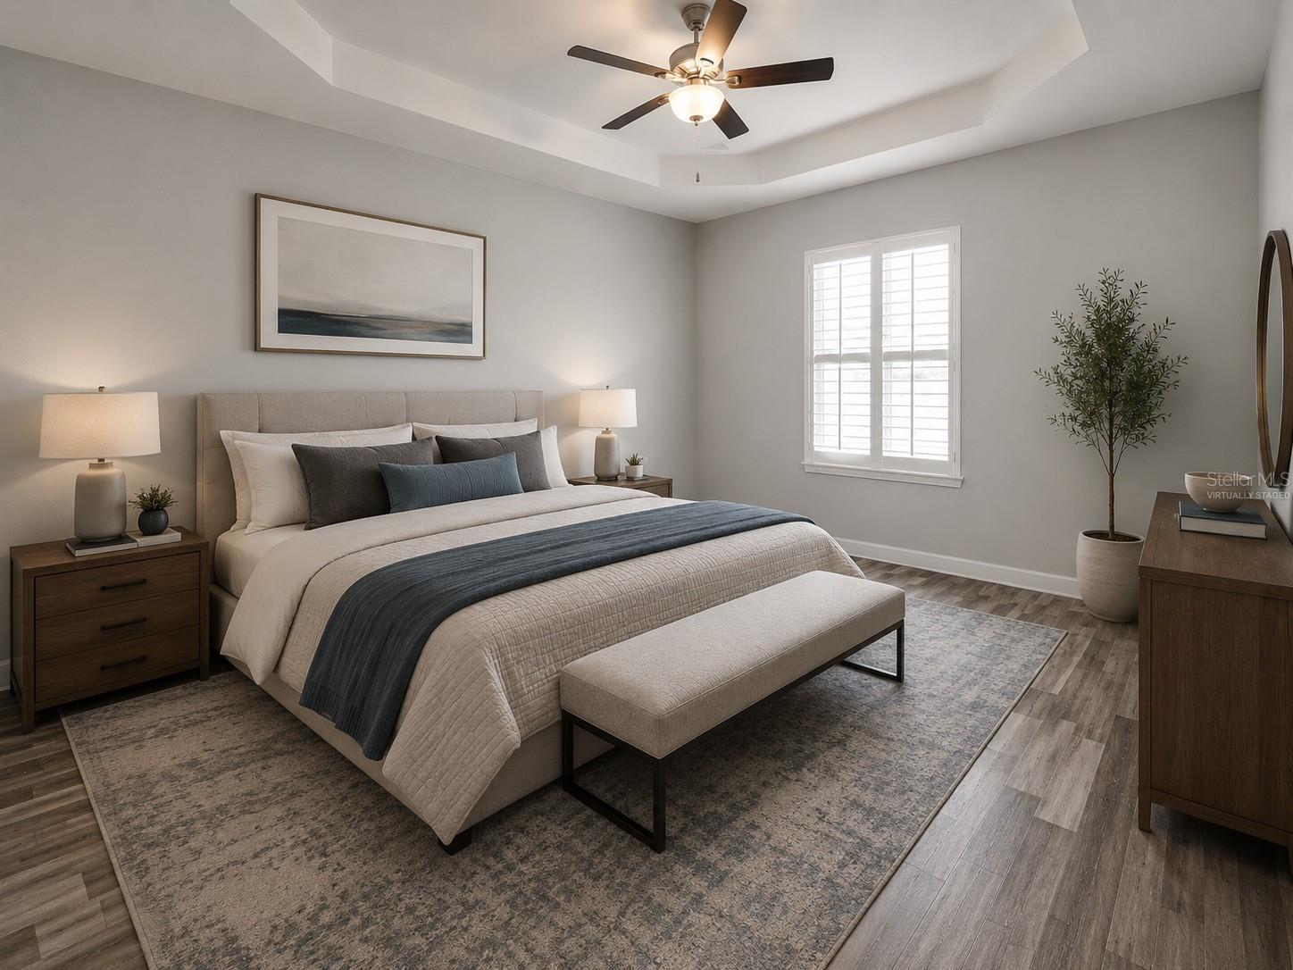
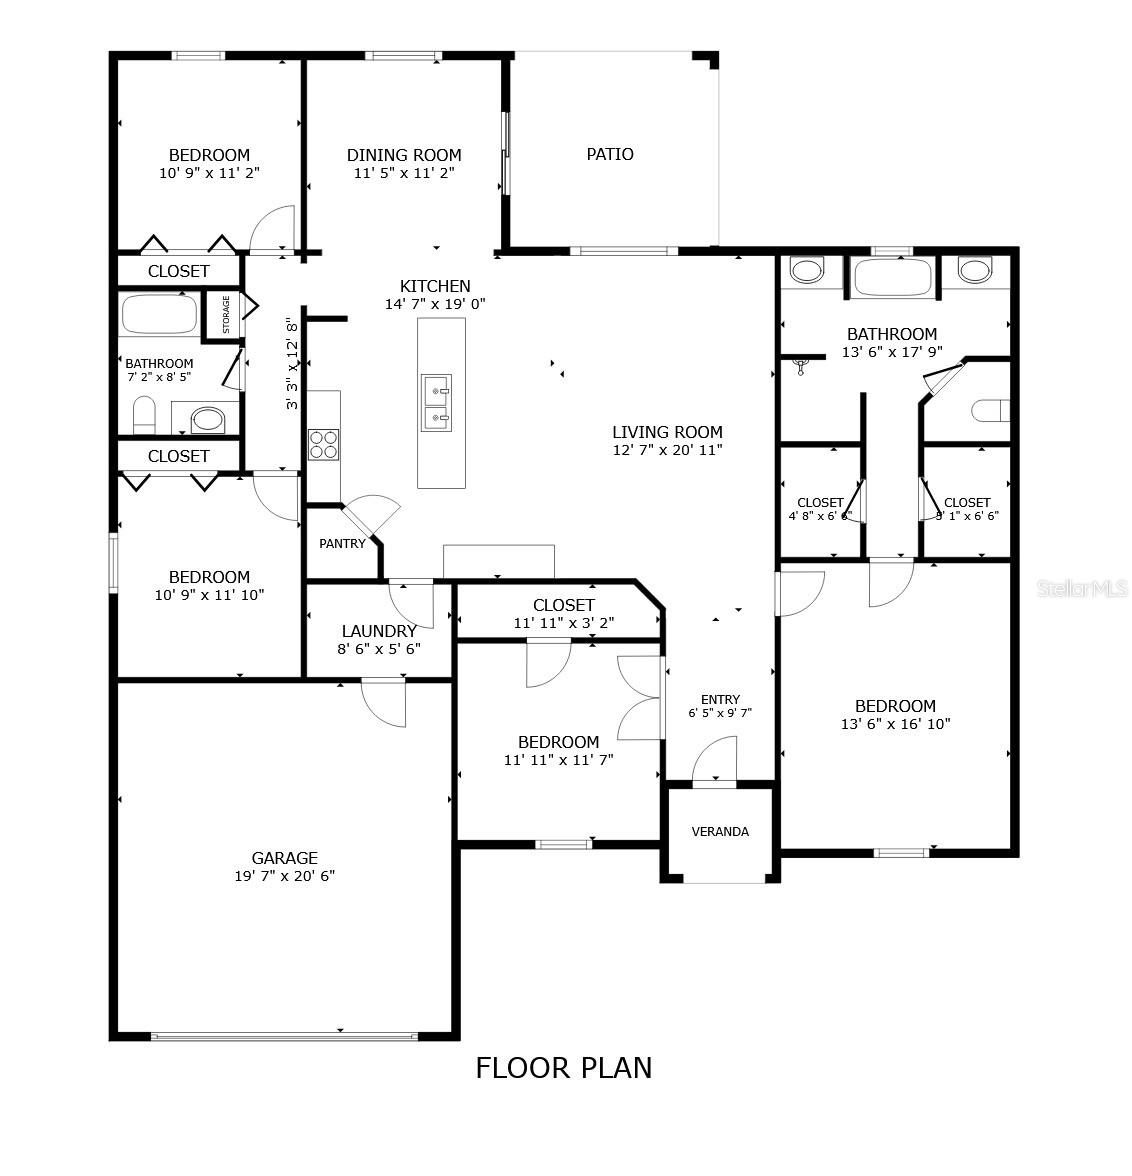
ROOM TO LIVE, ROOM TO GROW, AND ROOM FOR ALL THE THINGS YOU ENJOY! This bright, open four-bedroom home offers a modern layout, generous living space, and an oversized backyard that is becoming harder and harder to find this close to town. From the moment you step inside, the wide-open kitchen, living, and dining areas create an easy flow for everyday living, entertaining, and gathering together. Double French doors open to a flexible front room that can be used as a fourth bedroom, home office, playroom, or den. The open layout keeps the main living areas connected, while large windows bring in natural light and views of the backyard. Then step outside and see what truly sets this property apart. The large, level backyard gives you room for a future pool, outdoor living space, garden, workshop, or additional storage. Wide gate access makes it easy to bring in a boat, trailer, RV, ATV, or other toys and keep them right at home. The professionally installed privacy fence creates a private backyard setting, while portions of the property extend beyond the fence line, leaving wooded buffer areas along the rear and side for added privacy and a natural feel. With a covered lanai, two-car garage, fenced yard, and plenty of space inside and out, this home gives you the freedom to spread out, entertain, store your toys, and enjoy the property your way.
| 13 hours ago | Listing updated with changes from the MLS® | |
| 14 hours ago | Listing first seen on site |

Listing information is provided by Participants of the Stellar MLS. IDX information is provided exclusively for personal, non-commercial use, and may not be used for any purpose other than to identify prospective properties consumers may be interested in purchasing. Information is deemed reliable but not guaranteed. Properties displayed may be listed or sold by various participants in the MLS Copyright 2026, Stellar MLS.
Last checked: 2026-07-16 05:01 AM EDT

Did you know? You can invite friends and family to your search. They can join your search, rate and discuss listings with you.