
21720 NW 8TH COURTPEMBROKE PINES, FL 33029
Due to the health concerns created by Coronavirus we are offering personal 1-1 online video walkthough tours where possible.
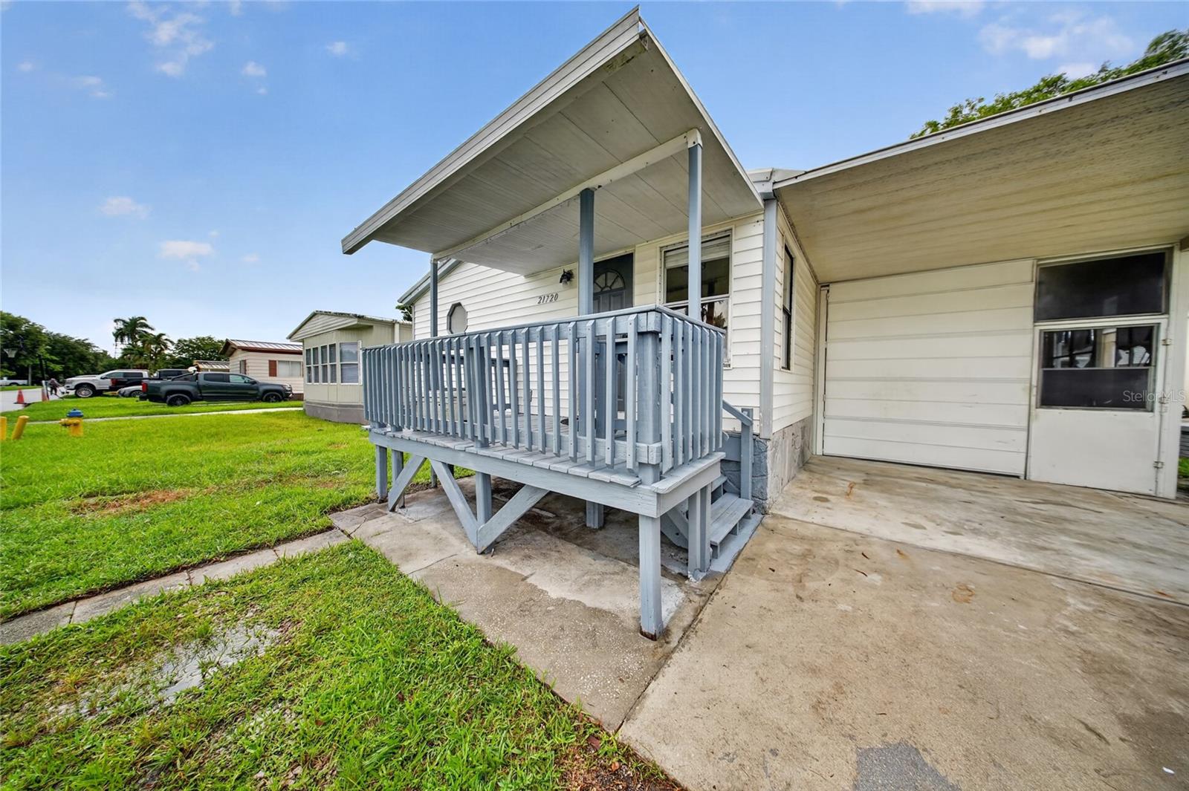
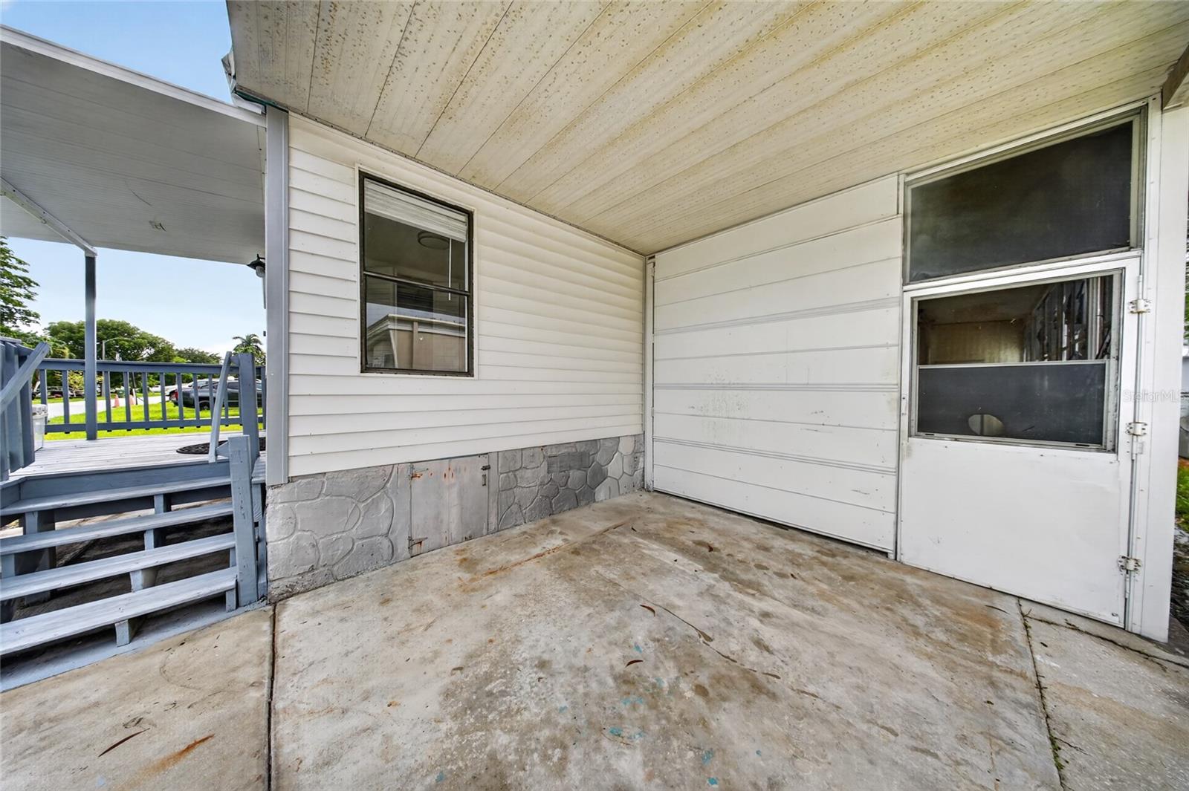
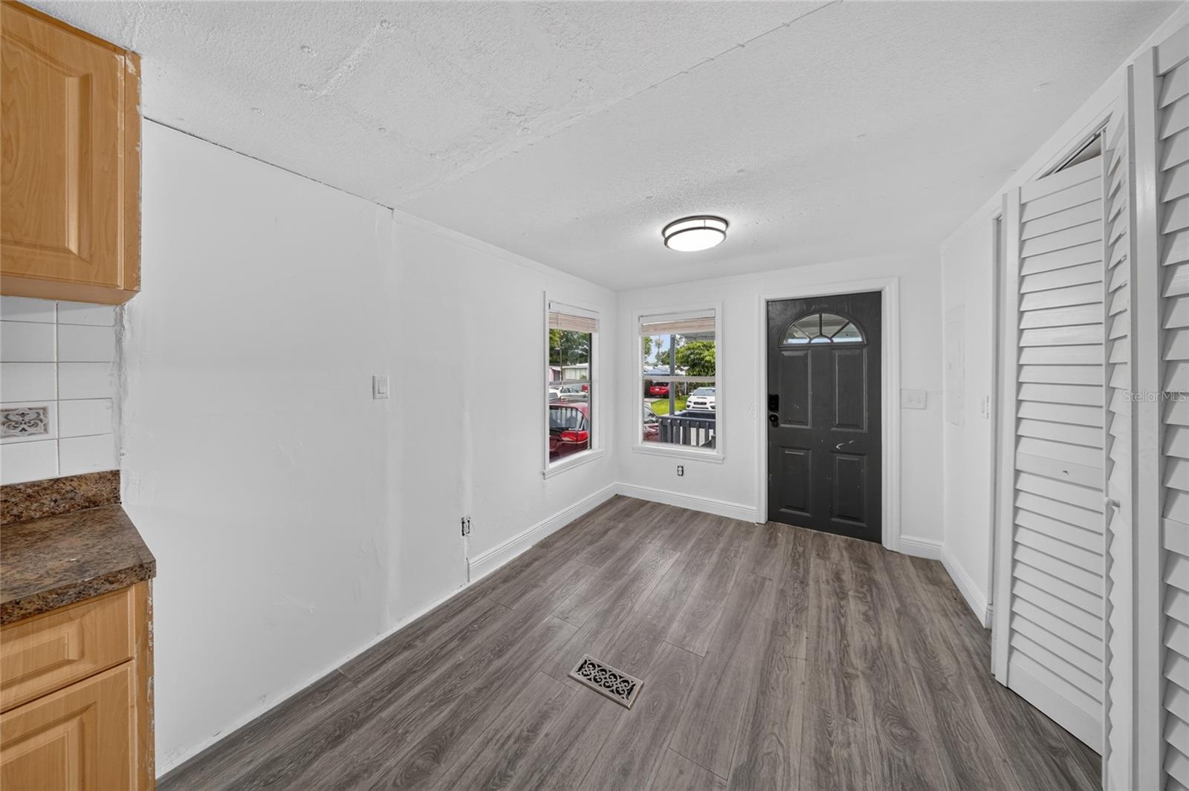
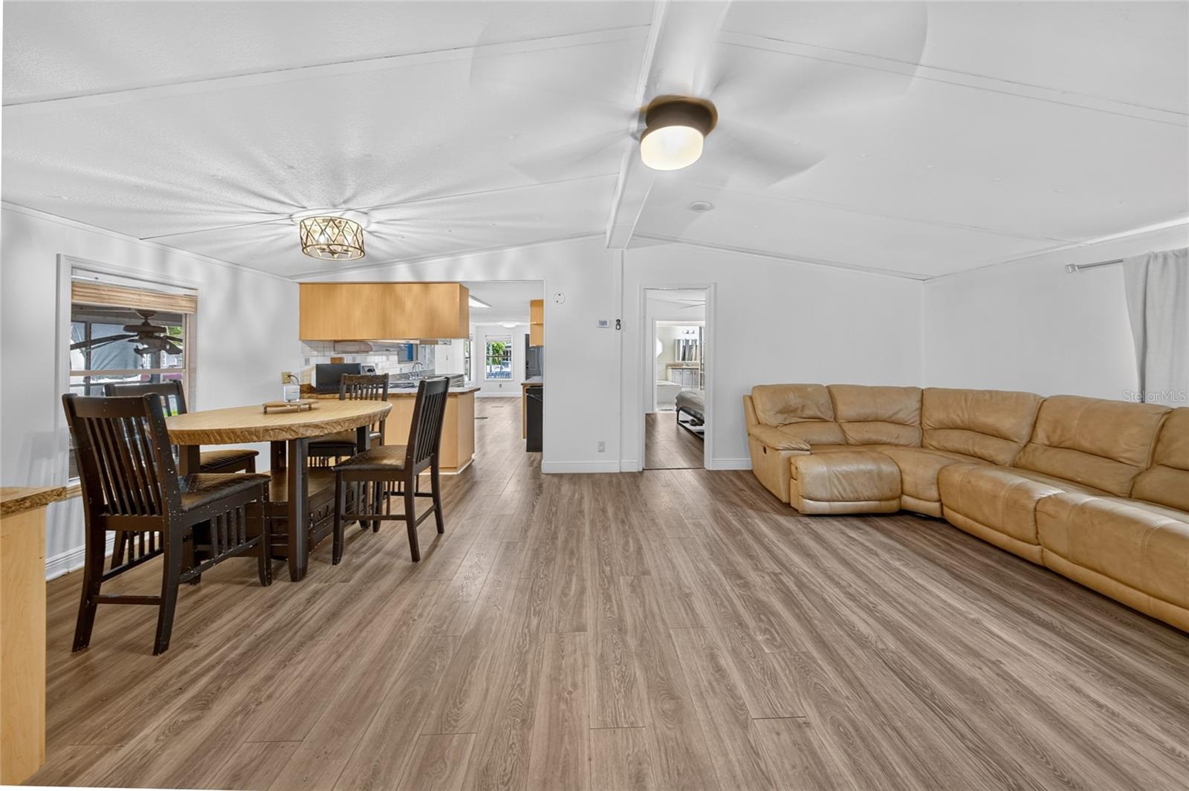
This well-maintained 4-bedroom, 2-bath manufactured home offers a spacious, open-concept layout designed for comfortable everyday living. The oversized kitchen features abundant cabinetry, generous counter space, and a center island that flows into the dining and living areas. The split-bedroom floor plan includes a spacious primary suite with dual vanities and a relaxing soaking tub, while the covered front porch, attached garage, and screened-in side patio provide the perfect spaces to unwind or entertain. Ideally located in the heart of West Pembroke Pines, this home is just minutes from I-75, The Shops at Pembroke Gardens, Pembroke Lakes Mall, top-rated restaurants, grocery stores, and Memorial Hospital West. Outdoor enthusiasts will appreciate nearby C.B. Smith Park and the natural beauty of the Florida Everglades, making this home the perfect combination of convenience, comfort, and South Florida living.
| 2 hours ago | Listing updated with changes from the MLS® | |
| 4 hours ago | Listing first seen on site |

Listing information is provided by Participants of the Stellar MLS. IDX information is provided exclusively for personal, non-commercial use, and may not be used for any purpose other than to identify prospective properties consumers may be interested in purchasing. Information is deemed reliable but not guaranteed. Properties displayed may be listed or sold by various participants in the MLS Copyright 2026, Stellar MLS.
Last checked: 2026-07-16 06:08 PM EDT

Did you know? You can invite friends and family to your search. They can join your search, rate and discuss listings with you.