
8716 SE 136TH PLACESUMMERFIELD, FL 34491
Due to the health concerns created by Coronavirus we are offering personal 1-1 online video walkthough tours where possible.
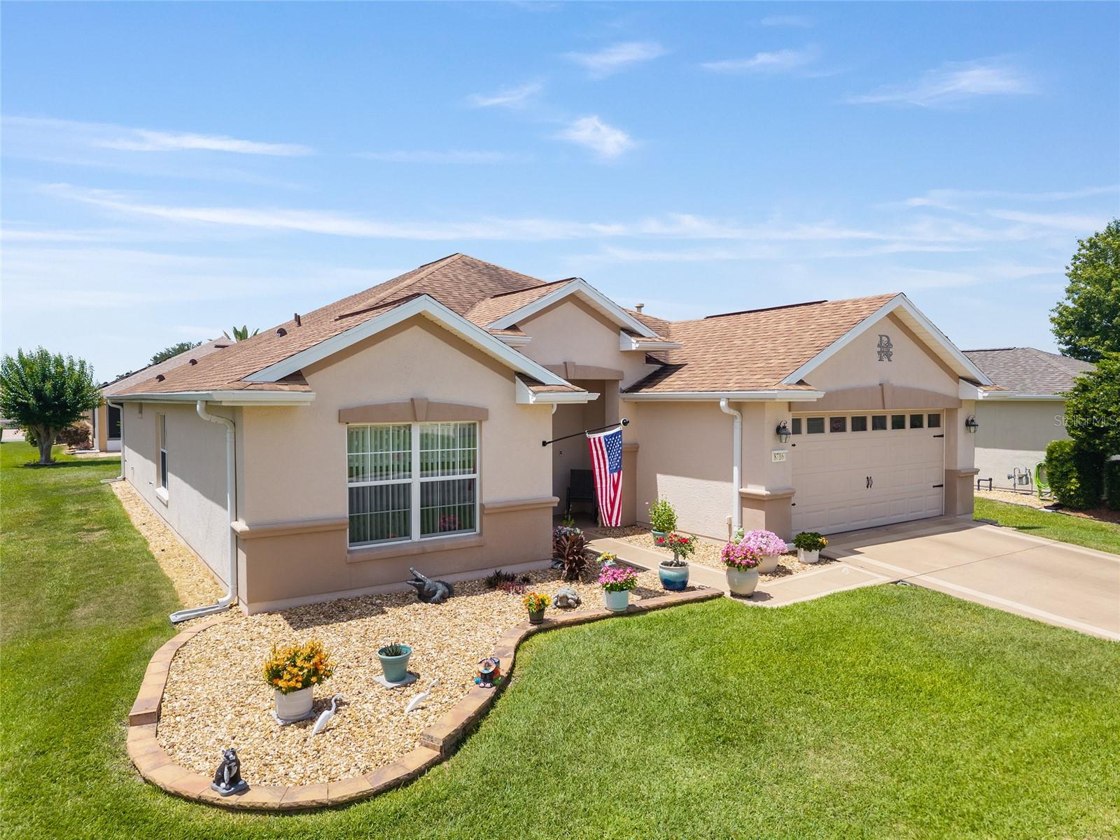
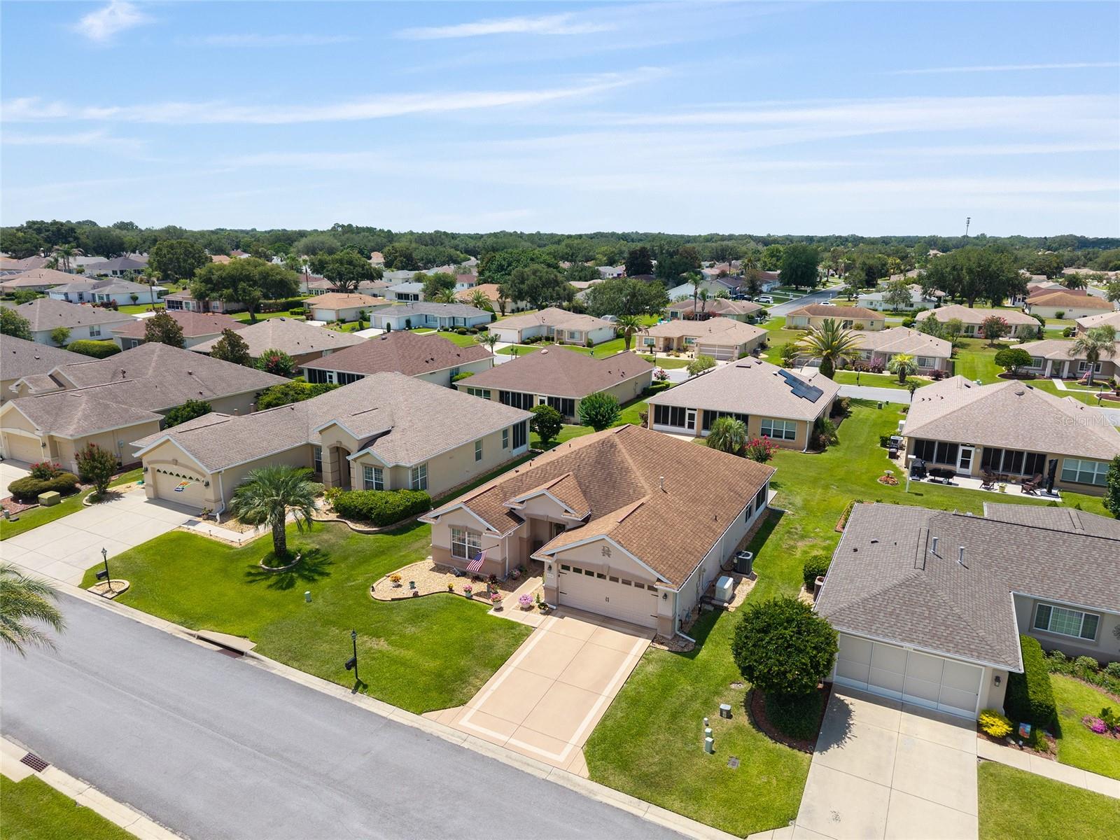
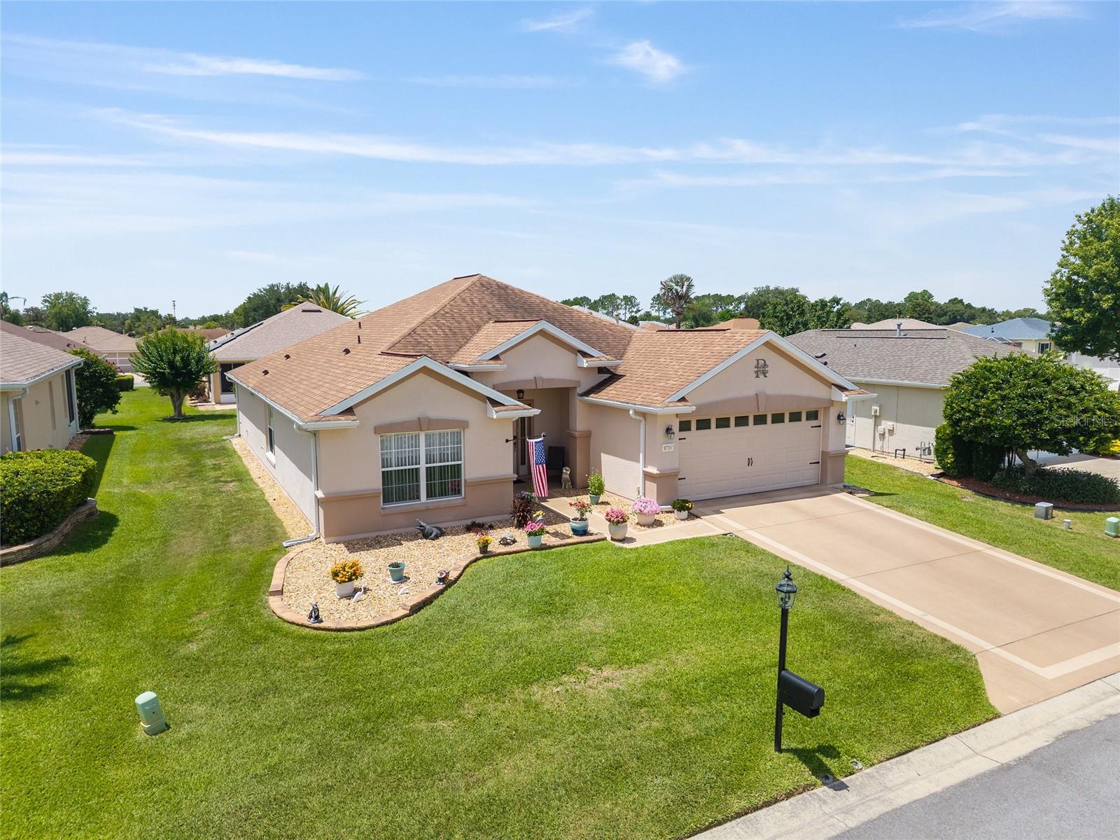
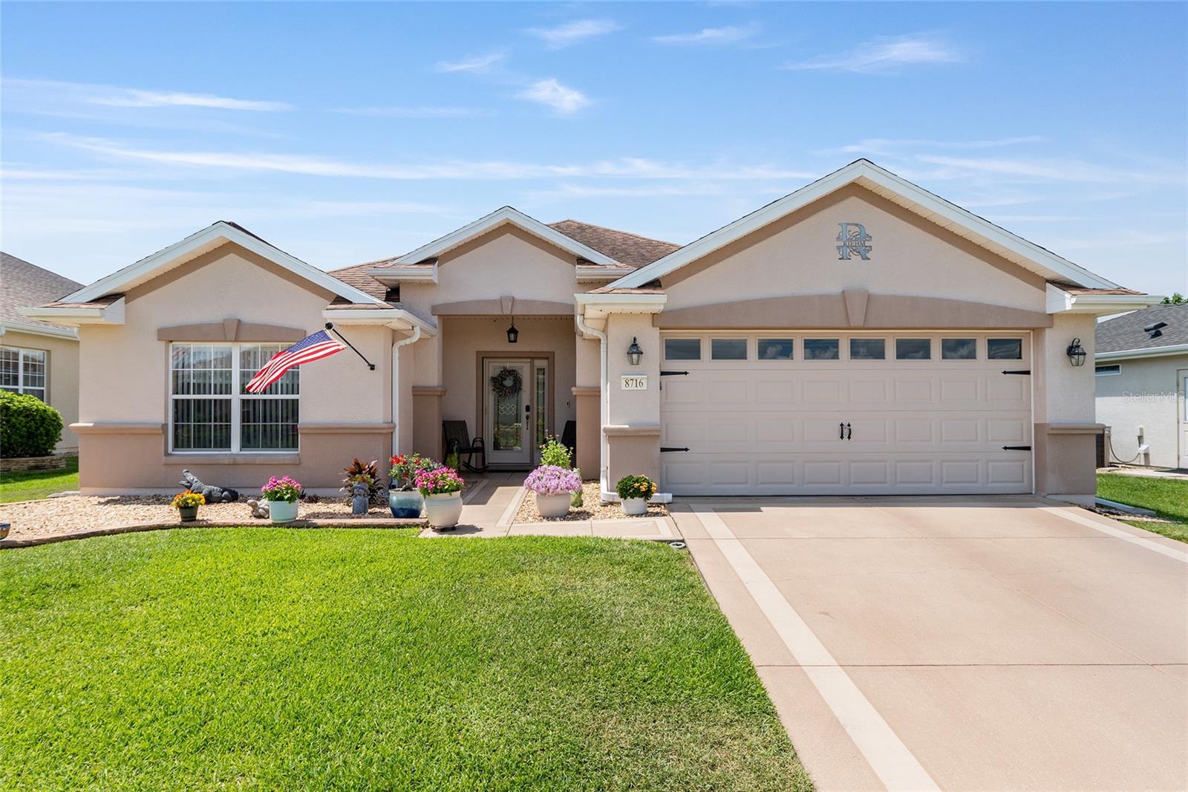
Immaculate ELKRIDGE Model – Exceptional Upgrades & Move-In Ready! This beautiful ELKRIDGE model shows like a brand-new home and is one of the finest available. From the moment you step through the elegant beveled glass front door, you’ll appreciate the quality upgrades, thoughtful improvements, and meticulous care throughout. This desirable floor plan features 2 bedrooms, 2 bathrooms, and a versatile den with decorative glass French doors and crown molding—perfect for a home office, hobby room, or guest space. The well-appointed kitchen offers quartz countertops, 36-inch upper cabinets, and stainless steel appliances (2018–2019), complemented by custom window cornices. The indoor laundry room adds everyday convenience. Major updates provide outstanding peace of mind, including: • Roof replaced in 2020 • New 2-stage HVAC system (2025) • Water heater replaced in 2020 • Proactive plumbing replacement in attic and walls (2024) • Energy-efficient windows replaced in 2018 Both bathrooms feature raised-height vanities and comfort-height toilets. The primary bath includes a recently installed custom glass shower enclosure by Kenny Berry. Additional premium features include an aluminum overhead retractable garage screen and a 22KW Generac whole-house generator with a 220 transfer switch, installed in 2020—an exceptional upgrade rarely found in homes of this size. This remarkable home is located in award-winning Del Webb Spruce Creek Golf & Country Club, a gated, 3,250-home active 55+ community offering an unmatched lifestyle. Residents enjoy over 70 clubs and activities, 3 swimming pools, 3 spas, a beautiful clubhouse, fitness center, bocce, shuffleboard, 12 LIGHTED pickleball courts, 7 LIGHTED tennis courts, sand and water volleyball, scenic walking paths, the Lake Vista Gazebo, pavilions, Liberty Grille Restaurant, and four 9-hole golf courses. The community’s signature tree-lined boulevard creates a welcoming setting you’ll love coming home to. Don’t miss this exceptional opportunity to own a beautifully updated home in one of Central Florida’s premier 55+ communities. Schedule your private showing today and start living your best life!
| 8 hours ago | Listing updated with changes from the MLS® | |
| 12 hours ago | Listing first seen on site |

Listing information is provided by Participants of the Stellar MLS. IDX information is provided exclusively for personal, non-commercial use, and may not be used for any purpose other than to identify prospective properties consumers may be interested in purchasing. Information is deemed reliable but not guaranteed. Properties displayed may be listed or sold by various participants in the MLS Copyright 2026, Stellar MLS.
Last checked: 2026-07-18 11:54 PM EDT
