
6482 SE 55TH STREETTRENTON, FL 32693
Due to the health concerns created by Coronavirus we are offering personal 1-1 online video walkthough tours where possible.
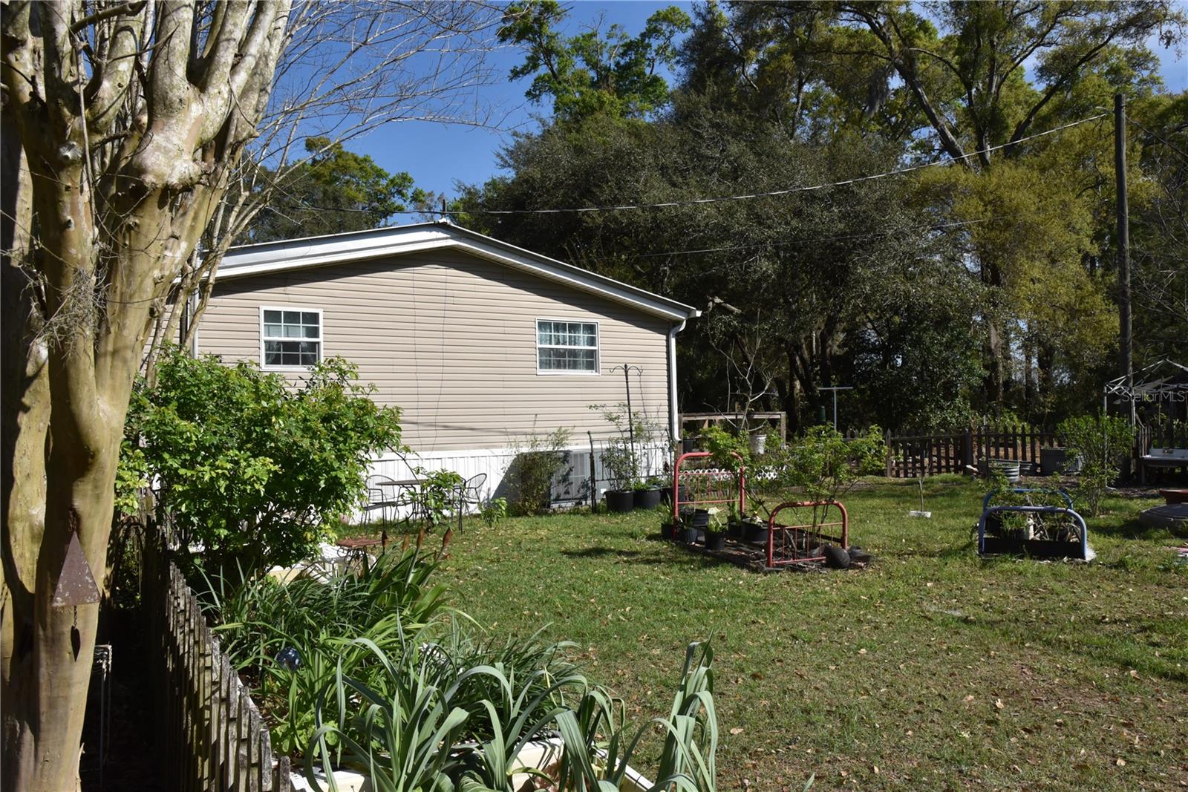
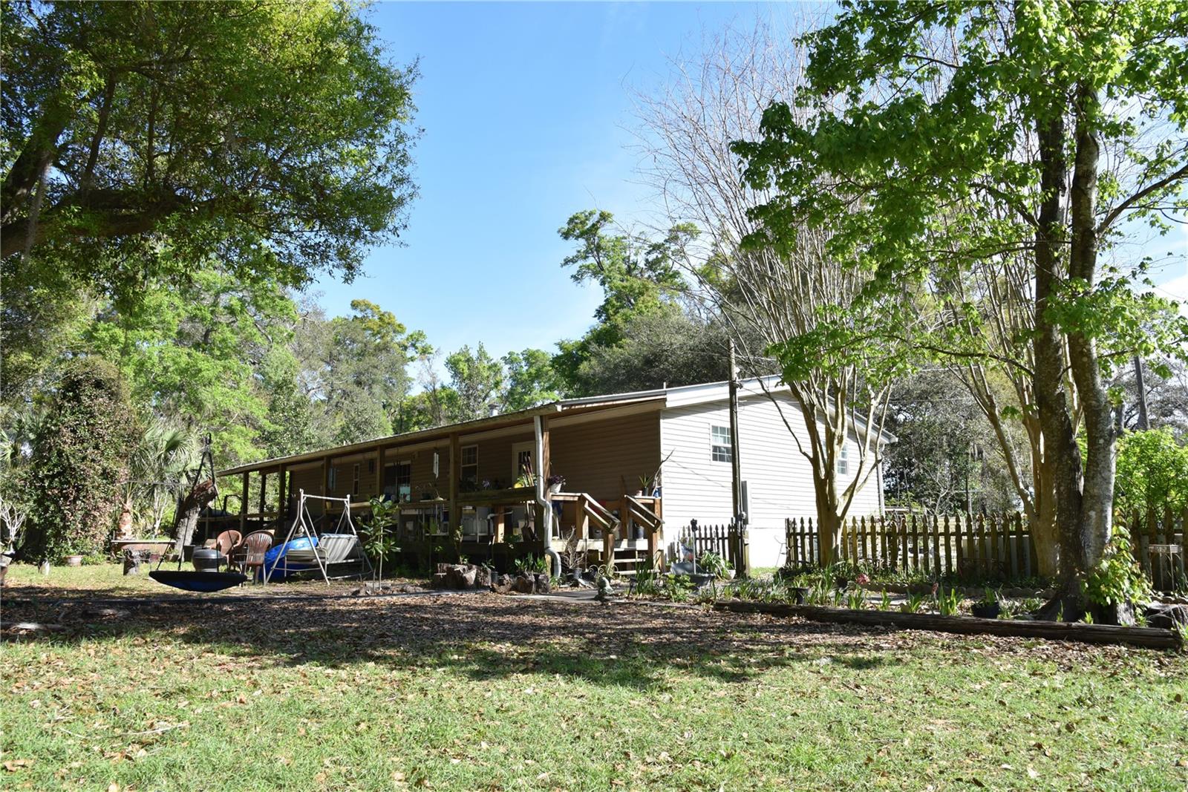
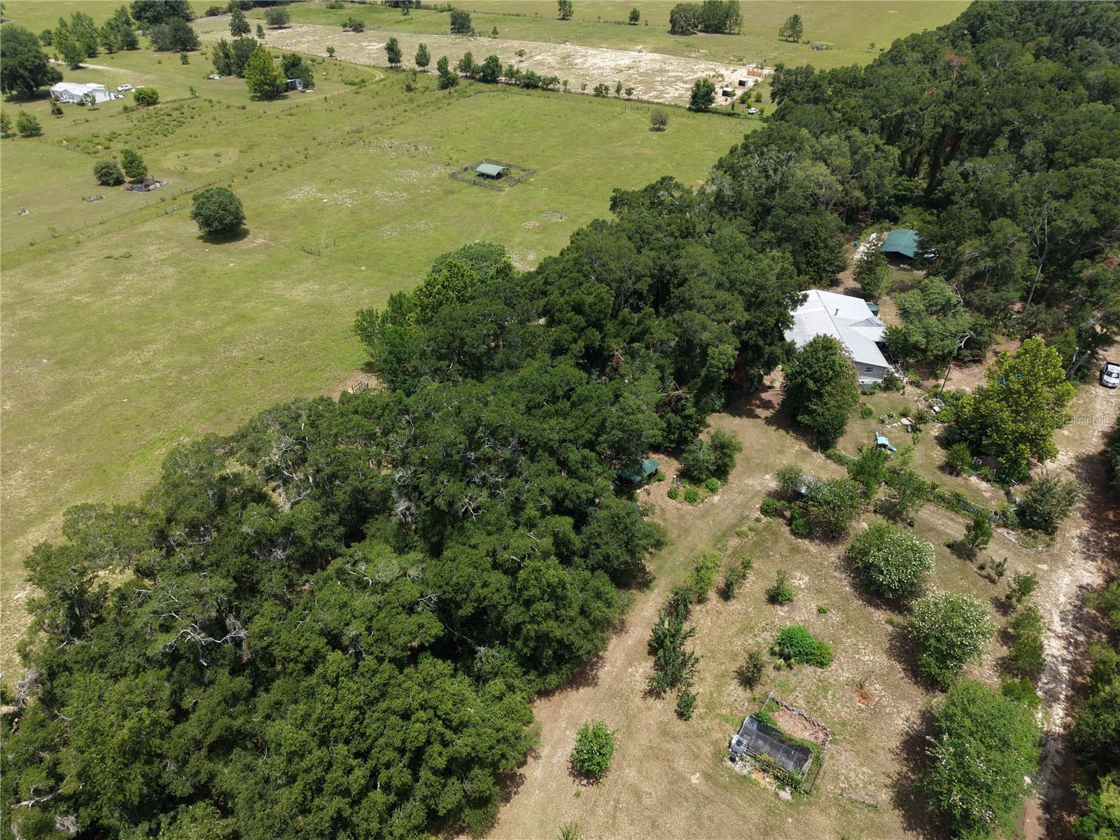
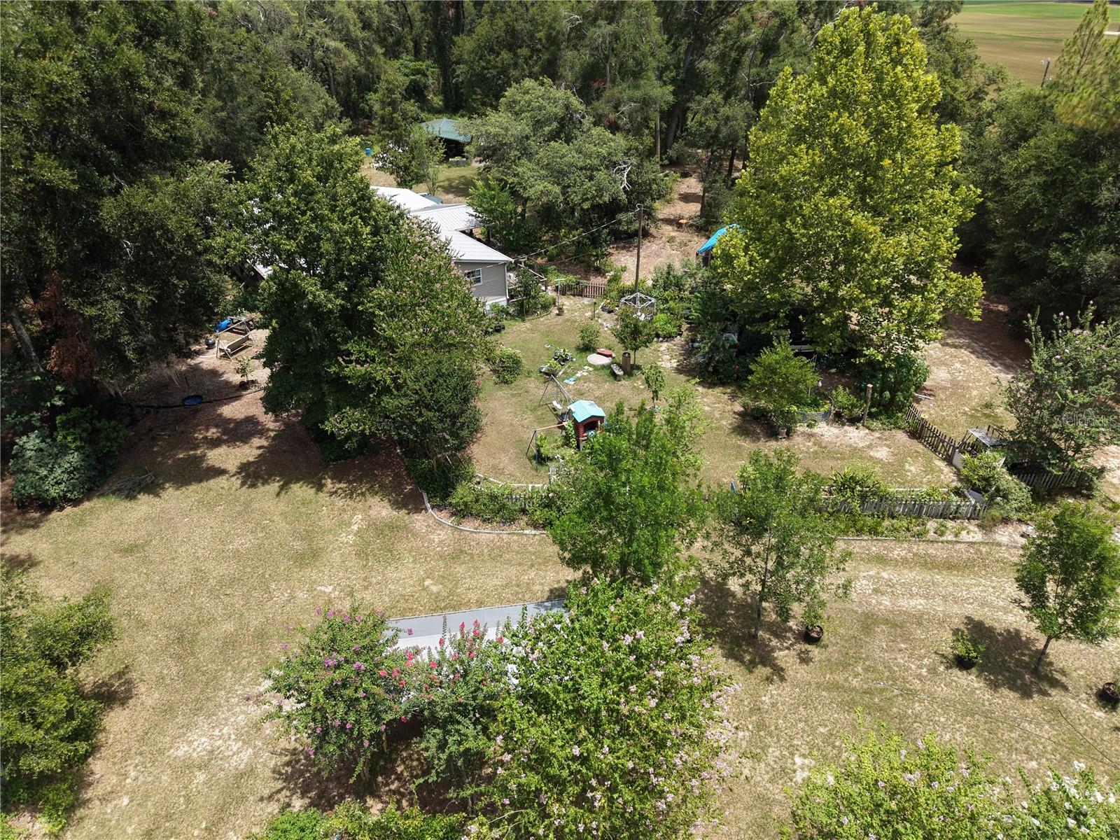
Escape to the peaceful Florida countryside with this beautifully maintained home on acreage, where comfort, functionality, and country charm come together to create a truly special property. The home is surrounded by an inviting wrap-around porch—the perfect place to enjoy your morning coffee, unwind in the evening, or simply take in the scenic views of the surrounding landscape. Designed for those who appreciate outdoor living, this property offers a rare opportunity to enjoy a self-sufficient lifestyle while still having all the conveniences needed for everyday living. A true gardener's paradise, the property is filled with an impressive variety of established fruits and vegetables, creating an incredible opportunity for anyone looking to grow their own food or simply enjoy the beauty of a thriving landscape. Countless blooming crape myrtles add vibrant color throughout the property, enhancing its curb appeal and creating a picturesque setting throughout the seasons. The acreage is thoughtfully laid out with multiple fenced pastures, making it well suited for horses, cattle, or other livestock. Whether you're starting a hobby farm, expanding an existing agricultural operation, or simply looking for room to roam, the land offers flexibility for a variety of uses. Several barns provide abundant storage for equipment, feed, hay, or animals, while a detached enclosed hobby shed offers the perfect space for woodworking, crafts, projects, or additional storage. One of the property's standout features is that it consists of three separate parcels, providing exceptional flexibility for future plans. Whether you're looking to create a family compound, build additional homes for future generations, or retain one parcel while developing or selling the others, this unique configuration offers opportunities that are difficult to find. Infrastructure is already in place to support country living with four water tanks, two wells, and two RV hookups. The RV sites share a convenient common area equipped with water and septic connections, making them ideal for hosting family and friends, accommodating guests, or providing additional flexibility for recreational vehicles. This setup also offers potential for multi-generational living or seasonal visitors. With a wonderful combination of usable acreage, mature landscaping, established gardens, multiple outbuildings, and practical improvements already in place, this unique property is ready for its next owner to enjoy. Whether you're dreaming of a private homestead, equestrian property, multi-generational estate, or simply a peaceful place to call home, this exceptional property offers endless possibilities while embracing the beauty and tranquility of country living.
| 3 hours ago | Listing updated with changes from the MLS® | |
| 11 hours ago | Listing first seen on site |

Listing information is provided by Participants of the Stellar MLS. IDX information is provided exclusively for personal, non-commercial use, and may not be used for any purpose other than to identify prospective properties consumers may be interested in purchasing. Information is deemed reliable but not guaranteed. Properties displayed may be listed or sold by various participants in the MLS Copyright 2026, Stellar MLS.
Last checked: 2026-07-15 02:03 AM EDT
