
9957 SW 55TH AVENUE ROADOCALA, FL 34476
Due to the health concerns created by Coronavirus we are offering personal 1-1 online video walkthough tours where possible.
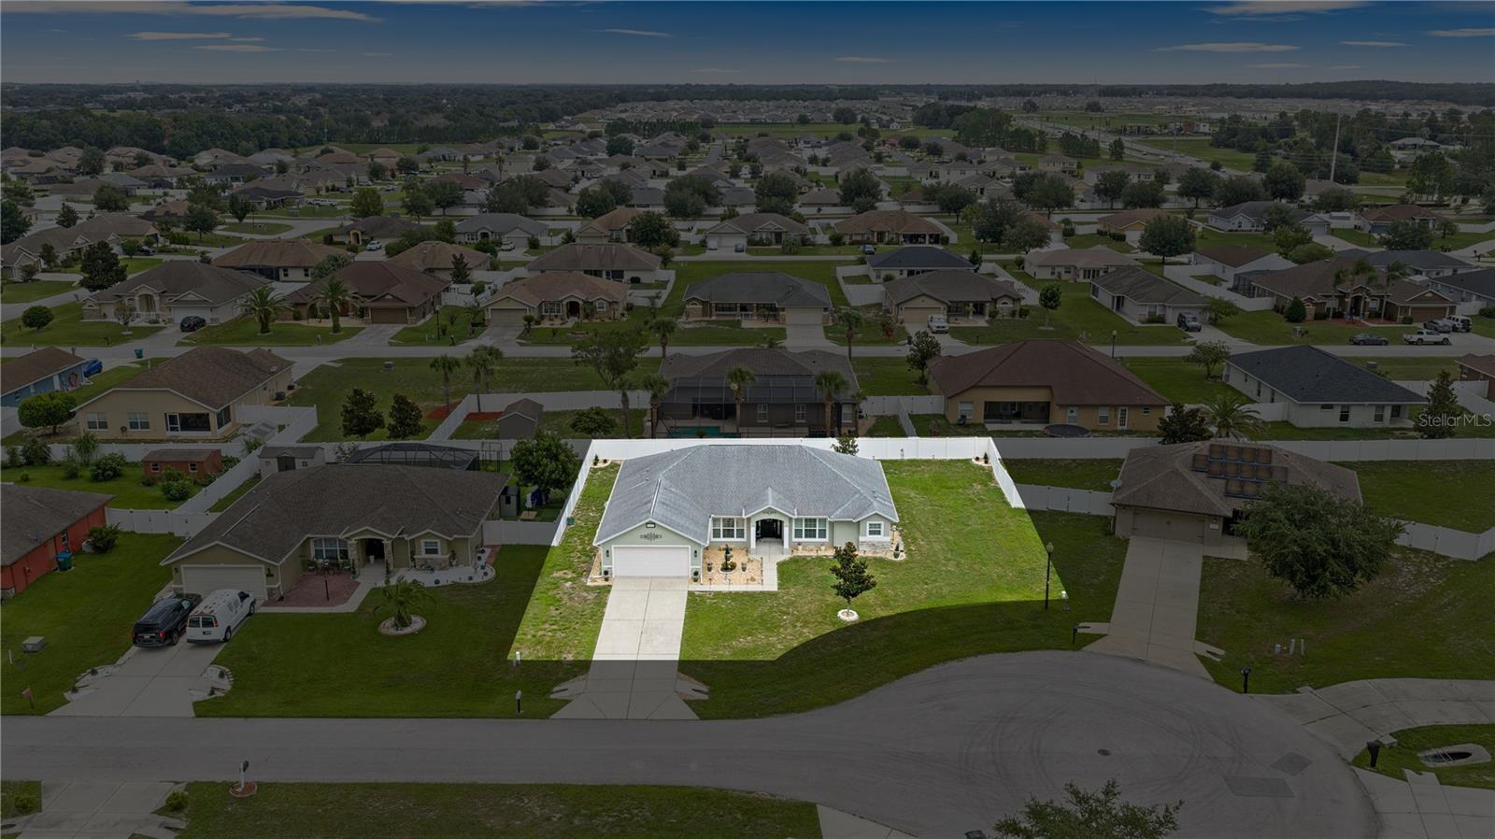
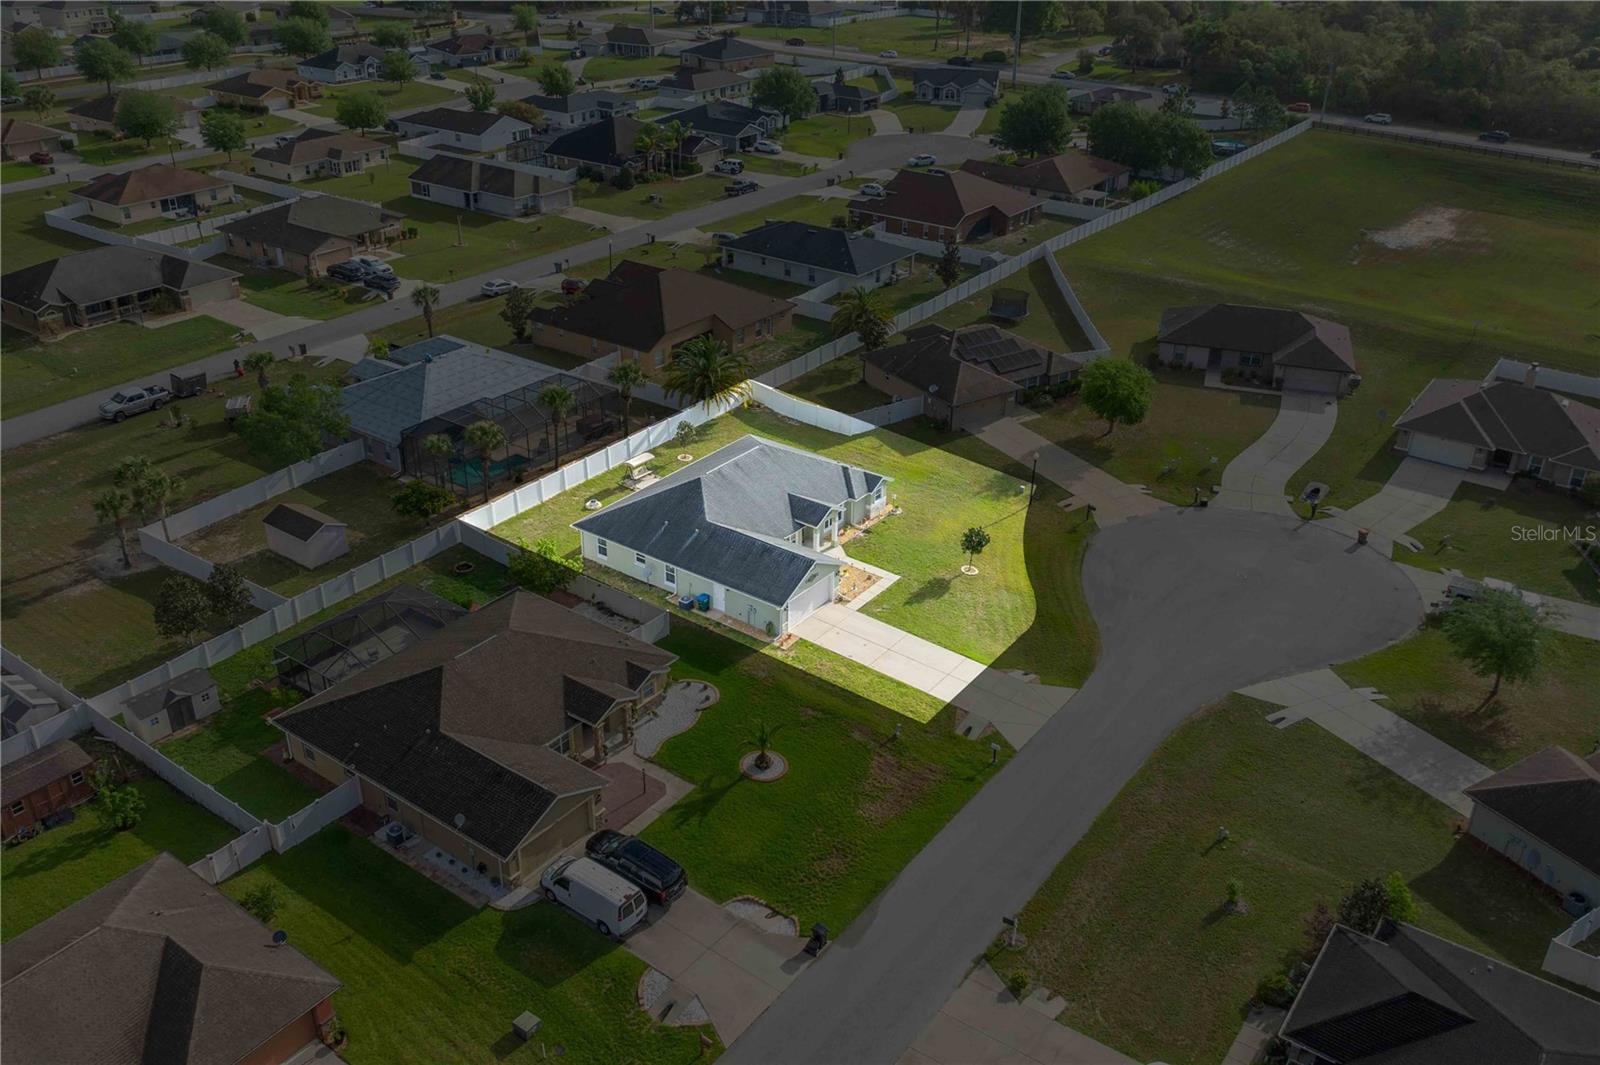
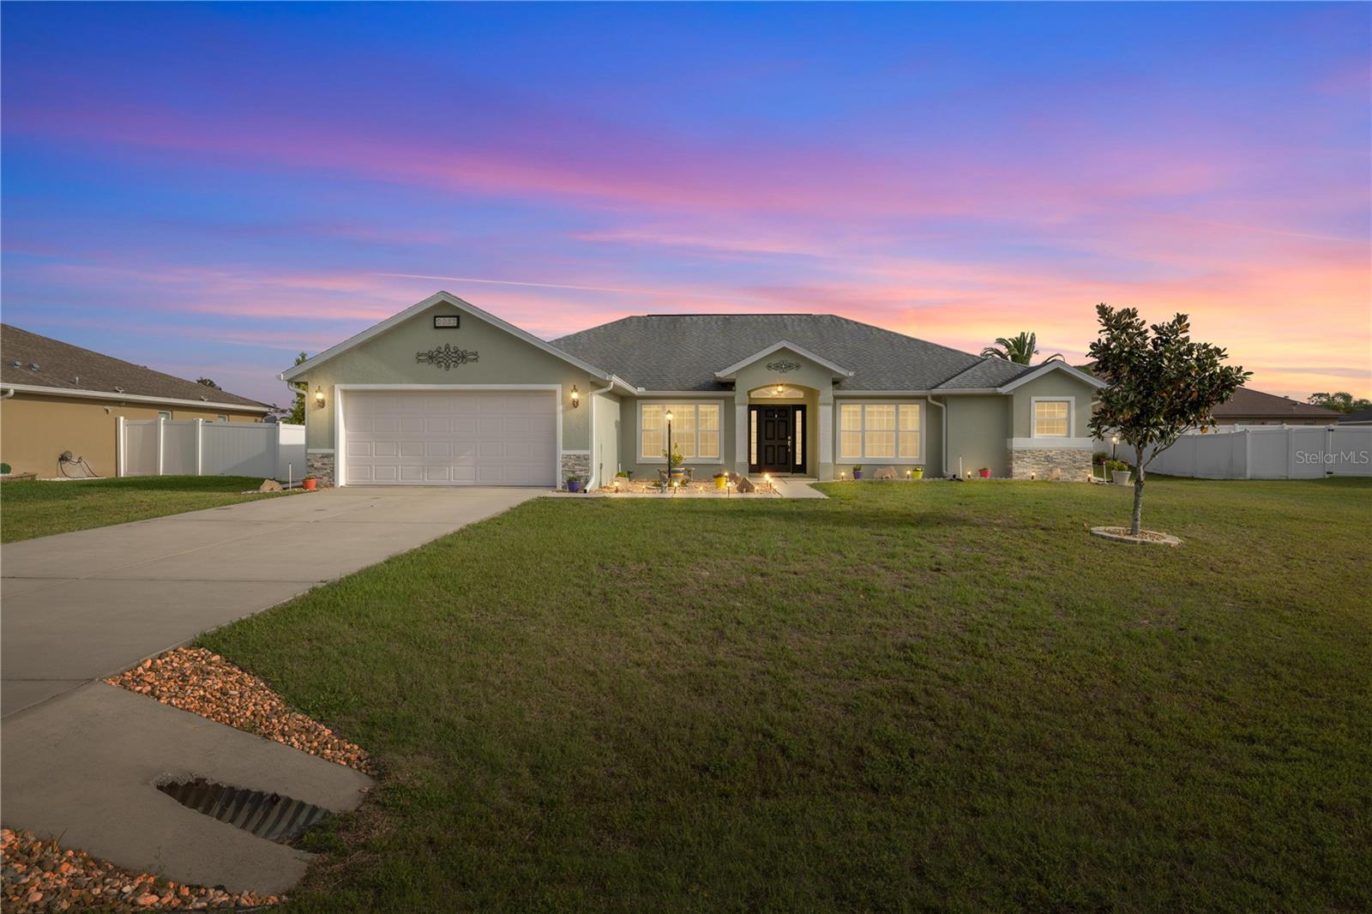
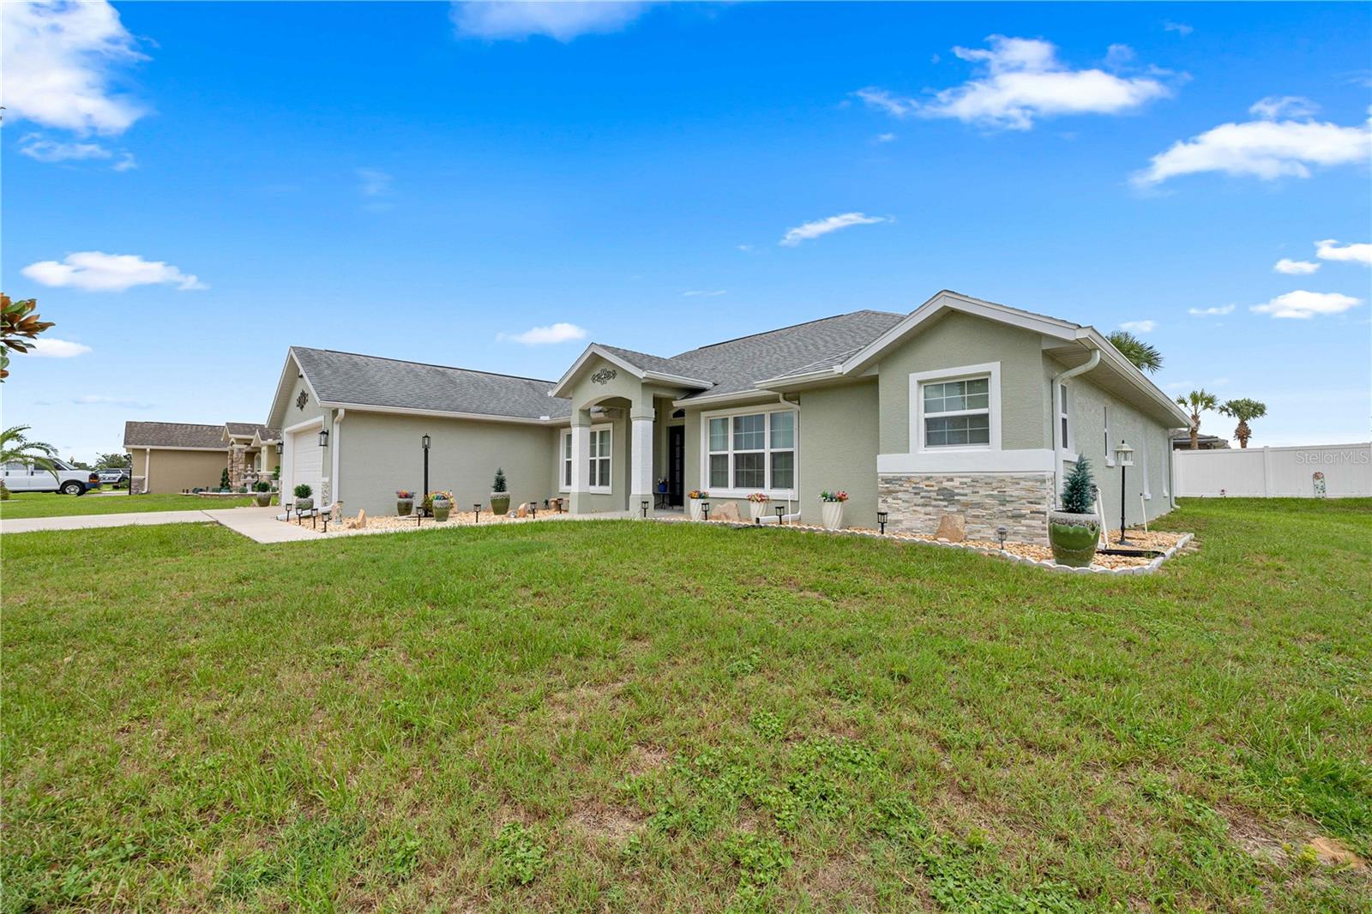
Welcome to 9957 SW 55th Ave Road, Ocala, FL, a beautifully maintained home located on a quiet cul-de-sac in the highly desirable gated community of Meadow Glen in Southwest Ocala. Offering 3 bedrooms, 2 bathrooms, a dedicated office, and 2,150 square feet of thoughtfully designed living space, this stunning Reed Homes Gardenia II model combines quality craftsmanship, modern upgrades, and an unbeatable location just minutes from shopping, restaurants, medical facilities, Interstate 75, and the World Equestrian Center. Situated in a non-flood zone, this move-in-ready home features a spacious split-bedroom floor plan designed for both everyday living and entertaining. From the moment you arrive, you’ll appreciate the fresh exterior paint, professionally landscaped yard, gutters, and PVC privacy fencing that enhance the home’s exceptional curb appeal. Inside, the open-concept design is highlighted by 6-inch baseboards, abundant natural light, brand-new carpet with premium padding, and a spacious office that’s perfect for working from home, a hobby room, or additional flex space. The gourmet kitchen is sure to impress with granite countertops, 42-inch Aristokraft cabinetry with convenient pull-out drawers, a large pantry, and new stainless steel appliances, creating the ideal space for preparing meals and gathering with family and friends. The spacious primary suite offers a private retreat featuring elegant tray ceilings, dual walk-in closets, dual vanities, a relaxing jetted soaking tub, and a separate walk-in shower. The oversized laundry room is thoughtfully designed with built-in washer and dryer risers, extensive cabinetry for storage, and a deep utility sink, adding both convenience and functionality. Step outside to the screened lanai with beautiful tile flooring, where you can enjoy Florida’s year-round sunshine in comfort and privacy. Homes in Meadow Glen are highly sought after for their gated entrance, peaceful streets, and convenient Southwest Ocala location close to parks, golf courses, shopping, dining, hospitals, and some of Central Florida’s top attractions. With quality upgrades throughout, pride of ownership evident in every room, and some furnishings available for purchase, 9957 SW 55th Ave Road presents a rare opportunity to own a meticulously cared-for home on a private cul-de-sac in one of Ocala’s most desirable communities. Schedule your private showing today and discover why so many buyers are searching for homes in Southwest Ocala, Florida.
| 32 minutes ago | Listing updated with changes from the MLS® | |
| 16 hours ago | Listing first seen on site |

Listing information is provided by Participants of the Stellar MLS. IDX information is provided exclusively for personal, non-commercial use, and may not be used for any purpose other than to identify prospective properties consumers may be interested in purchasing. Information is deemed reliable but not guaranteed. Properties displayed may be listed or sold by various participants in the MLS Copyright 2026, Stellar MLS.
Last checked: 2026-07-22 07:16 AM EDT
