Save
Ask
Tour
Hide
Share
$374,900
New Listing

5367 SW 150TH LANE
OCALA, FL 34473

For Sale|Single Family Residence|Active
4
Beds
3
Total Baths
3
Full Baths
2,508
SqFt
$149
/SqFt
2024
Built
Subdivision:
MARION OAKS UNIT 9
County:
Marion

Due to the health concerns created by Coronavirus we are offering personal 1-1 online video walkthough tours where possible.
Call Now: (407) 803-4049
Is this the listing for you? We can help make it yours.
(407) 803-4049
5367 SW 150TH LANE5367 SW 150TH LANE5367 SW 150TH LANE5367 SW 150TH LANE
Save
Ask
Tour
Hide
Share

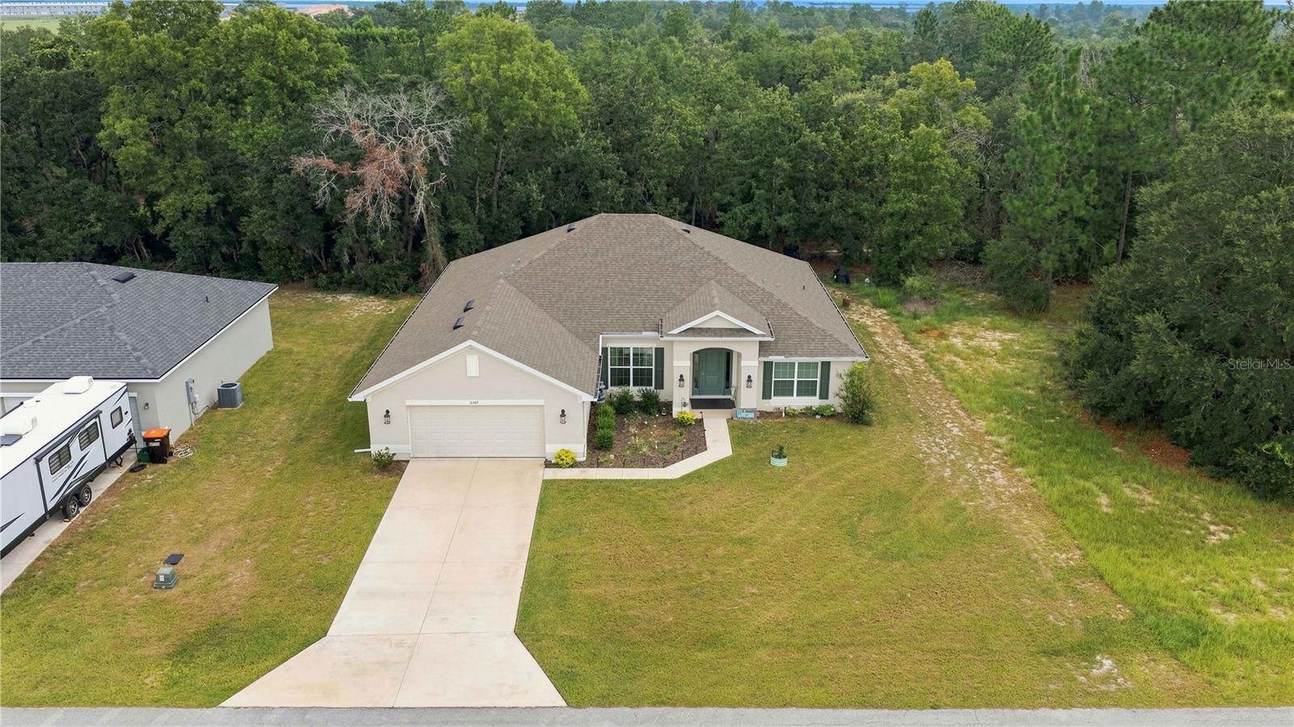
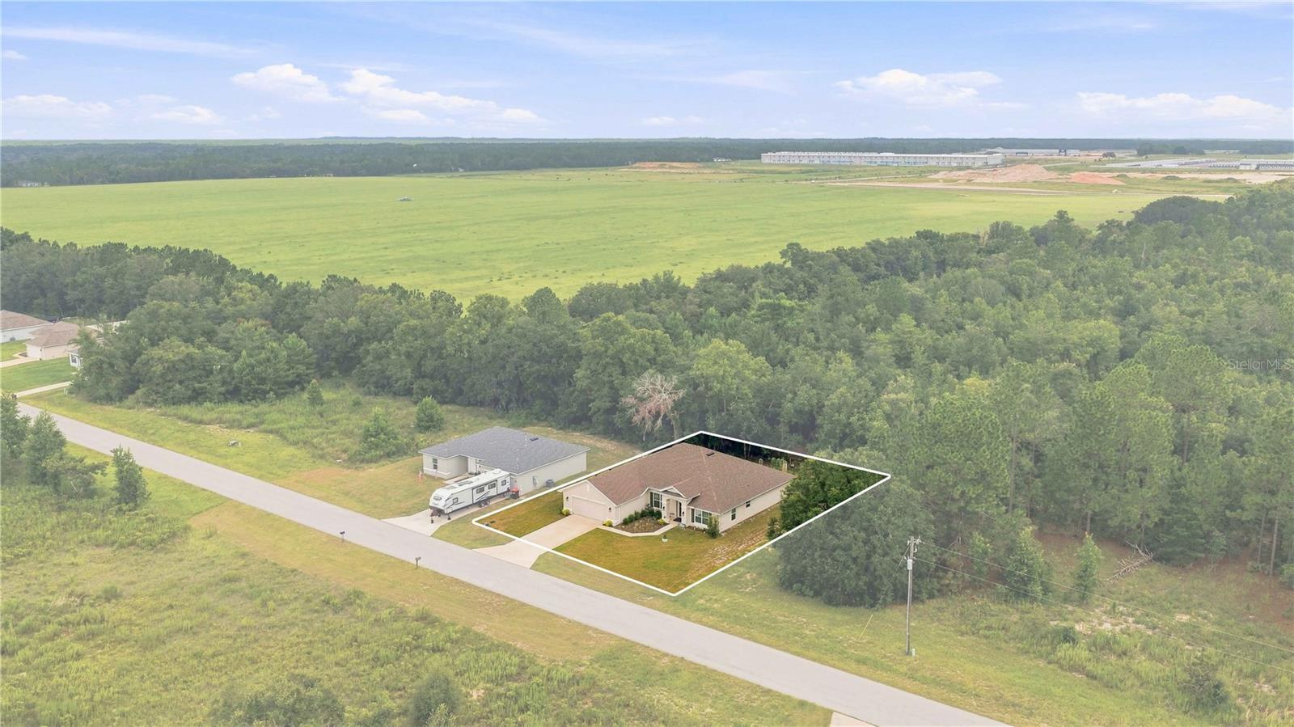
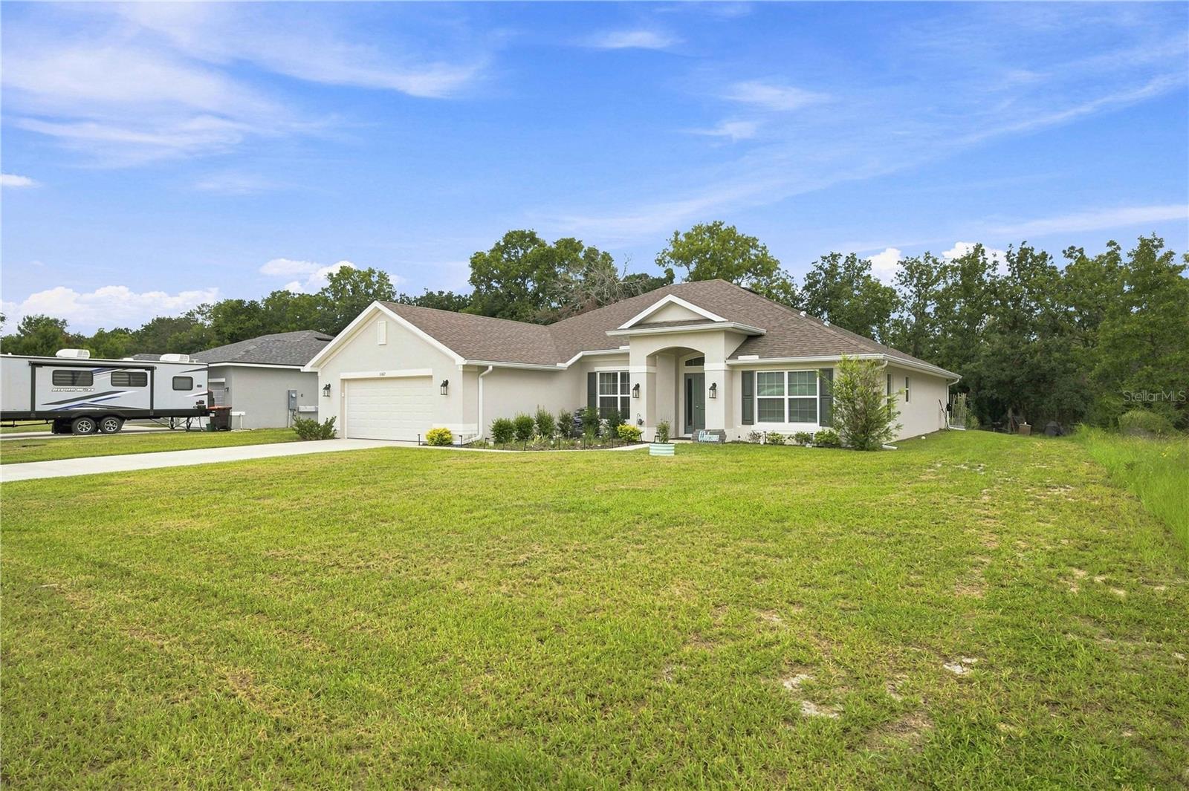
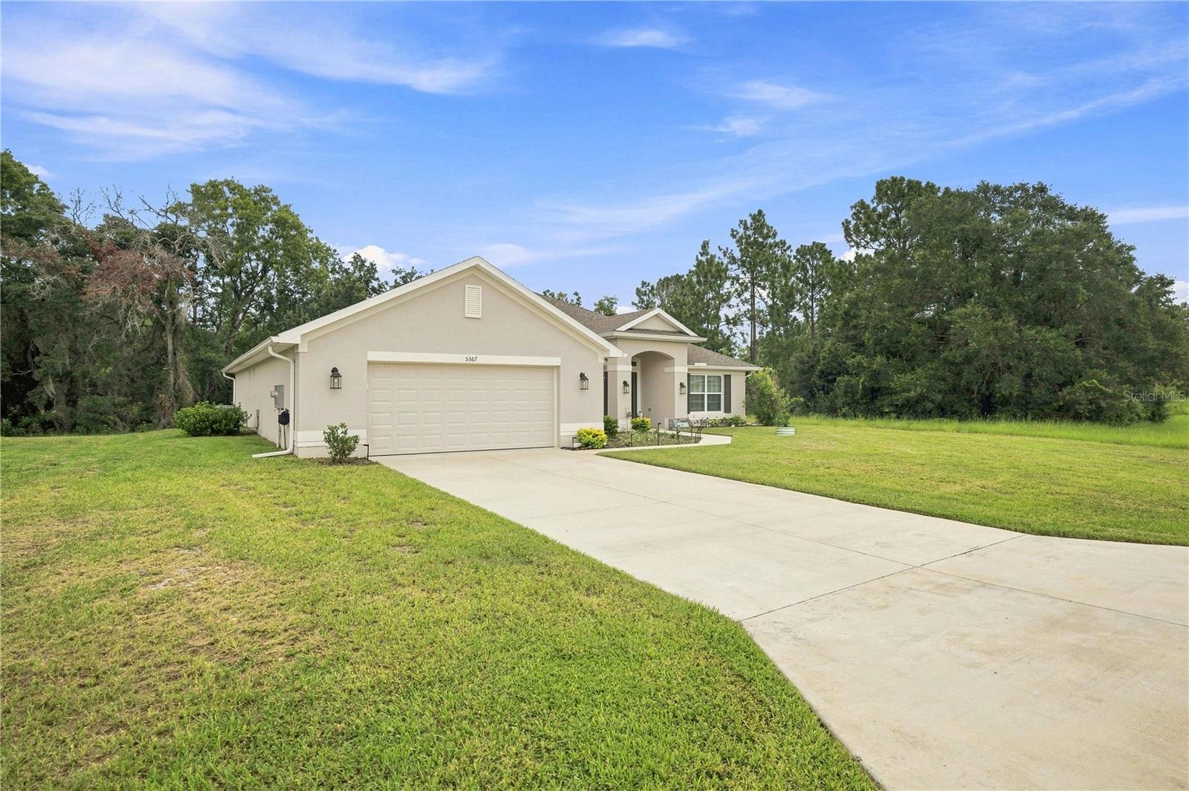
One or more photos have been virtually staged. Welcome to this stunning 2508 B Elevation home in the growing community of Marion Oaks! This spacious 4-bedroom, 3-bathroom, 2-car garage residence offers a thoughtfully designed split floor plan with room for everyone to live, work, and entertain in comfort. Step inside to a large open great room that serves as the heart of the home, perfect for gatherings and everyday living. The owner’s suite is a true retreat, featuring an elegant tray ceiling, dual walk-in closets, and a luxurious 5-foot walk-in tiled shower in place of a garden tub for a sleek, modern feel. The kitchen shines with upgraded cabinetry, high-definition beveled-edge countertops, and a full stainless steel appliance package (range, microwave, and dishwasher)—blending style and functionality for any home chef. Wood-look tile flooring in all wet areas adds durability with the warmth of natural tones. Enjoy Florida living year-round through the rear door with built-in mini-blind inserts, leading to your covered patio, ideal for relaxing or entertaining outdoors. Located in desirable Marion Oaks, with convenient access to shopping, dining, I-75, and Ocala’s top amenities, this move-in-ready home combines modern upgrades, space, and location. Includes remaining years on the builder's 10 year warranty.

Save
Ask
Tour
Hide
Share
Listing Snapshot
Price 
$374,900
Days On Site 
0 Days
Bedrooms 
4
Inside Area (SqFt) 
2,508 sqft
Total Baths 
3
Full Baths 
3
Partial Baths 
N/A
Lot Size 
0.23 Acres
Year Built 
2024
MLS® Number 
OM728680
Status 
Active
Property Tax 
$3,399.75
HOA/Condo/Coop Fees 
N/A
Sq Ft Source 
Public Records
Friends & Family
Recent Activity
2 hours agoListing updated with changes from the MLS®
4 hours agoListing first seen on site
General Features
Acres 
0.23
Attached Garage 
Yes
Direction Faces 
Southwest
Foundation 
Slab
Garage 
Yes
Garage Spaces 
2
Levels 
One
Parking 
Attached
Property Sub Type 
Single Family Residence
Sewer 
Septic Tank
SqFt Total 
2508
Utilities 
Electricity Connected
Water Source 
Public
Zoning 
R1
Interior Features
Appliances 
DishwasherDryerMicrowaveRangeRefrigeratorWasher
Cooling 
Central Air
Flooring 
Carpet
Furnished 
Negotiable
Heating 
Central
Interior 
Cathedral Ceiling(s)Eat-in KitchenHigh CeilingsWalk-In Closet(s)
Laundry Features 
Laundry Room
Bedroom 2 
Dimensions - 10x12Level - First
Bedroom 3 
Dimensions - 10x11Level - First
Bedroom 4 
Dimensions - 10x12Level - First
Family Room 
Dimensions - 20x23Level - First
Kitchen 
Dimensions - 13x11Level - First
Living Room 
Dimensions - 13x12Level - First
Master Bedroom 
Dimensions - 13x17Level - First
Save
Ask
Tour
Hide
Share
Exterior Features
Construction Details 
BlockStucco
Exterior 
GardenLightingRain Gutters
Lot Features 
Paved
Patio And Porch 
Rear PorchScreened
Roof 
Shingle
Community Features
Financing Terms Available 
CashConventionalFHA
MLS Area 
34473 - Ocala
Roads 
Asphalt
Township 
17
Listing courtesy of MAGNOLIA HOMES AND LAND LLC (352) 620-5044


Listing information is provided by Participants of the Stellar MLS. IDX information is provided exclusively for personal, non-commercial use, and may not be used for any purpose other than to identify prospective properties consumers may be interested in purchasing. Information is deemed reliable but not guaranteed. Properties displayed may be listed or sold by various participants in the MLS Copyright 2026, Stellar MLS.
Last checked: 2026-07-30 11:40 AM EDT

Neighborhood & Commute
Source: Walkscore
Disclosure: Community information and market data powered by Constellation Data Labs. Information is deemed reliable but not guaranteed.
Save
Ask
Tour
Hide
Share