Save
Ask
Tour
Hide
Share
$415,000
New Listing

2408 SAFFRON LANE
THE VILLAGES, FL 32162

For Sale|Townhouse|Active
3
Beds
2
Total Baths
2
Full Baths
1,685
SqFt
$246
/SqFt
2007
Built
Subdivision:
THE VILLAGES
County:
Sumter

Due to the health concerns created by Coronavirus we are offering personal 1-1 online video walkthough tours where possible.
Call Now: (407) 803-4049
Is this the listing for you? We can help make it yours.
(407) 803-4049
Upcoming Open Houses
Due to COVID-19, we recommend you verify Open Houses before attending.
Sat, Jul 25, 10:00 AM - 12:00 PM
2408 SAFFRON LANE2408 SAFFRON LANE2408 SAFFRON LANE2408 SAFFRON LANE
Save
Ask
Tour
Hide
Share

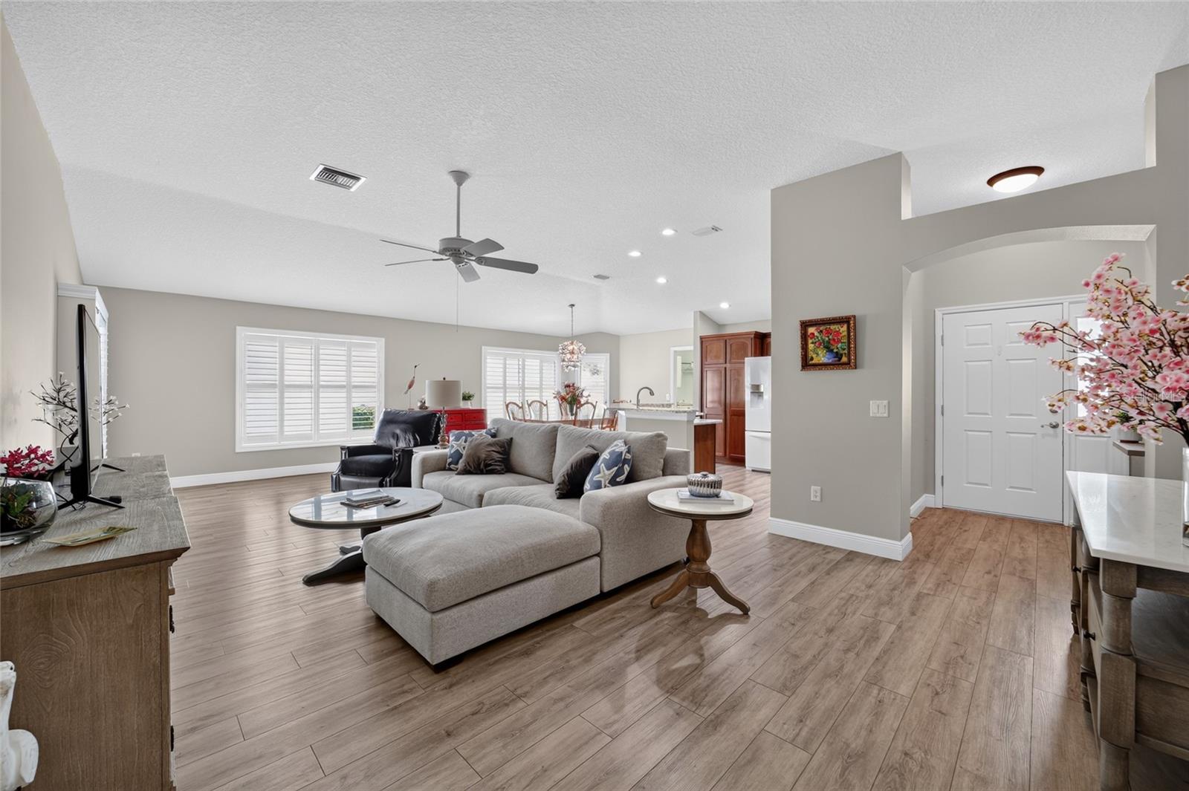
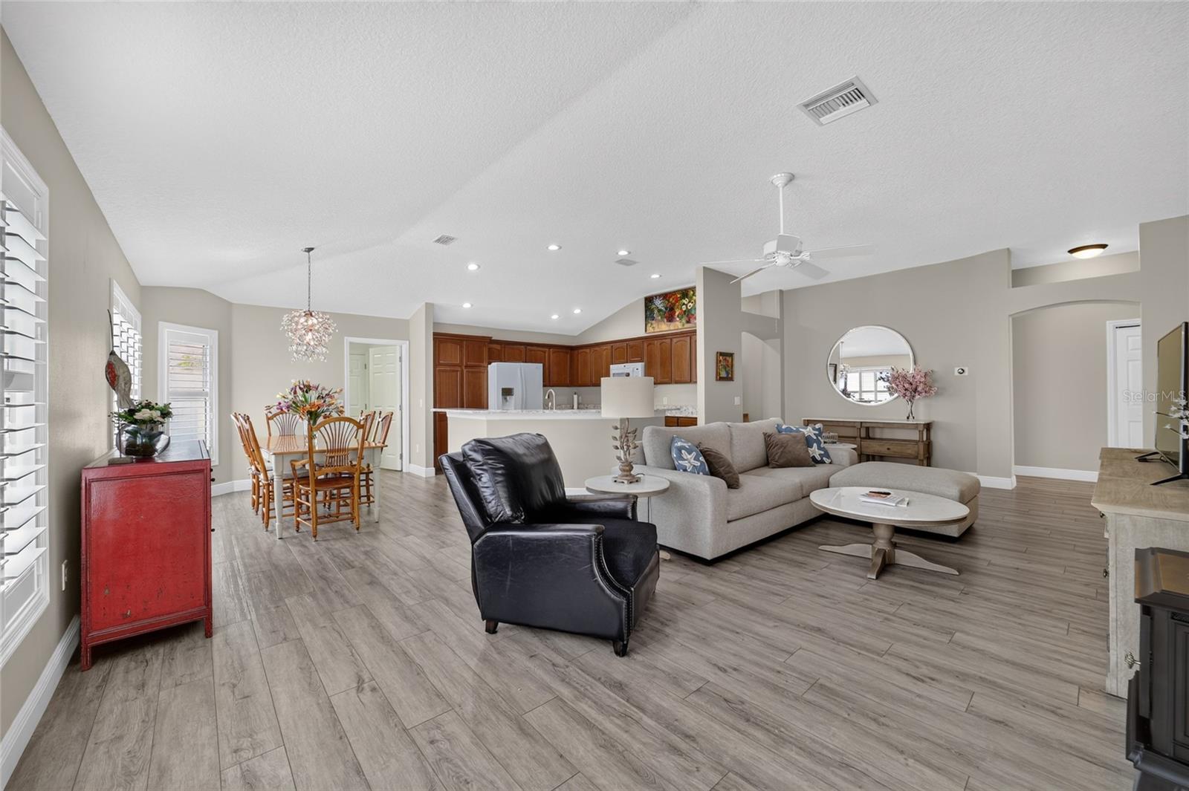
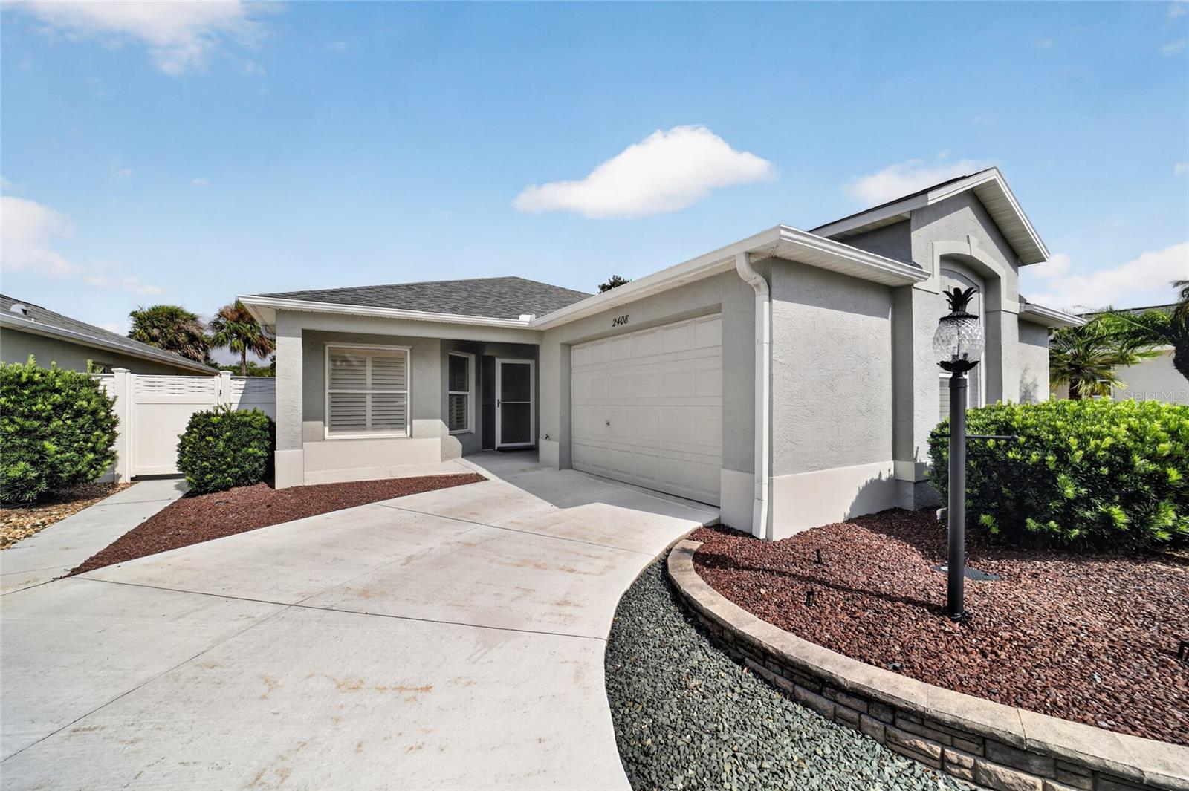
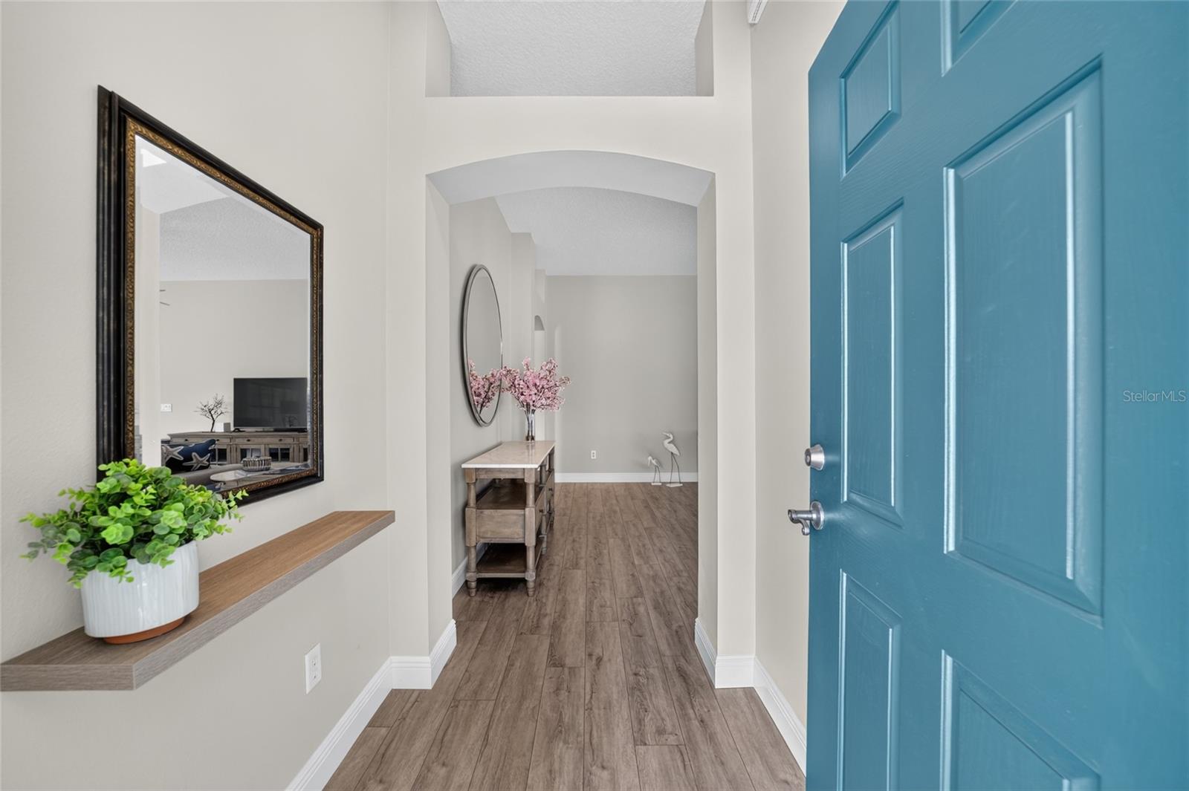
What a BEAUTIFUL home with NO BOND! 3/2 Courtyard Villa is move-in ready with neutral tones and luxury vinyl plank flooring throughout. Tastefully furnished and offered TURNKEY this home provides an updated kitchen and baths, a 2024 ROOF, 2018 HVAC....there's nothing to change here! High ceilings in all rooms along with plantation shutters give you a light and bright feel. Kitchen features granite counters, cabinetry with pull outs, newer white appliances and breakfast bar. Spacious dining area and living room calls for friends to come on over! The roomy primary suite boasts a custom walk-in closet, granite vanity, walk-in tile shower, and linen closet. The two additional bedrooms include custom closets, a shared bath with granite vanity and tile tub/shower combo. The exterior is low maintenance at its best! You'll enjoy peaceful living from the screened lanai with sounds of the palms in the breeze. The expanded sidewalk and patio area lends well for outdoor living, even room for a pool! Inside laundry room with cabinetry and utility sink plus a 1.5 car garage round out all the positives of this home. Can't beat the LOCATION with Lake Sumter Landing and Brownwood both nearby, 466A is super close for shopping and restaurants. The Hadley Pool, Odell Rec Center and Havanna CC & restaurant will become your go to spots...if you aren't golfing nearby!

Save
Ask
Tour
Hide
Share
Listing Snapshot
Price 
$415,000
Days On Site 
0 Days
Bedrooms 
3
Inside Area (SqFt) 
1,685 sqft
Total Baths 
2
Full Baths 
2
Partial Baths 
N/A
Lot Size 
0.11 Acres
Year Built 
2007
MLS® Number 
OM728821
Status 
Active
Property Tax 
$2,572
HOA/Condo/Coop Fees 
N/A
Sq Ft Source 
Public Records
Friends & Family
Recent Activity
3 hours agoListing updated with changes from the MLS®
5 hours agoListing first seen on site
General Features
Acres 
0.11
Attached Garage 
Yes
Direction Faces 
Southeast
Foundation 
Slab
Garage 
Yes
Garage Spaces 
1
Levels 
One
Parking 
Attached
Pets 
Yes
Property Sub Type 
Townhouse
Sewer 
Public Sewer
SqFt Total 
2302
Utilities 
Cable AvailableCable Connected
Water Source 
Public
Zoning 
RES
Interior Features
Appliances 
DishwasherDryerMicrowaveRangeRefrigeratorWasher
Cooling 
Central Air
Heating 
Central
Interior 
High CeilingsOpen FloorplanWalk-In Closet(s)
Laundry Features 
InsideLaundry Room
Window Features 
Shutters
Bedroom 2 
Dimensions - 10x14.8Level - First
Bedroom 3 
Dimensions - 10x14Level - First
Dining Room 
Dimensions - 9.2x12.2Level - First
Kitchen 
Dimensions - 11x13Level - First
Living Room 
Dimensions - 14.5x27Level - First
Master Bedroom 
Dimensions - 12.8x14Level - First
Save
Ask
Tour
Hide
Share
Exterior Features
Construction Details 
BlockStucco
Exterior 
Private YardRain Gutters
Fencing 
OtherVinyl
Patio And Porch 
Rear PorchScreened
Roof 
Shingle
Windows/Doors 
Shutters
Community Features
Community Features 
ClubhouseFitness CenterPoolRestaurantTennis Court(s)
Financing Terms Available 
CashConventionalVA Loan
MLS Area 
32162 - Lady Lake/The Villages
Roads 
Paved
Senior Community 
Yes
Township 
18
Listing courtesy of ROBERTS REAL ESTATE INC (352) 208-4651


Listing information is provided by Participants of the Stellar MLS. IDX information is provided exclusively for personal, non-commercial use, and may not be used for any purpose other than to identify prospective properties consumers may be interested in purchasing. Information is deemed reliable but not guaranteed. Properties displayed may be listed or sold by various participants in the MLS Copyright 2026, Stellar MLS.
Last checked: 2026-07-22 06:45 PM EDT

Neighborhood & Commute
Source: Walkscore
Disclosure: Community information and market data powered by Constellation Data Labs. Information is deemed reliable but not guaranteed.
Save
Ask
Tour
Hide
Share