Save
Ask
Tour
Hide
Share
$365,000
New Listing

7767 SW 80TH PLACE ROAD
OCALA, FL 34476

For Sale|Single Family Residence|Active
3
Beds
2
Total Baths
2
Full Baths
2,118
SqFt
$172
/SqFt
2017
Built
Subdivision:
INDIGO EAST PH 1 UN G-G
County:
Marion

Due to the health concerns created by Coronavirus we are offering personal 1-1 online video walkthough tours where possible.
Call Now: (407) 803-4049
Is this the listing for you? We can help make it yours.
(407) 803-4049
7767 SW 80TH PLACE ROAD7767 SW 80TH PLACE ROAD7767 SW 80TH PLACE ROAD7767 SW 80TH PLACE ROAD
Save
Ask
Tour
Hide
Share

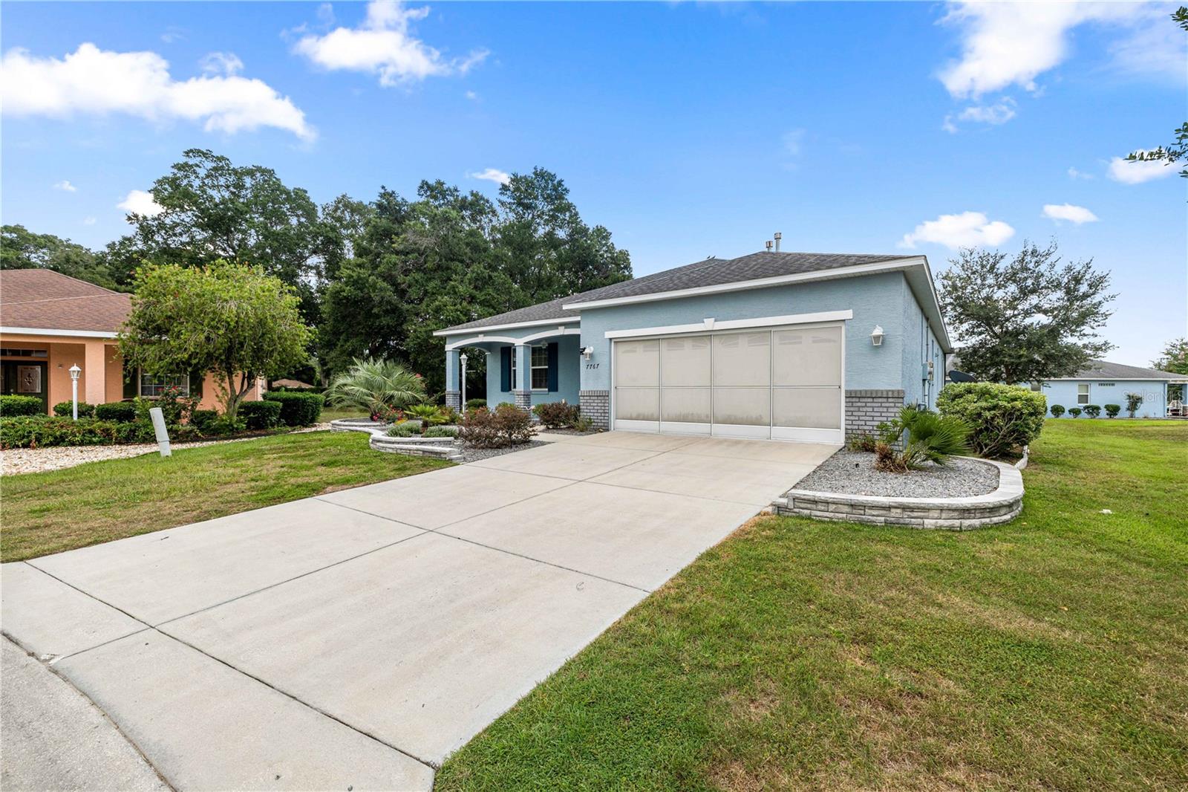
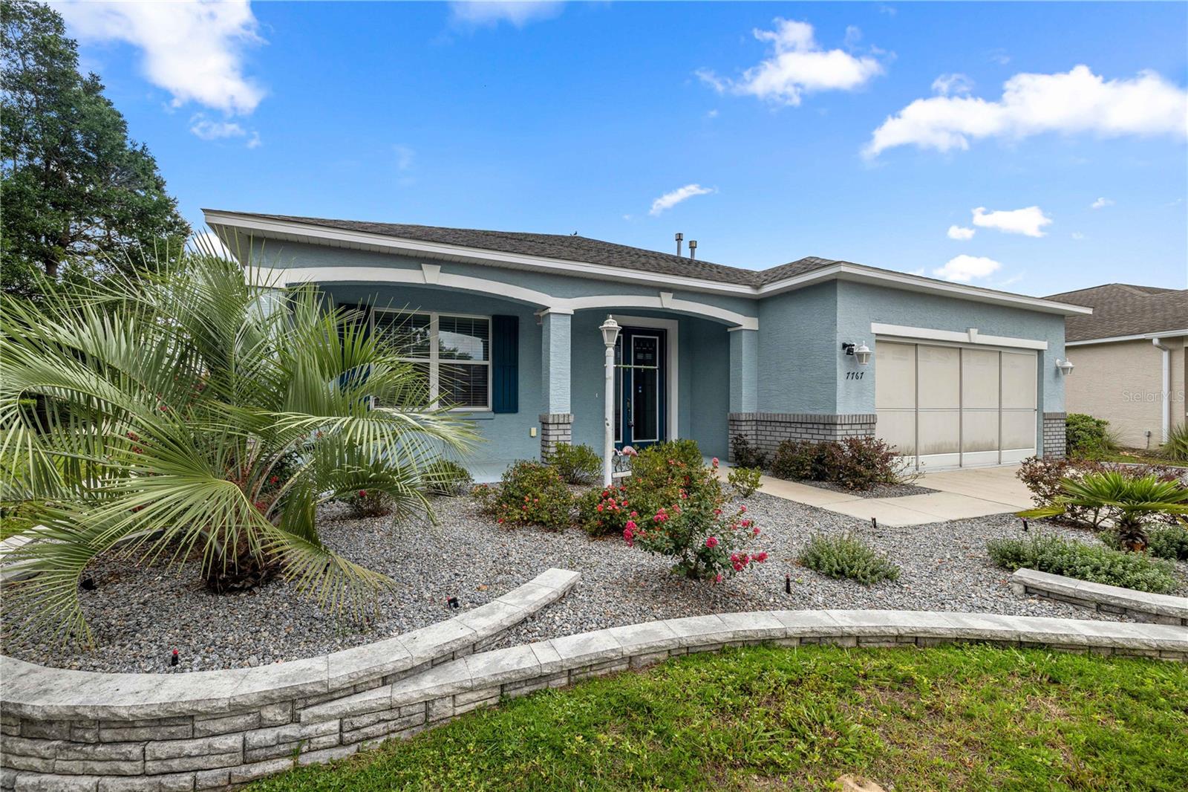
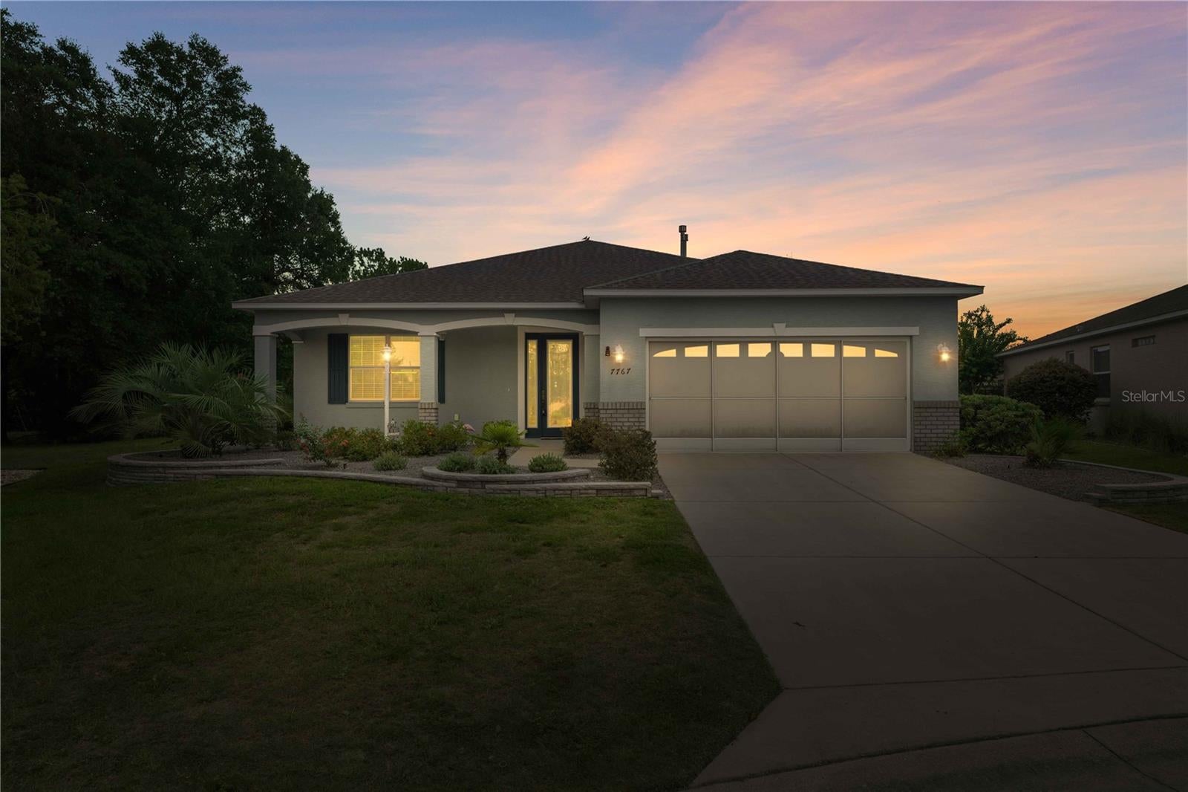
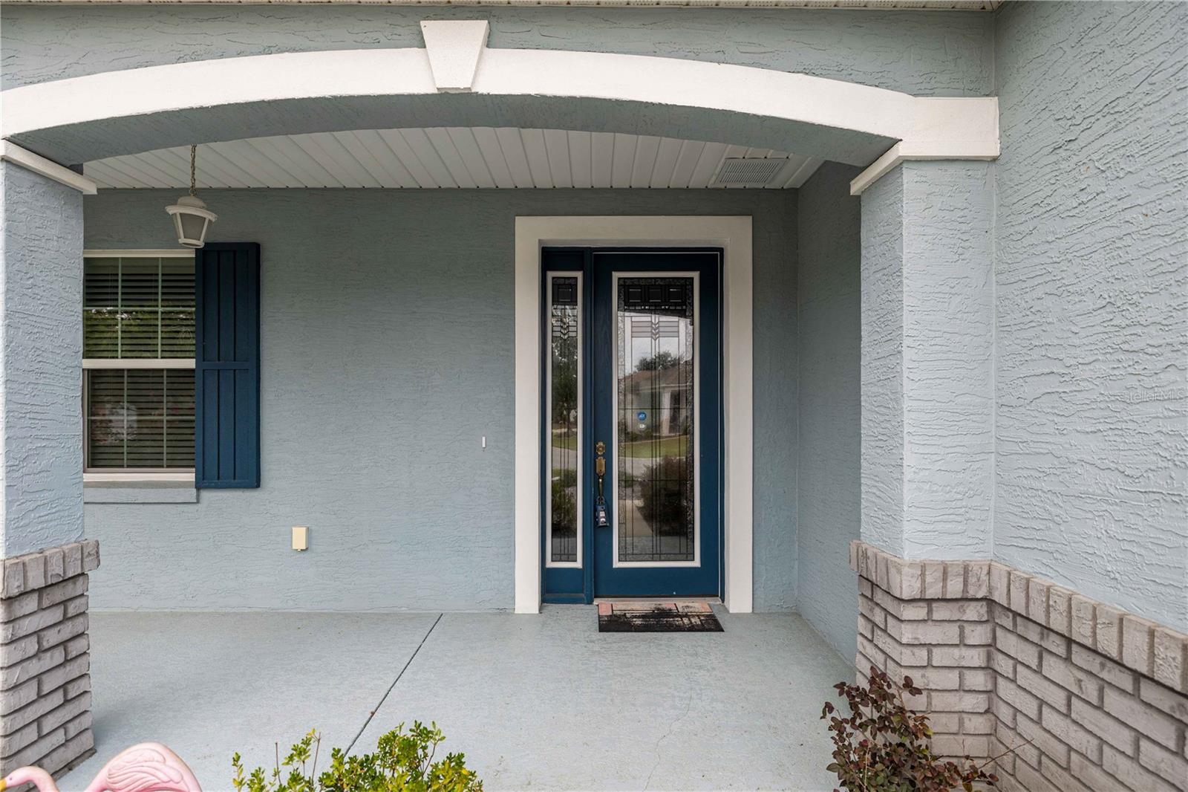
Don’t miss this lovely, professionally cleaned home in the desirable 55+ community of Indigo East, ready for you to make it your own! The spacious living & dining area features crown molding & sliding doors leading to a climate-controlled enclosed lanai w/ windows, tile flooring, and French doors. Beyond the lanai, a patio w/ a birdcage overlooks the expansive backyard w/ mature landscaping. The large kitchen is ideal for entertaining, offering an L-Island, abundant cabinetry, and an oversized walk-in pantry. Additional features include solar panels for reduced electric costs, Corian bathroom countertops, a guest bath w/ a walk-in tub and shower, an indoor laundry room w/ washer, dryer, and utility sink, as well as CO2 and smoke detectors. A concrete walkway extends from the front of the home to the backyard, while the garage includes a painted floor and screen door. Attic ventilation completes this inviting home.

Save
Ask
Tour
Hide
Share
Listing Snapshot
Price 
$365,000
Days On Site 
0 Days
Bedrooms 
3
Inside Area (SqFt) 
2,118 sqft
Total Baths 
2
Full Baths 
2
Partial Baths 
N/A
Lot Size 
0.36 Acres
Year Built 
2017
MLS® Number 
OM728902
Status 
Active
Property Tax 
$3,283.55
HOA/Condo/Coop Fees 
$267 monthly
Sq Ft Source 
Public Records
Friends & Family
Recent Activity
an hour agoListing updated with changes from the MLS®
3 hours agoListing first seen on site
General Features
Acres 
0.36
Attached Garage 
Yes
Direction Faces 
North
Energy Features 
Solar
Foundation 
Slab
Garage 
Yes
Garage Spaces 
2
Green Energy Efficient 
Roof
Levels 
One
Number Of Stories 
1
Parking 
DrivewayGarage Door OpenerAttached
Pets 
Yes
Property Sub Type 
Single Family Residence
Sewer 
Public Sewer
SqFt Total 
2615
Style 
Florida
Utilities 
Cable AvailableNatural Gas AvailableCable ConnectedElectricity ConnectedNatural Gas ConnectedUnderground UtilitiesWater Connected
Water Source 
Public
Zoning 
PUD
Interior Features
Appliances 
DishwasherDisposalDryerElectric Water HeaterRangeRefrigeratorWasher
Cooling 
Central Air
Flooring 
Tile
Furnished 
Unfurnished
Heating 
CentralElectric
Interior 
High Ceilings
Laundry Features 
InsideLaundry Room
Balcony/Porch/Lanai 
Dimensions - 7.3x24.3Level - First
Bedroom 2 
Dimensions - 11.1x12.5Level - First
Bedroom 3 
Dimensions - 12.6x10.7Level - First
Kitchen 
Dimensions - 14.3x15.4Level - FirstFeatures - Pantry
Living Room 
Dimensions - 17.5x24.7Level - First
Master Bedroom 
Dimensions - 18x14.3Level - First
Save
Ask
Tour
Hide
Share
Exterior Features
Construction Details 
BlockStucco
Lot Features 
LandscapedLevelPaved
Patio And Porch 
CoveredEnclosedFront PorchPatioRear PorchScreened
Roof 
Shingle
Community Features
Association Amenities 
ClubhouseFitness CenterGatedParkPoolRecreation Facilities
Association Dues 
267
Community Features 
GatedClubhouseFitness CenterPark
Financing Terms Available 
CashConventional
HOA Fee Frequency 
Monthly
MLS Area 
34476 - Ocala
Roads 
AsphaltPaved
Senior Community 
Yes
Township 
16S
Listing courtesy of RE/MAX PREMIER REALTY HWY 200 (352) 205-3020


Listing information is provided by Participants of the Stellar MLS. IDX information is provided exclusively for personal, non-commercial use, and may not be used for any purpose other than to identify prospective properties consumers may be interested in purchasing. Information is deemed reliable but not guaranteed. Properties displayed may be listed or sold by various participants in the MLS Copyright 2026, Stellar MLS.
Last checked: 2026-07-30 12:29 PM EDT

Neighborhood & Commute
Source: Walkscore
Disclosure: Community information and market data powered by Constellation Data Labs. Information is deemed reliable but not guaranteed.
Save
Ask
Tour
Hide
Share