
13888 SW 5TH PLACEOCALA, FL 34481
Due to the health concerns created by Coronavirus we are offering personal 1-1 online video walkthough tours where possible.
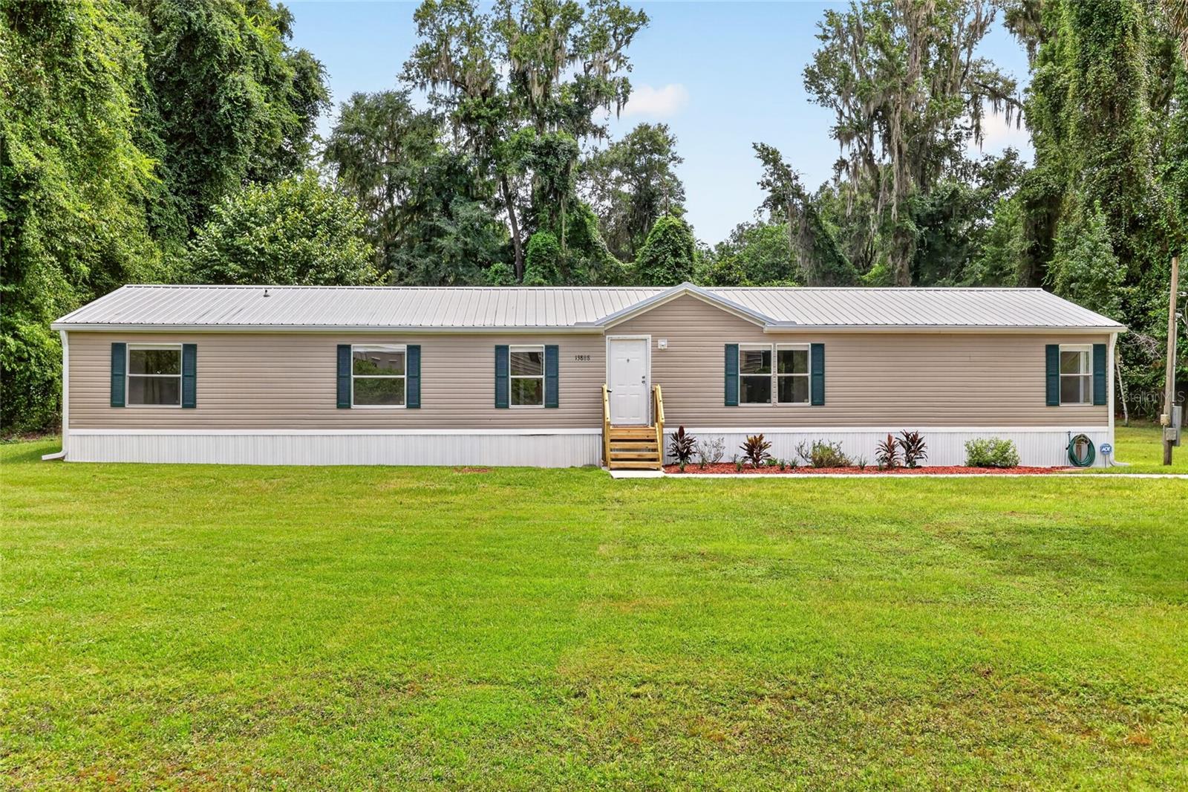
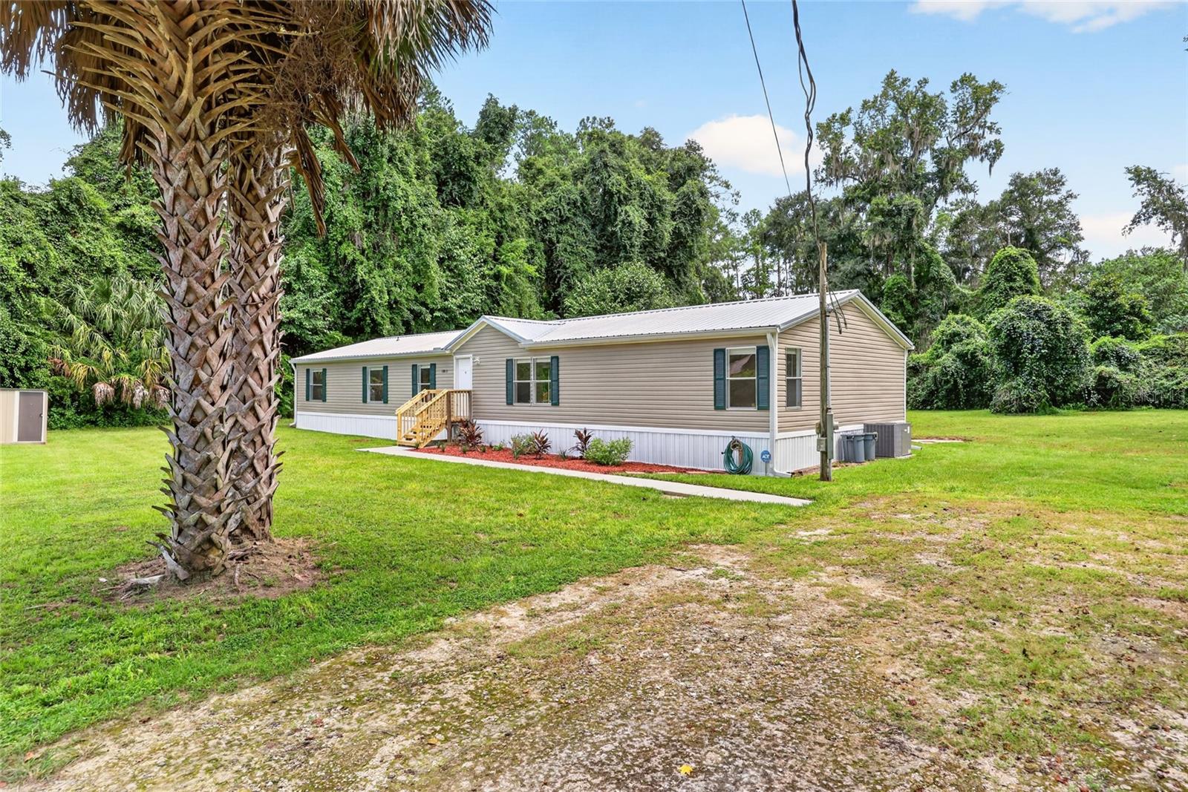
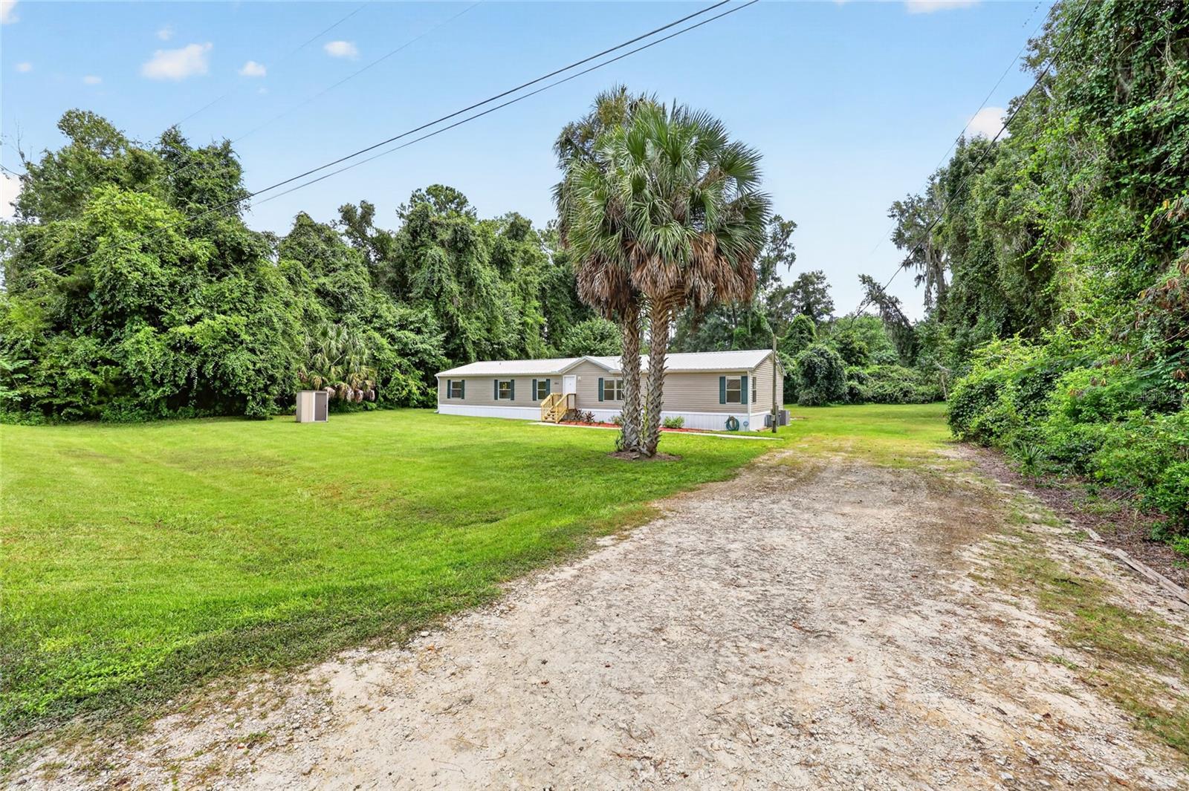
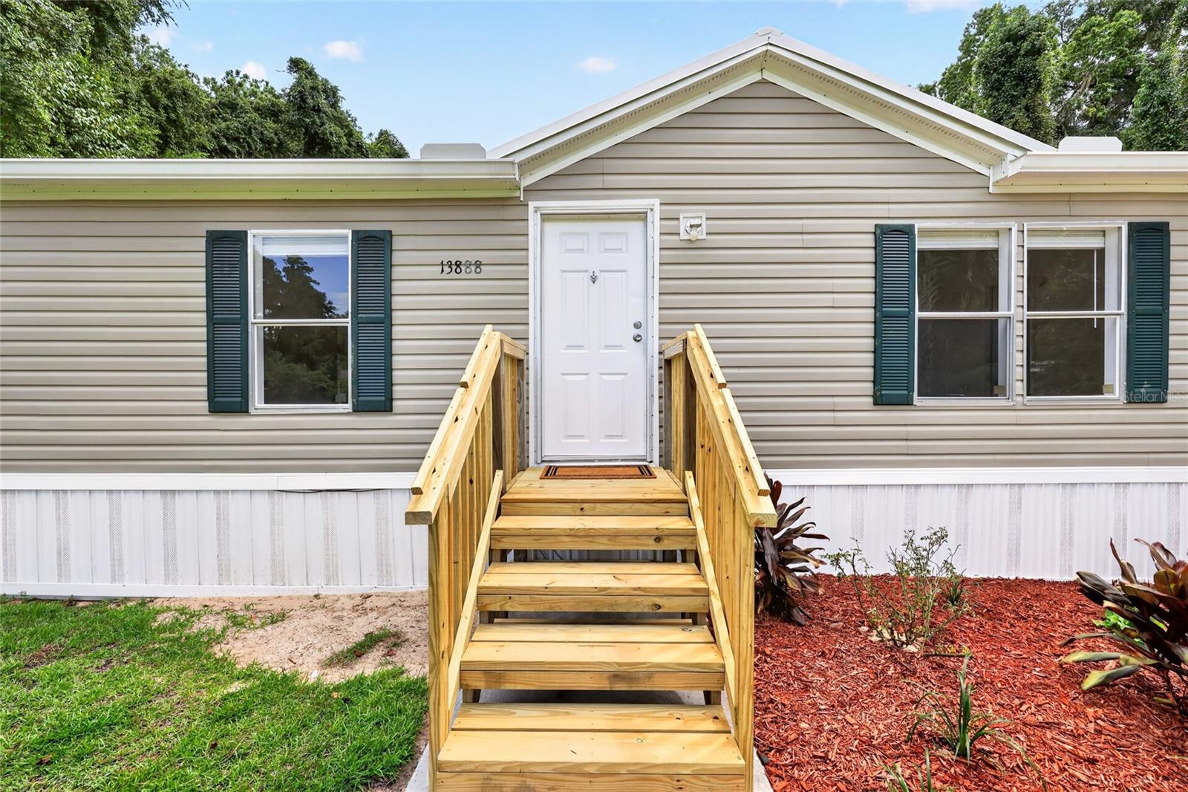
$10,000 seller concession for closing cost! Step inside 13888 SW 5th Pl and experience what feels, smells, and looks like a brand-new home! Beautifully rebuilt from top to bottom, this spacious 5-bedroom, 3-bathroom residence offers modern design, privacy, and an unbeatable location just 10 minutes from the World Equestrian Center and 15 minutes to Dunnellon and the iconic Rainbow River. From the moment you arrive, you’ll appreciate the newly rebuilt front porch with a poured concrete sidewalk leading right from the driveway. Inside, virtually everything has been renewed—featuring brand-new drywalled walls, ceilings, fresh flooring, modern light fixtures, ceiling fans, and white wide slate window blinds throughout. At the center of the home, the fully upgraded kitchen boasts new cabinetry, premium quartz countertops, and brand-new appliances. The split-bedroom layout includes a primary suite complete with a walk-in closet, a luxurious garden tub, dual sinks, and a newly tiled separate shower. Two additional bedrooms share a functional Jack-and-Jill bathroom with a tub/shower combo. Both full bathrooms feature newly updated plumbing fixtures. Key structural and mechanical updates offer complete peace of mind, including a metal roof (2017), A/C system (~1.5 years old), new front and exterior laundry doors, and a private well equipped with a water filtration system. Step out back to your peaceful retreat featuring mature, lush landscaping and exceptional privacy, fire pit area ready to be personalized. With two separate exits to the backyard—including a large sliding glass door and a convenient exterior door off the dedicated laundry room—indoor-outdoor living is seamless. Don't miss this truly move-in ready home offering space, style, and premier proximity to Ocala's top destinations! Key Listing Features Summary Layout: 5 Bedrooms / 3 Bathrooms Interior: Complete interior rebuild (new walls, ceilings, flooring, doors, lighting, fans, blinds) Kitchen: New cabinets, quartz countertops, new appliances Primary Suite: Walk-in closet, garden tub, two sinks, newly tiled shower Jack & Jill Suite: Shares a full bath with tub/shower combo Exterior & Grounds: Rebuilt front porch, poured sidewalk, mature landscaping, ultra-private backyard with 2 rear exits, new home skirting Systems & Roof: Metal roof (2017), A/C (~1.5 yrs), updated bathroom plumbing, well with water filter, rain gutters
| 16 hours ago | Listing updated with changes from the MLS® | |
| yesterday | Listing first seen on site |

Listing information is provided by Participants of the Stellar MLS. IDX information is provided exclusively for personal, non-commercial use, and may not be used for any purpose other than to identify prospective properties consumers may be interested in purchasing. Information is deemed reliable but not guaranteed. Properties displayed may be listed or sold by various participants in the MLS Copyright 2026, Stellar MLS.
Last checked: 2026-08-24 09:22 AM EDT
