
2155 W FIR PLACEBEVERLY HILLS, FL 34465
Due to the health concerns created by Coronavirus we are offering personal 1-1 online video walkthough tours where possible.
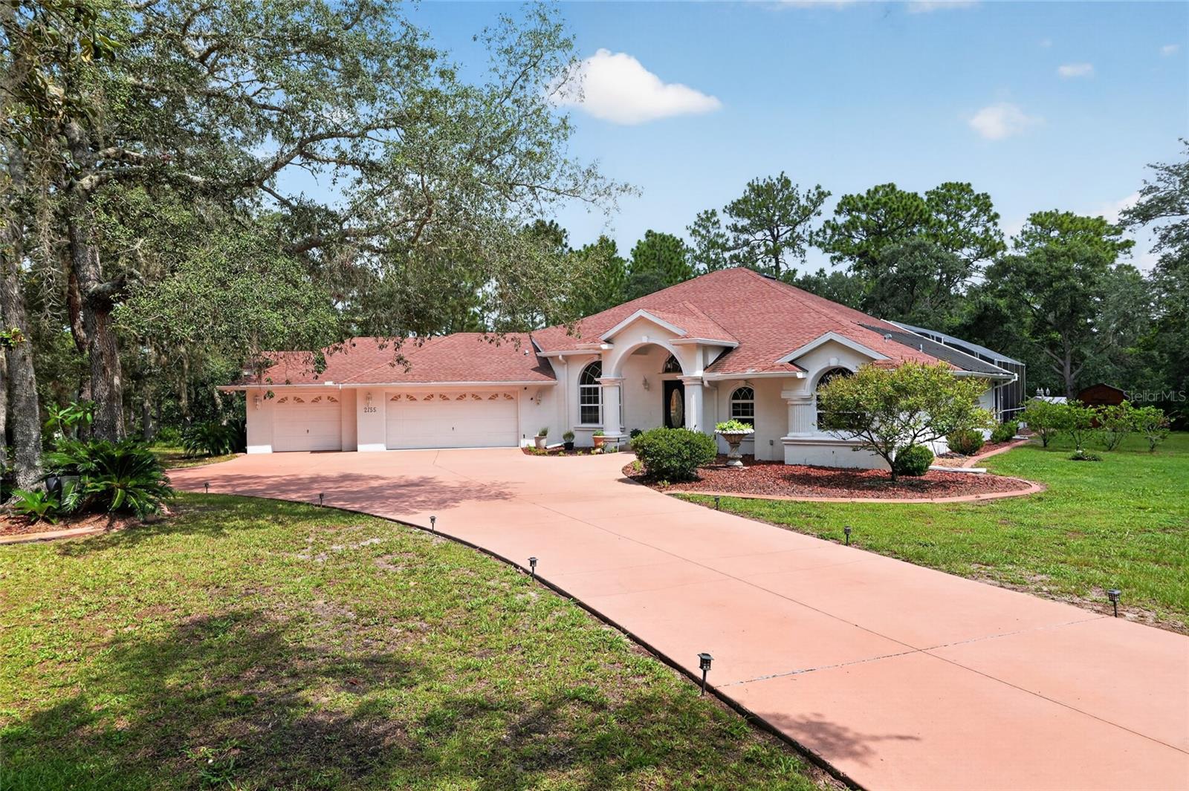
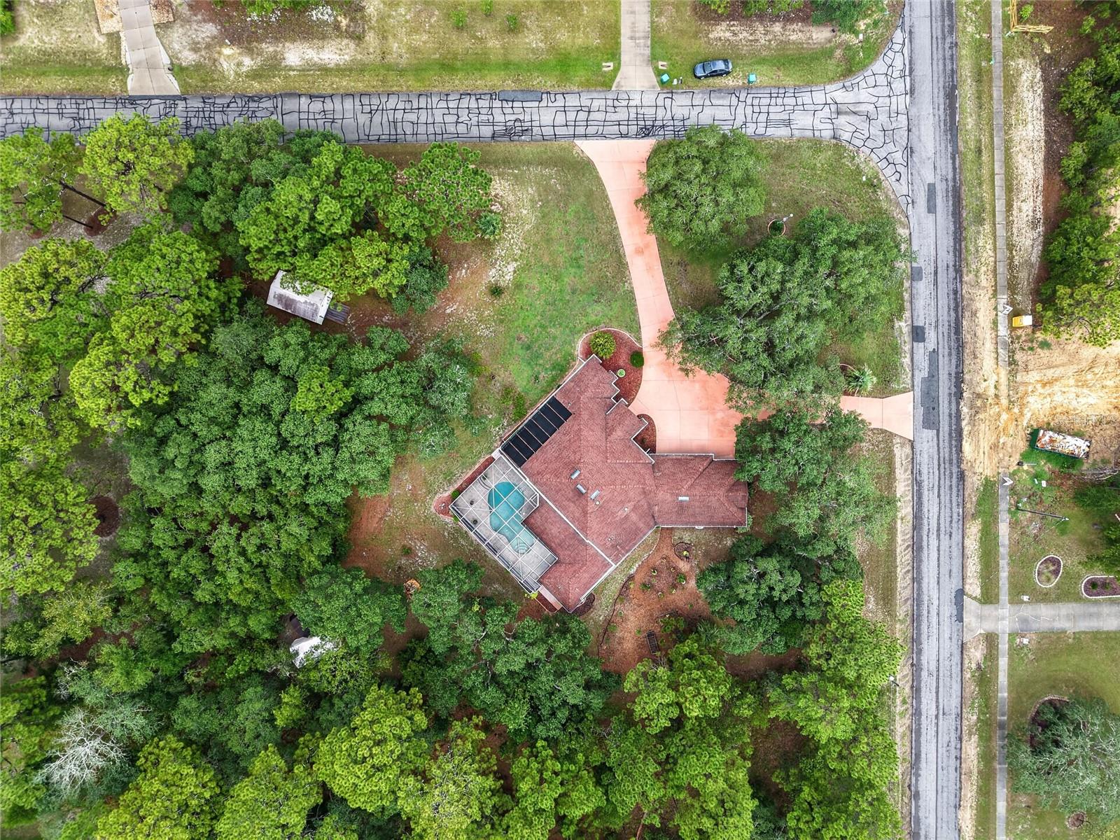
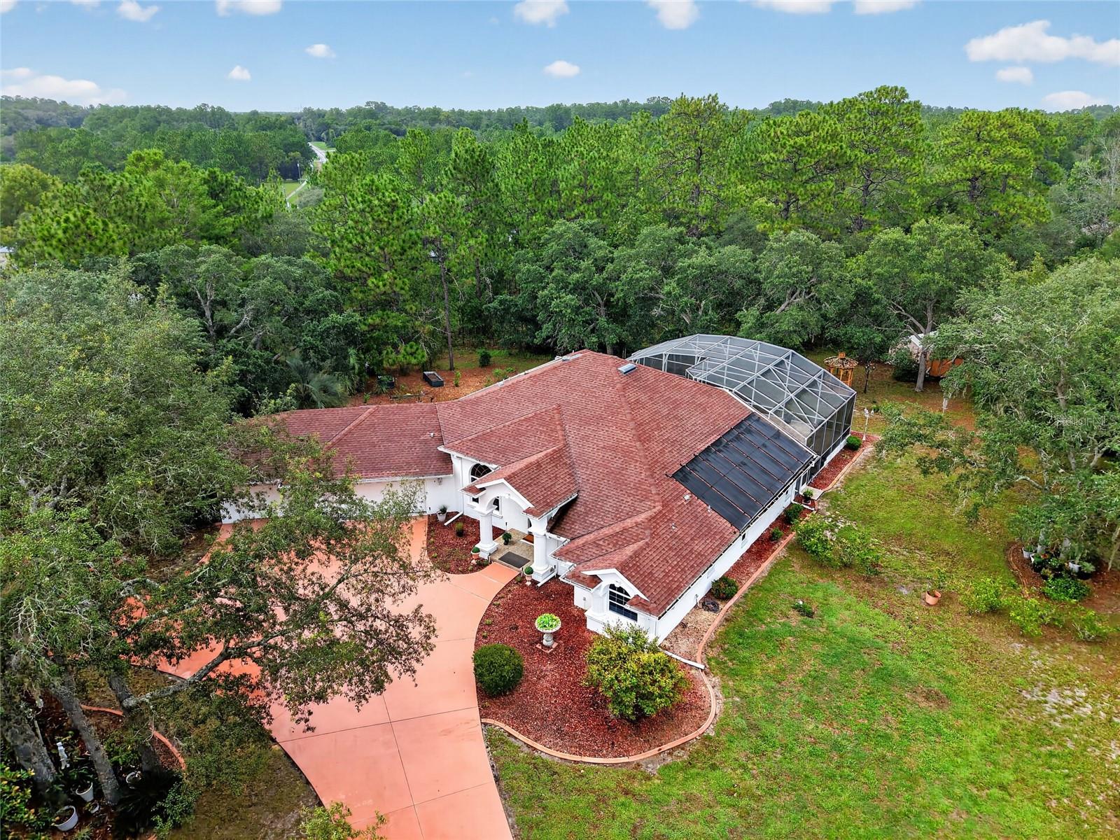
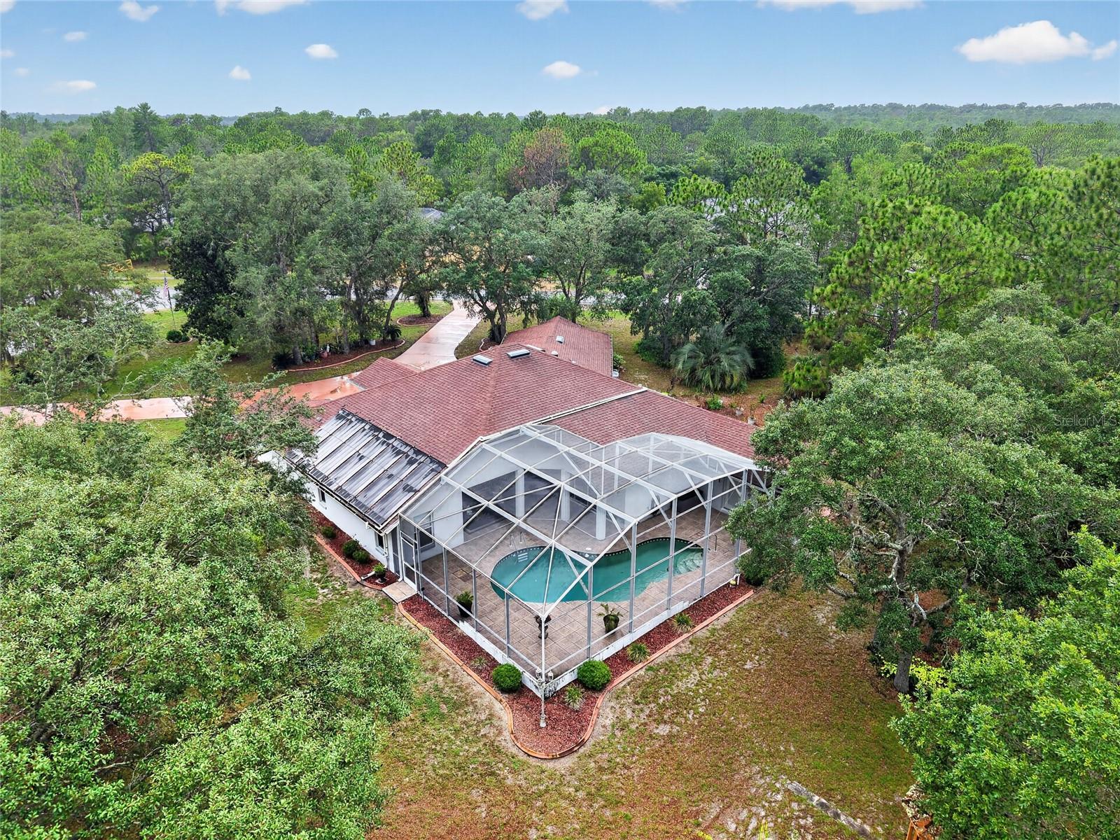
Positioned on 1.12 wooded corner acres in the established Pine Ridge Community, this well-maintained three-bedroom and family room with a three-bath residence with a three-car garage offers privacy, functionality and comfortable Florida living. An extended driveway with entrances from both West Fir Place and Lena Lane enhances accessibility and convenience while the wooded setting provides a natural sense of seclusion. Double-etched glass entry doors welcome you into more than 2,700 square feet of thoughtfully designed living space. High ceilings, architectural columns, arched doorways, wood flooring and a tiled foyer create an inviting first impression. The open-concept floor plan seamlessly connects the spacious kitchen and living and dining areas, offering an ideal setting for everyday living and entertaining. The living room features custom built-ins, while a breakfast nook with a bay window overlooks the screened lanai and pool. A dedicated office with glass French doors provides a quiet workspace or flexible bonus room. The kitchen is equipped with recently updated appliances, including a refrigerator, dishwasher and garbage disposal. The oversized primary suite offers a spacious retreat with dual vanities, a garden jet tub and a separate shower. Extra-wide hallways enhance accessibility throughout the home, and a guest bedroom offers direct access to a bath featuring a wheelchair-accessible roll-in shower. Outdoor living is equally impressive with an expansive screened lanai overlooking a solar-heated in-ground pool with a waterfall. Mature trees bordering the rear of the property create a natural privacy buffer and complement the peaceful landscape. Two storage sheds provide additional space for equipment, hobbies or recreational gear. Additional improvements include a newly installed septic system. The home is on city water and also has a separate well for the irrigation system. The spacious three-car garage provides ample room for vehicles and storage. The third-car garage has a drywall divider from the oversized two-car this can double as a workshop or additional hobby space. Located in the heart of Citrus County, Pine Ridge is known for its equestrian lifestyle, spacious homesites and proximity to parks, spring-fed rivers, kayaking, nature trails and other outdoor recreation. This property combines spacious indoor living, accessibility features, abundant outdoor amenities and a desirable location within one of Citrus County's most established acreage communities.
| 7 hours ago | Listing updated with changes from the MLS® | |
| yesterday | Listing first seen on site |

Listing information is provided by Participants of the Stellar MLS. IDX information is provided exclusively for personal, non-commercial use, and may not be used for any purpose other than to identify prospective properties consumers may be interested in purchasing. Information is deemed reliable but not guaranteed. Properties displayed may be listed or sold by various participants in the MLS Copyright 2026, Stellar MLS.
Last checked: 2026-07-29 09:51 PM EDT
