
9000 SW 203RD COURTDUNNELLON, FL 34431
Due to the health concerns created by Coronavirus we are offering personal 1-1 online video walkthough tours where possible.
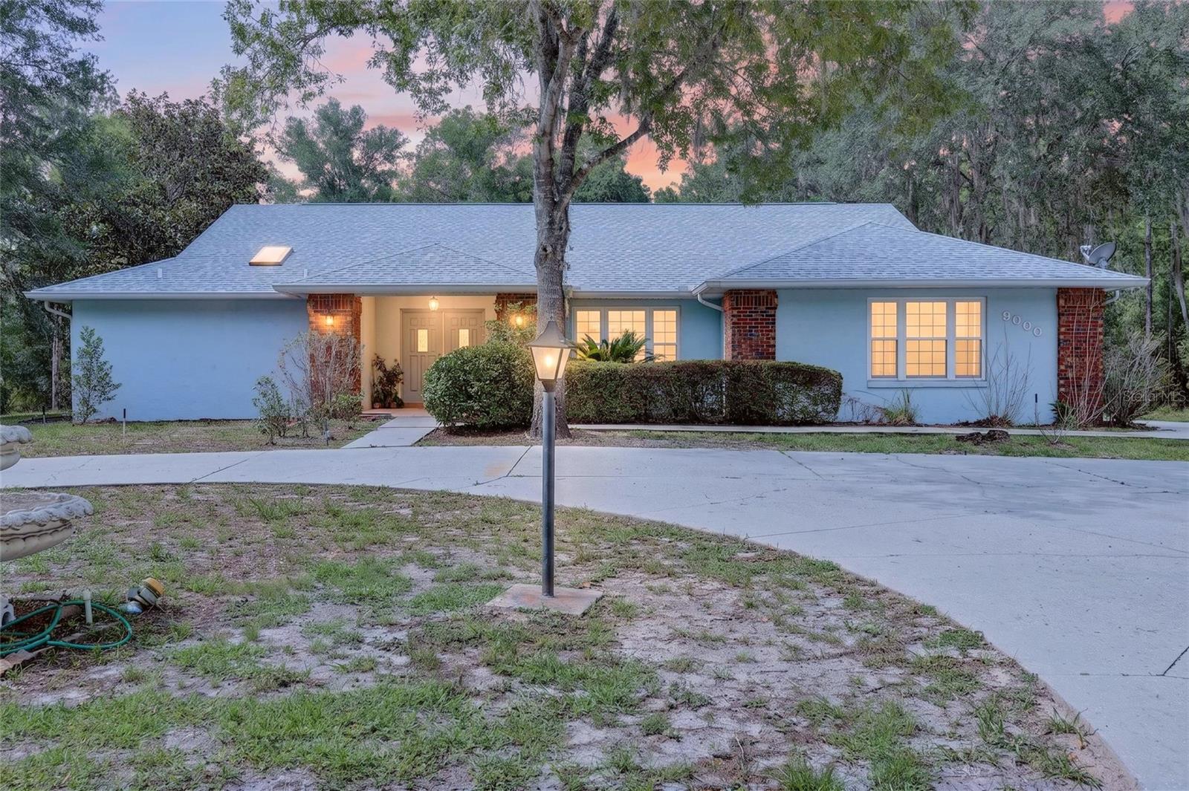
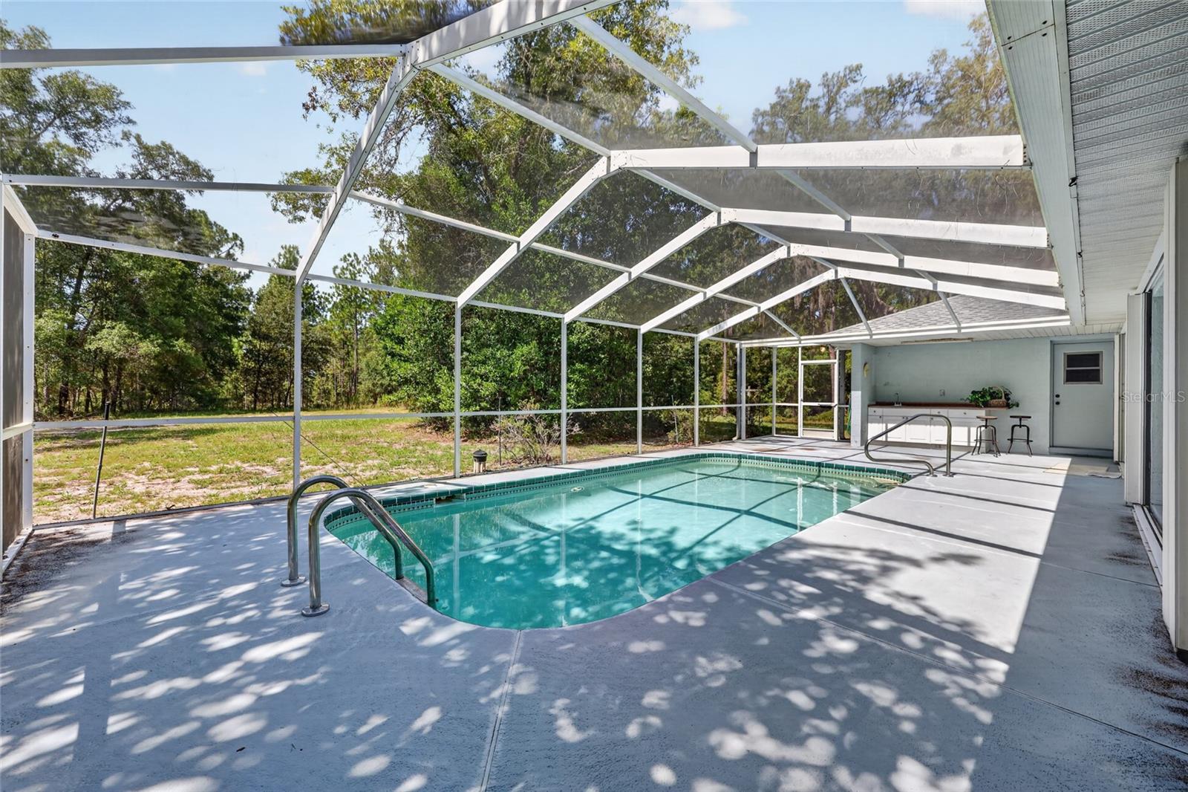
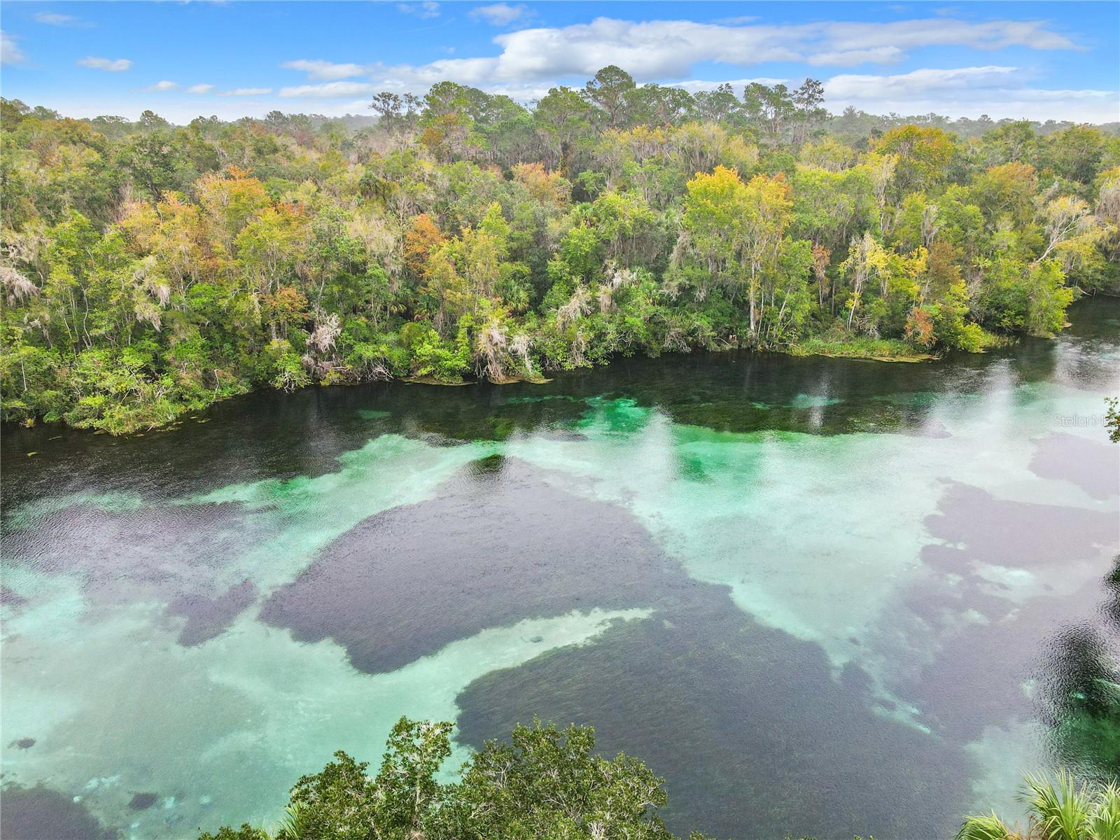
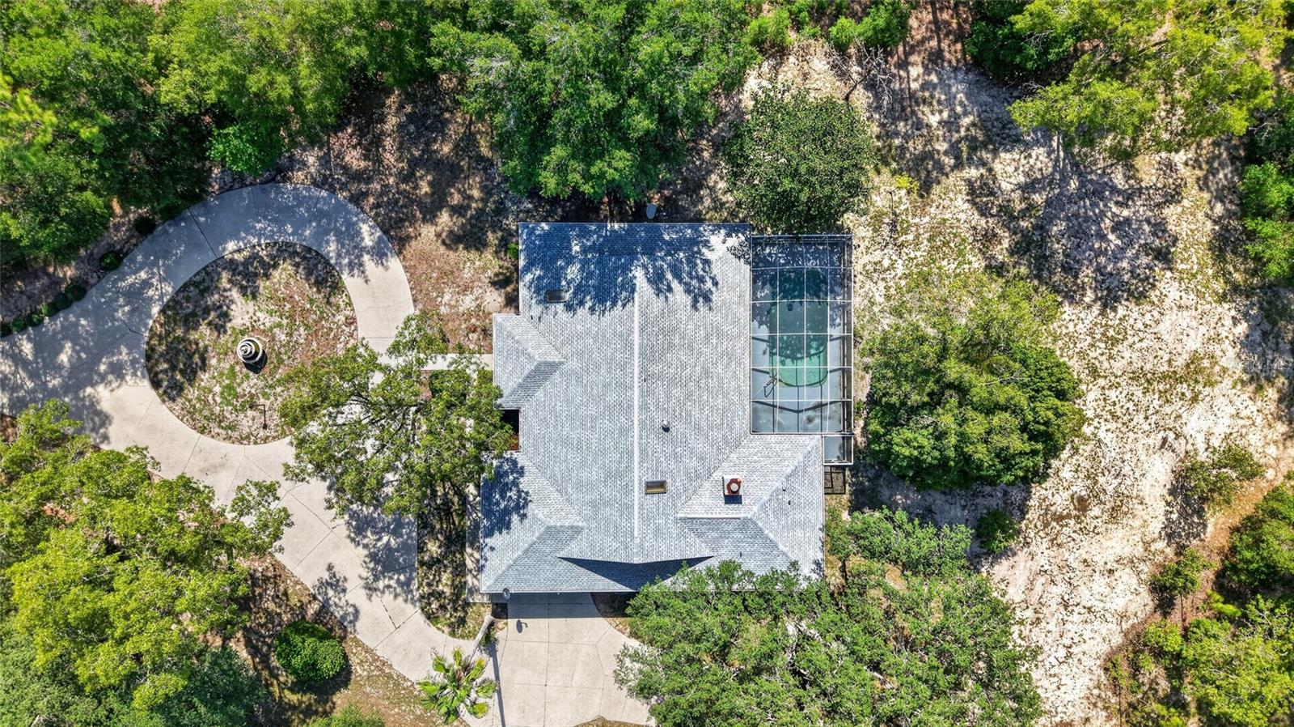
Welcome to your own private sanctuary in the Rainbow Springs Woodlands — where 1.88 sprawling acres cradle a home that feels less like a residence and more like a retreat you never have to leave. The rotunda driveway announces itself first, leading you towards the home & an additional 2-car garage where you think - finally, there is room for all my toys! Bring the boat, the golf cart, the kayaks, the ATVs, and you will still have space left over for a workshop or weekend project. However you play, there’s a place to park it. With a NEW ROOF replaced in 2025, new windows in 2024, and a whole house generator installed in 2020, this 2,449-square-foot, spacious 3/2/4 pool home has most of the major upgrades you need to move in and enjoy a life that seems to unfold with an easy, breathable rhythm. Recently updated flooring carries you room to room, and the high vaulted ceilings and skylights catch the afternoon light in a way that makes even ordinary days feel worth savoring. At the heart of this lovely home is the master chef's kitchen — a Thermador range set into a generous island, made for the cook who lingers over dinner, and for the friends and family who gather round, stretching the evening long past dessert. Beyond this glorious kitchen, the pool waits in the Florida sun, calling for afternoon floats that somehow always turn into evening cocktails and the slow, easy pace of Rainbow Springs life. If you are not familiar with the community, this home is located in the popular Rainbow Springs Woodlands — a community built around one extraordinary privilege: direct access to the Rainbow River. The Rainbow’s spring-fed waters hold steady at 72 degrees no matter the season. Slip a kayak into water so clear it seems to hold its breath, drift beneath a canopy of live oak and cypress, and watch turtles sun themselves on fallen limbs while herons stand sentinel in the shallows. Golf cart paths wind through the community, an invitation to explore at an unhurried pace, past palmettos and dappled light, toward the water or toward friends. Evenings here have a rhythm of their own. Challenge a neighbor to pickleball, settle in for a game of billiards, or find your way to Cheers — the community’s own restaurant, where live music fills the air on Friday and Saturday nights, and on select holidays, turning a simple dinner out into something worth looking forward to all week. Beyond the gates, the region rewards the curious. The Blue Run Trail and the Withlacoochee State Trail beckon cyclists and walkers alike, while historic Crystal River offers its own spring-fed magic — manatee encounters, antique-lined streets, and small-town charm just a short drive away. Ocala’s equestrian estates, dining, and shopping are close at hand, and for wider horizons, area airports, Florida’s beloved theme parks, and the Gulf’s soft-sand beaches are all within a comfortable couple of hours’ reach — near enough for spontaneity, far enough to keep this corner of the world feeling like your own. This is more than a home — it’s an invitation to a slower, richer way of living, where the river is never far and neither is the life you’ve been imagining.
| 15 hours ago | Listing updated with changes from the MLS® | |
| 16 hours ago | Listing first seen on site |

Listing information is provided by Participants of the Stellar MLS. IDX information is provided exclusively for personal, non-commercial use, and may not be used for any purpose other than to identify prospective properties consumers may be interested in purchasing. Information is deemed reliable but not guaranteed. Properties displayed may be listed or sold by various participants in the MLS Copyright 2026, Stellar MLS.
Last checked: 2026-07-28 06:49 AM EDT

Did you know? You can invite friends and family to your search. They can join your search, rate and discuss listings with you.