
98 FERNDALE WAYST AUGUSTINE, FL 32092
Due to the health concerns created by Coronavirus we are offering personal 1-1 online video walkthough tours where possible.
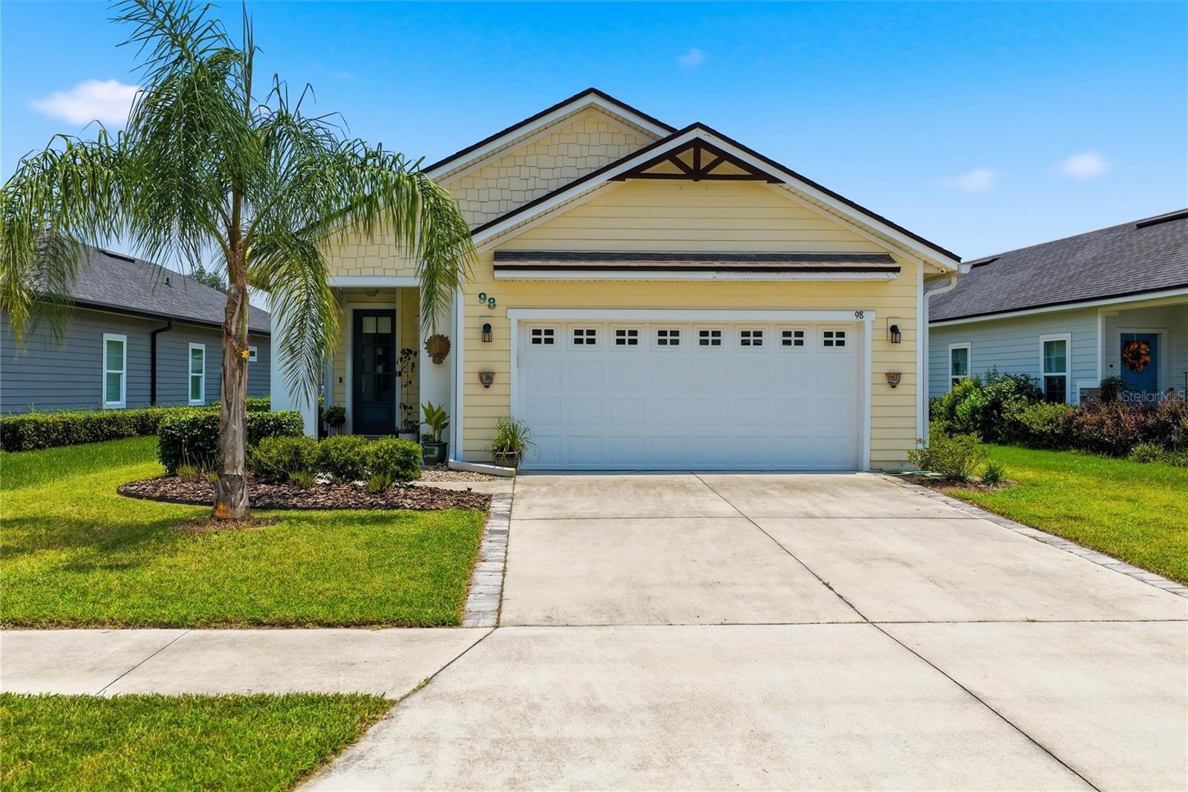
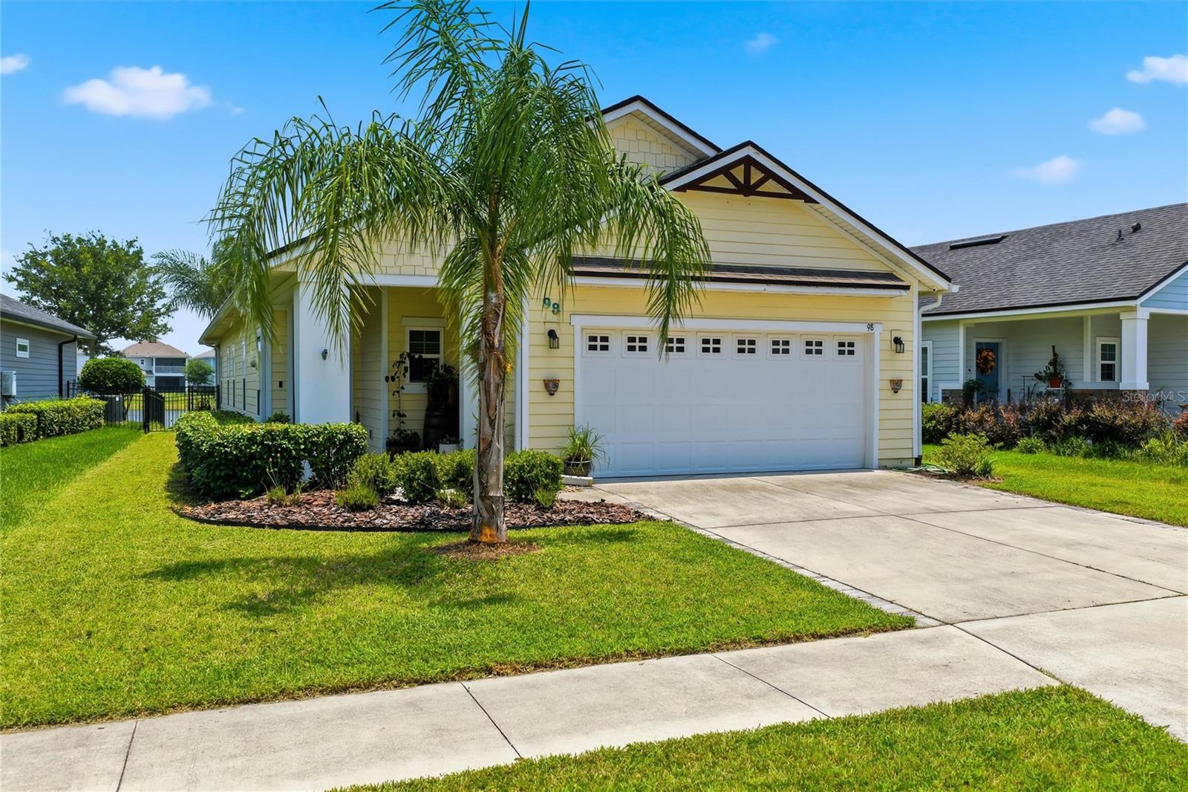
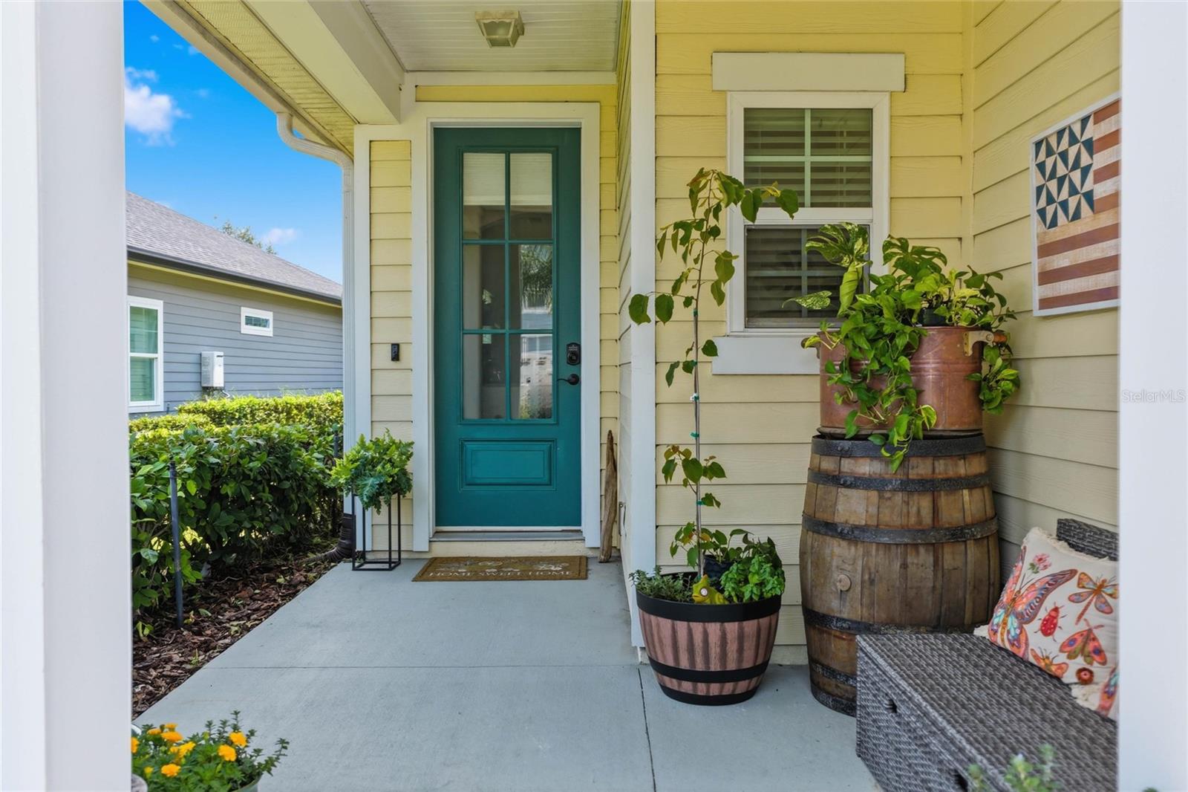
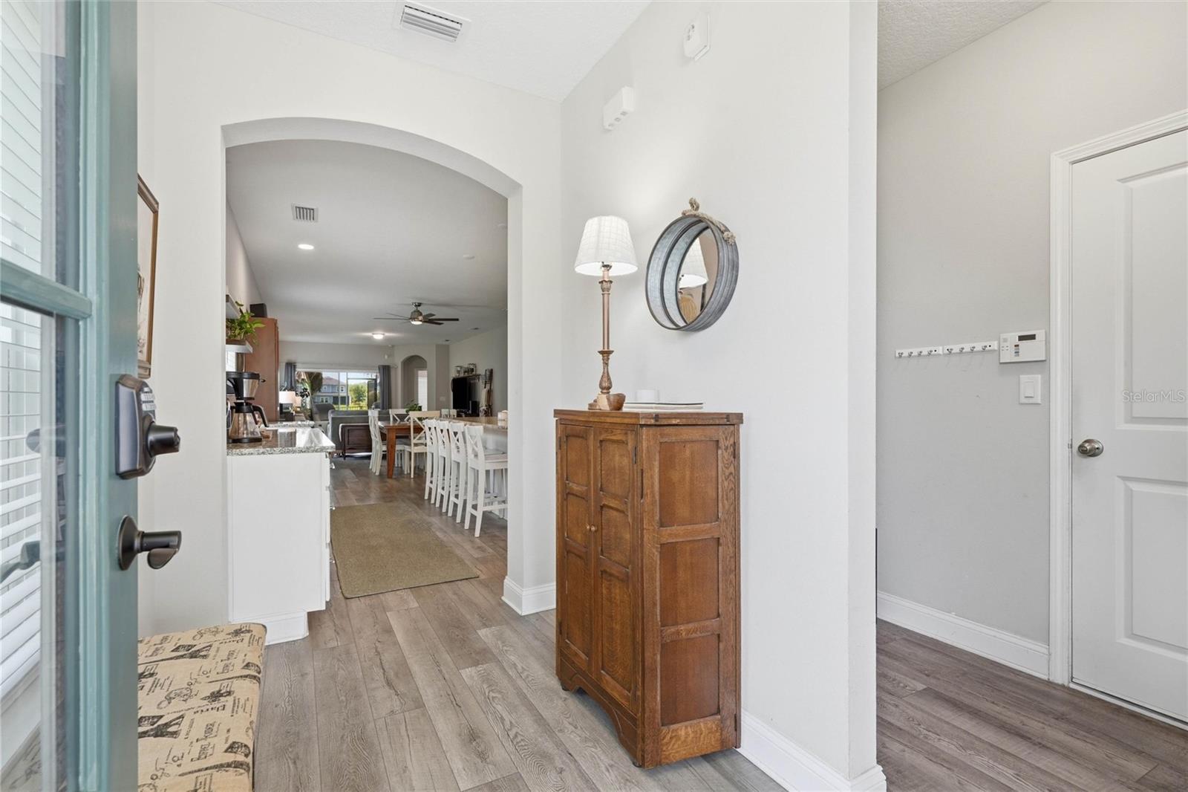
Welcome to this move-in ready 2022-built lakefront home in the highly desirable Trailmark subdivision of St. Augustine, FL! Featuring 3 bedrooms and 2 bathrooms, this beautifully upgraded home offers modern comfort, stylish finishes, peaceful lake views, and thoughtful details throughout. Step inside to high ceilings, luxury vinyl plank flooring throughout the main living areas, and neutral carpet in the bedrooms for added comfort. The open-concept layout is bright and inviting, with large clear sliding glass doors that showcase beautiful lake views from inside the home and create a seamless connection to the outdoor living spaces. The kitchen is a true standout with all-new stainless steel appliances, a gas range, gorgeous granite countertops, and a large kitchen island with bar seating—perfect for cooking, dining, entertaining, or gathering with family and friends. You’ll also love the separate cabinet and coffee bar area, complete with an outlet for all your kitchen essentials, plus a great dedicated space for an electronic calendar, small TV, or command center. A walk-in pantry provides plenty of storage and convenience. The spacious primary bedroom features a beautiful accent wall and a large bay window that perfectly frames the peaceful lake view, creating a relaxing retreat at the end of the day. The primary bathroom offers two walk-in closets, a separate linen closet, a large walk-in shower, and beautiful new fixtures for a fresh, modern feel. Additional upgrades include a tankless water heater, water softener, and a designated drop zone just inside the garage entry—ideal for jackets, shoes, books, keys, pet accessories, and everyday essentials.Outside, enjoy the best of Florida coastal living with established young Queen Palms, front and back sprinklers, a screened porch, an additional open covered porch area, and an open brick-paver patio—perfect for grilling, relaxing by a firepit, or entertaining guests. The backyard is fenced with wrought iron fencing and multiple gates, allowing you to enjoy the beautiful open lake views while helping keep your little ones and pets safely contained. The spacious 2-car garage provides plenty of room for parking and storage, while the ample driveway offers convenient additional parking for guests. Trailmark offers a multitude of impressive neighborhood amenities, all for a very low annual HOA fee! Residents enjoy an expansive resort-style pool, lap pool, Camp House, fitness center, sand volleyball, basketball and pickleball courts, playground, kayak launch, dog park, and scenic walking trails—creating the perfect blend of recreation, relaxation, and community living. With its lakefront setting, newer construction, upgraded features, outdoor living spaces, exceptional neighborhood amenities, and ideal location in Trailmark, this home is ready for you to move right in and enjoy the best of St. Augustine living.
| 3 hours ago | Listing updated with changes from the MLS® | |
| 4 hours ago | Listing first seen on site |

Listing information is provided by Participants of the Stellar MLS. IDX information is provided exclusively for personal, non-commercial use, and may not be used for any purpose other than to identify prospective properties consumers may be interested in purchasing. Information is deemed reliable but not guaranteed. Properties displayed may be listed or sold by various participants in the MLS Copyright 2026, Stellar MLS.
Last checked: 2026-07-31 02:42 PM EDT
