Save
Ask
Tour
Hide
Share
$150,000
New Listing

2410 SE 16TH AVENUE F
OCALA, FL 34471

For Sale|Condominium|Active
2
Beds
1
Total Bath
1
Full Bath
891
SqFt
$168
/SqFt
1971
Built
Subdivision:
SPRINGWOOD VILLAGE
County:
Marion

Due to the health concerns created by Coronavirus we are offering personal 1-1 online video walkthough tours where possible.
Call Now: (407) 803-4049
Is this the listing for you? We can help make it yours.
(407) 803-4049
2410 SE 16TH AVENUE F2410 SE 16TH AVENUE F2410 SE 16TH AVENUE F2410 SE 16TH AVENUE F
Save
Ask
Tour
Hide
Share

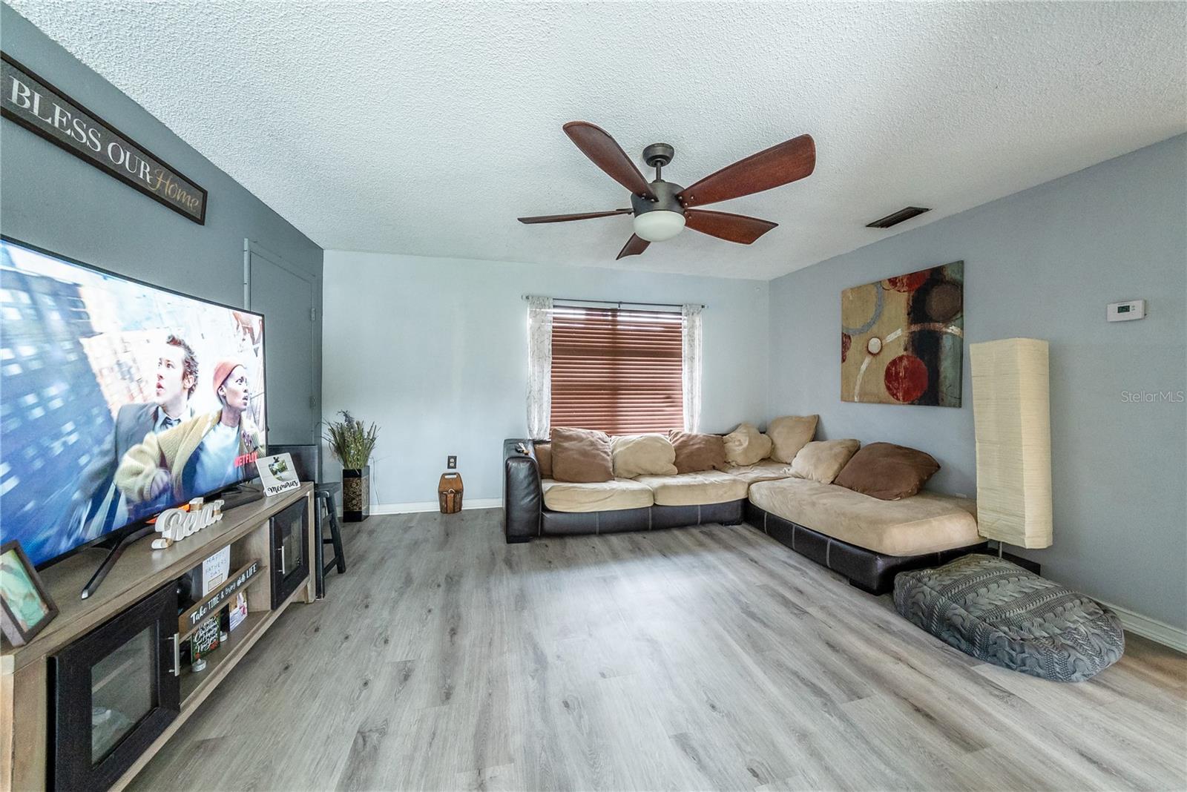
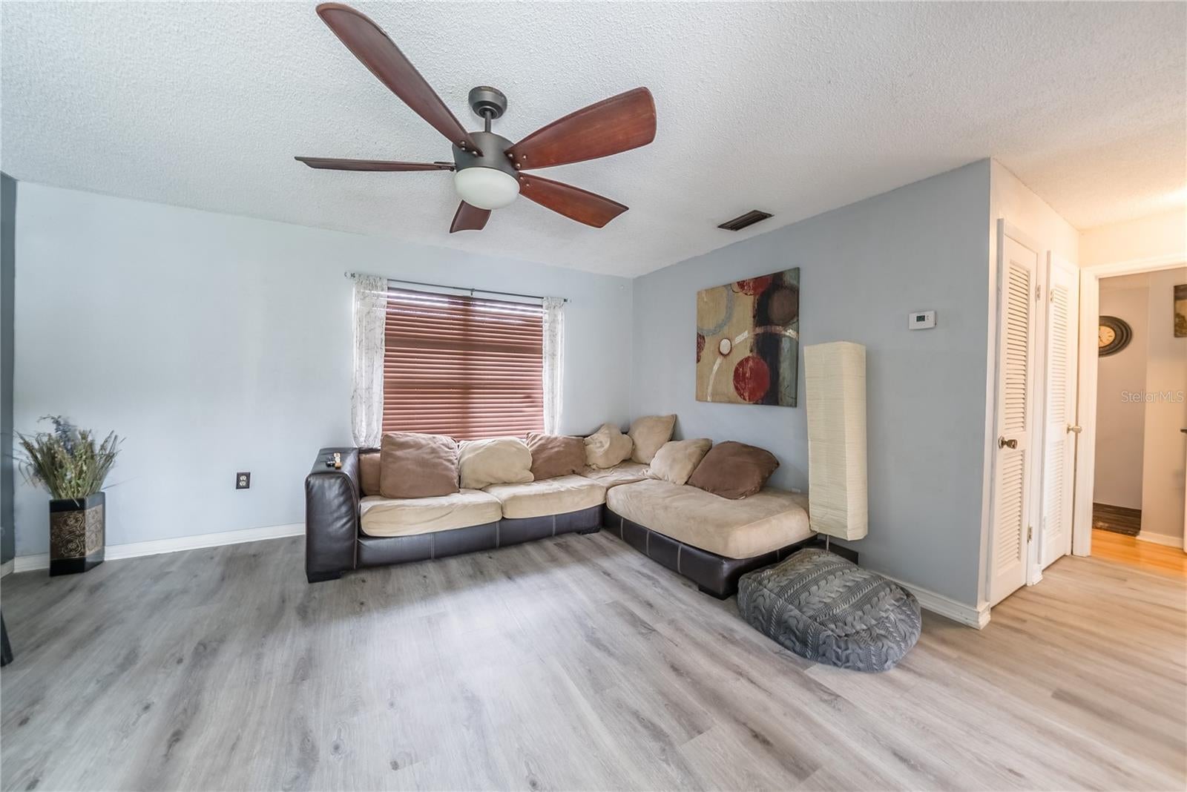
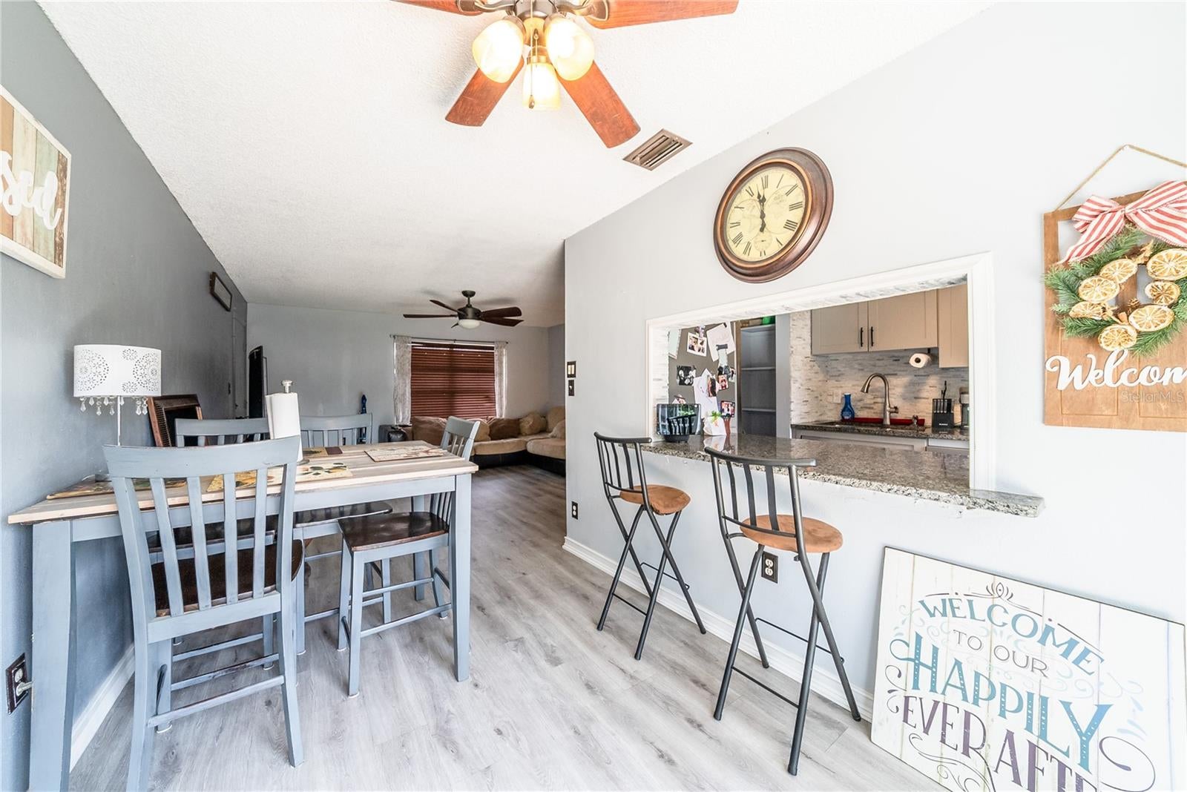
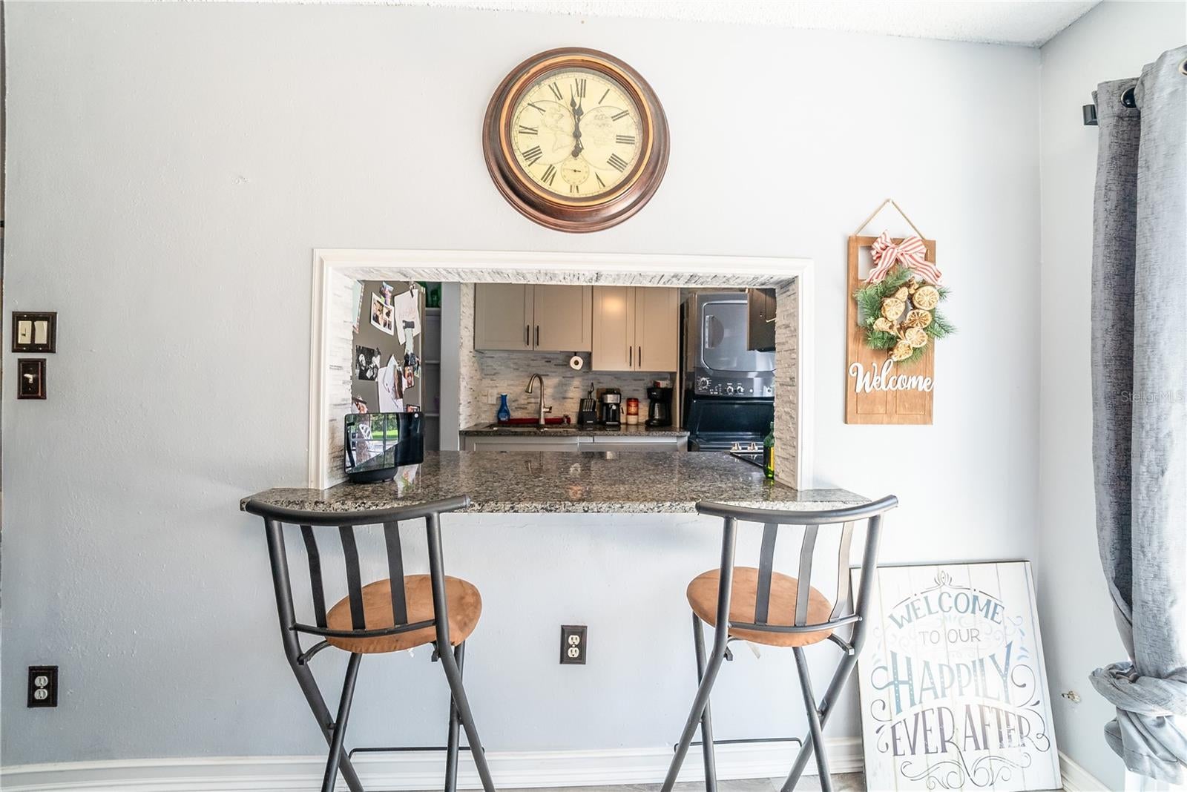
Welcome home to this beautifully updated 2nd floor 2 bedroom, 2 bathroom home in the desirable Springwood Village community in Ocala. This move in ready home showcases keypad entry, an impressive $15,000 kitchen remodel featuring gorgeous granite countertops, a stunning stone backsplash that goes to the ceiling, new stainless steel appliances and brand new soft close cabinets Recent upgrades continue throughout the home and include luxury vinyl plank flooring, a NEW A/C unit, new ceiling fans, an upgraded breaker box, fresh textured walls, completely updated bathroom with new vanity and tiled shower, and a NEW sliding glass door to the balcony that fills the living space with natural light. The community has recently completed major exterior improvements, including a NEW ROOF, NEW soffits, and fresh exterior paint, providing added value and peace of mind. You can enjoy swimming in the community pool, play tennis, or enjoy the very popular park that is walking distance from the unit. Conveniently located right near downtown, you have shopping, dining, healthcare, hospitals, public transportation, and everything Ocala has to offer, this beautifully updated home is truly move in ready. A unit this updated has not went on the market in a very very long time. Schedule your private showing today!

Save
Ask
Tour
Hide
Share
Listing Snapshot
Price 
$150,000
Days On Site 
0 Days
Bedrooms 
2
Inside Area (SqFt) 
891 sqft
Total Baths 
1
Full Baths 
1
Partial Baths 
N/A
Lot Size 
0.01 Acres
Year Built 
1971
MLS® Number 
OM729513
Status 
Active
Property Tax 
$974
HOA/Condo/Coop Fees 
$321.21 monthly
Sq Ft Source 
Public Records
Friends & Family
Recent Activity
3 hours agoListing updated with changes from the MLS®
5 hours agoListing first seen on site
General Features
Acres 
0.01
Direction Faces 
Northwest
Foundation 
Slab
Levels 
One
Number Of Stories 
2
Parking 
Assigned
Pets 
Yes
Property Sub Type 
Condominium
Sewer 
Public Sewer
SqFt Total 
1046
Utilities 
Cable AvailableElectricity ConnectedSewer ConnectedWater Connected
Water Source 
Public
Zoning 
PD16
Interior Features
Appliances 
CooktopDryerMicrowaveRangeRefrigeratorWasher
Cooling 
Central Air
Furnished 
Unfurnished
Heating 
Central
Interior 
Stone CountersWalk-In Closet(s)
Laundry Features 
In Kitchen
Bedroom 2 
Dimensions - 10.2x11.6Level - First
Dining Room 
Dimensions - 8x11Level - First
Kitchen 
Dimensions - 8x11Level - First
Living Room 
Dimensions - 14.3x15.5Level - First
Master Bedroom 
Dimensions - 10x11.35Level - First
Save
Ask
Tour
Hide
Share
Exterior Features
Construction Details 
BlockStucco
Exterior 
Tennis Court(s)
Patio And Porch 
Patio
Roof 
Shingle
Community Features
Association Amenities 
PoolTennis Court(s)
Association Dues 
321.21
Community Features 
PoolSidewalksTennis Court(s)
Financing Terms Available 
CashConventional
HOA Fee Frequency 
Monthly
MLS Area 
34471 - Ocala
Roads 
AsphaltPaved
Township 
15
Schools
School District
Unknown
Elementary School
South Ocala Elementary School
Middle School
Unknown
High School
Unknown
Listing courtesy of MAGNOLIA HOMES AND LAND LLC (352) 812-3167


Listing information is provided by Participants of the Stellar MLS. IDX information is provided exclusively for personal, non-commercial use, and may not be used for any purpose other than to identify prospective properties consumers may be interested in purchasing. Information is deemed reliable but not guaranteed. Properties displayed may be listed or sold by various participants in the MLS Copyright 2026, Stellar MLS.
Last checked: 2026-07-31 02:42 PM EDT

Neighborhood & Commute
Source: Walkscore
Disclosure: Community information and market data powered by Constellation Data Labs. Information is deemed reliable but not guaranteed.
Save
Ask
Tour
Hide
Share