Save
Ask
Tour
Hide
Share
$198,500
New Listing

940 DOUGLAS AVENUE 192
ALTAMONTE SPRINGS, FL 32714

For Sale|Condominium|Active
1
Bed
1
Total Bath
1
Full Bath
842
SqFt
$236
/SqFt
1982
Built
Subdivision:
VILLAGE TWNHMS A CONDO
County:
Seminole

Due to the health concerns created by Coronavirus we are offering personal 1-1 online video walkthough tours where possible.
Call Now: (407) 803-4049
Is this the listing for you? We can help make it yours.
(407) 803-4049
940 DOUGLAS AVENUE 192940 DOUGLAS AVENUE 192940 DOUGLAS AVENUE 192940 DOUGLAS AVENUE 192
Save
Ask
Tour
Hide
Share

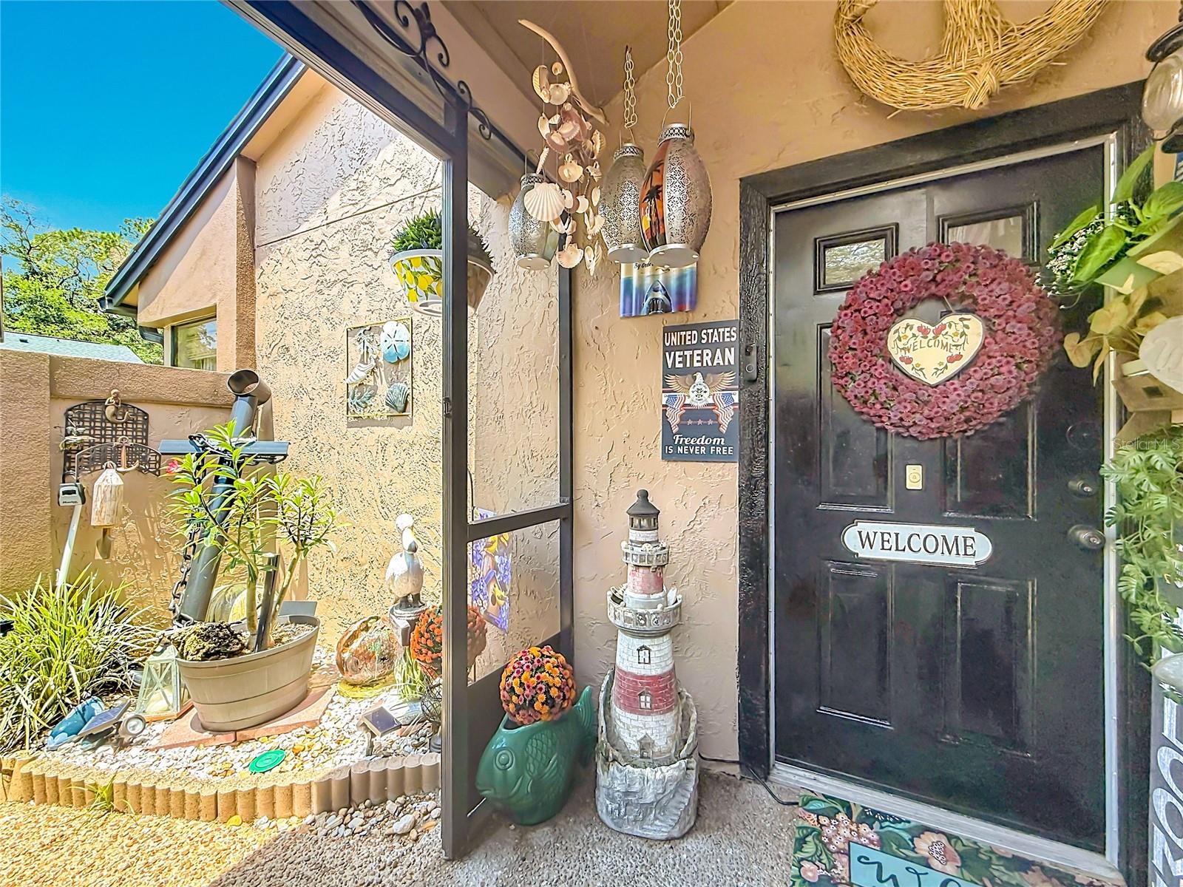
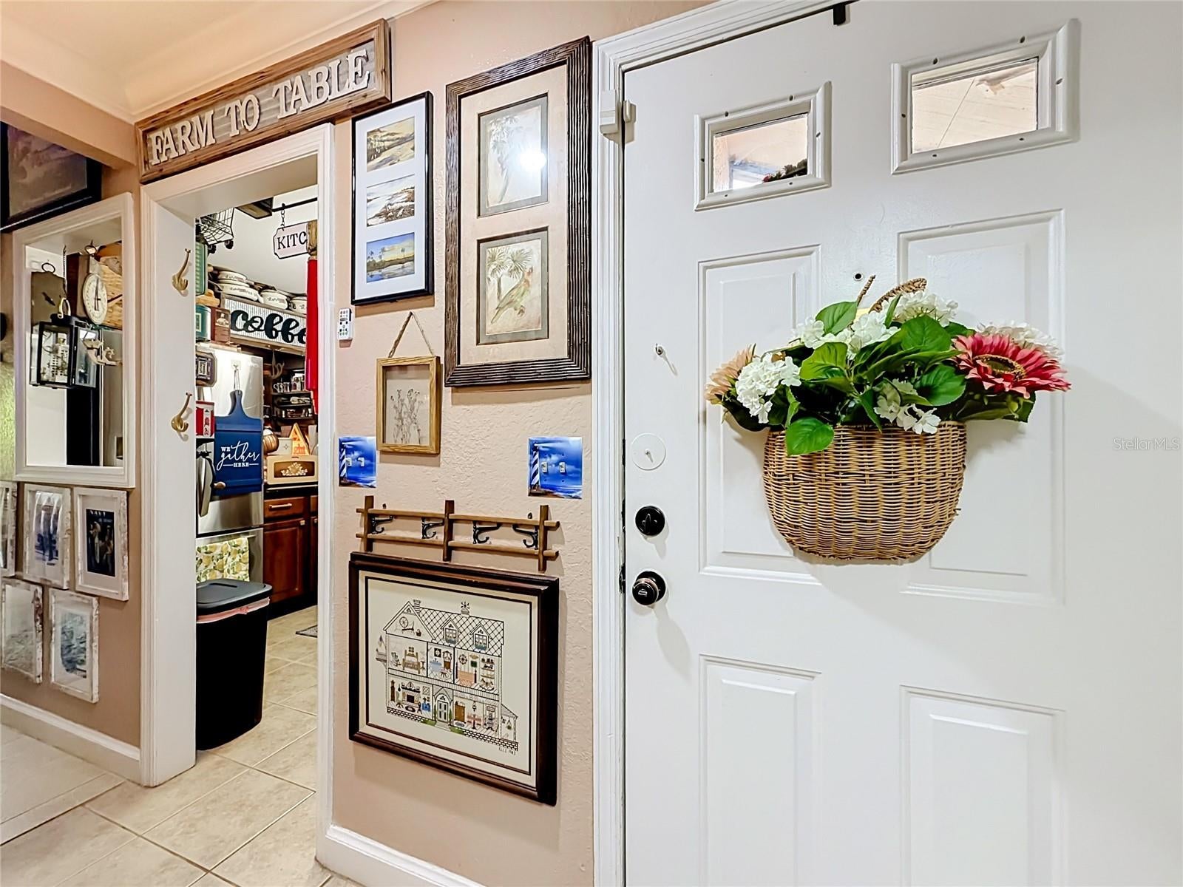
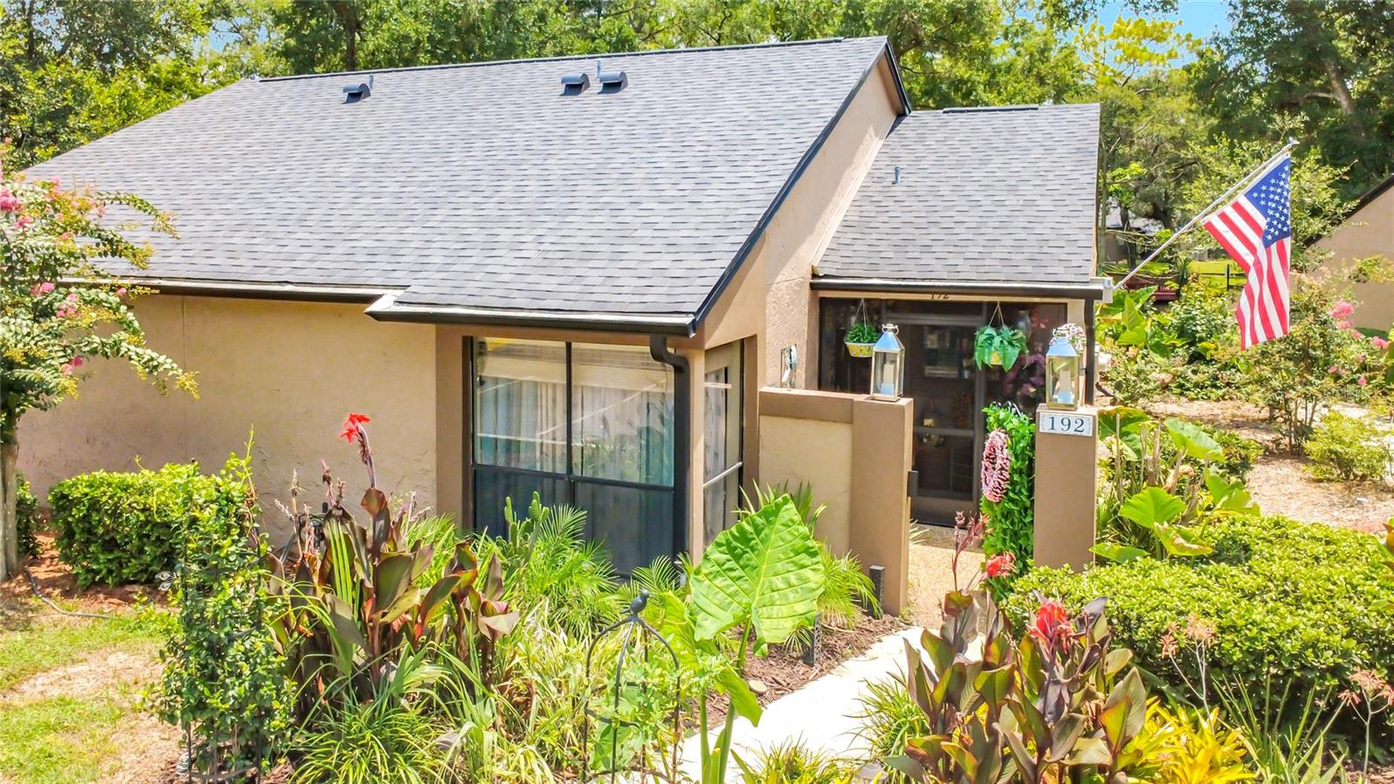
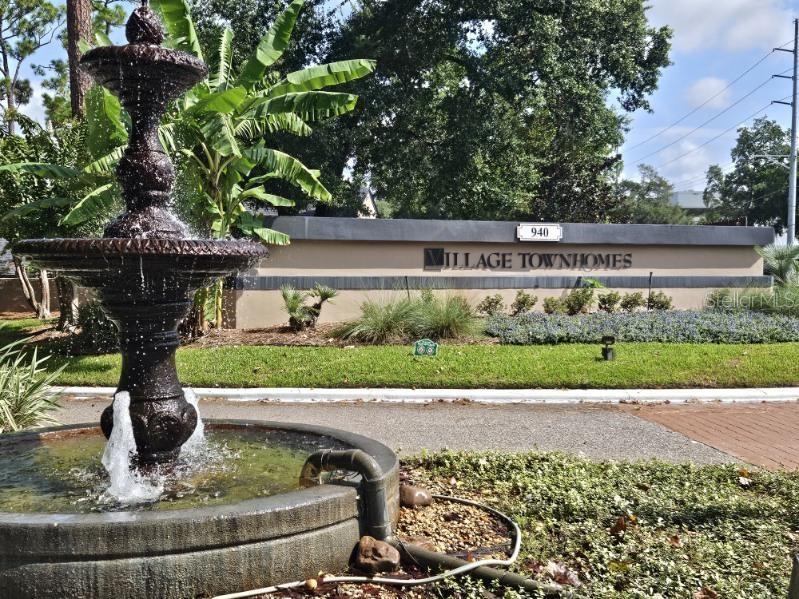
Your search is over! Welcome home to Unit # 192 in the sought-after Village Townhomes A Condominium, Resort Style Community, located in the heart of desirable, Altamonte Springs. This enchanting, perfect size, one bedroom, one full bath, sits directly on the community pond, so stunning views are endless here. Enjoy every morning and evening with beautiful views from your paved deck area or screened lanai. Upgrades include granite countertops, crown molding, stainless steel appliances, wood burning fireplace and much more. No worries, there's plenty of space for storage in the extra closets, inside laundry and large walk-in closet in the primary bedroom. The best part is, all this on one floor, NO STAIRS! Just minutes from I4 & I4/Express Lanes. Close to popular entertainment, restaurants and shopping. Just minutes from the best health care. Walking distance to Cranes Roost! Assigned parking directly in front of the home with plenty of guest parking. This sought after community is financially secure, new roofs and paint with no increase in fees. Wow! Monthly dues include water, sewer, pest control, garbage pick-up, common areas, pool, jacuzzi, fitness room, clubhouse, tennis courts, exterior maintenance and landscaping. Unbelievable! This opportunity will not last, call and schedule your personal tour today!

Save
Ask
Tour
Hide
Share
Listing Snapshot
Price 
$198,500
Days On Site 
0 Days
Bedrooms 
1
Inside Area (SqFt) 
842 sqft
Total Baths 
1
Full Baths 
1
Partial Baths 
N/A
Lot Size 
0.17 Acres
Year Built 
1982
MLS® Number 
OM729521
Status 
Active
Property Tax 
$233
HOA/Condo/Coop Fees 
$331.34 monthly
Sq Ft Source 
Public Records
Friends & Family
Recent Activity
29 minutes agoListing updated with changes from the MLS®
15 hours agoListing first seen on site
General Features
Acres 
0.17
Direction Faces 
Northwest
Foundation 
Slab
Levels 
One
Number Of Stories 
1
Parking 
AssignedCommonGuestOpen
Pets 
Cats OKDogs OK
Property Sub Type 
Condominium
Security 
Security LightsSmoke Detector(s)
Sewer 
Public Sewer
SqFt Total 
985
Style 
Courtyard
Utilities 
Cable AvailableCable ConnectedElectricity ConnectedPhone AvailableWater Connected
Water Source 
Public
Zoning 
R-3
Interior Features
Appliances 
Convection OvenDishwasherDisposalElectric Water HeaterExhaust FanIce MakerMicrowaveRangeRefrigerator
Cooling 
Central Air
Fireplace 
Yes
Fireplace Features 
Family RoomLiving RoomWood Burning
Flooring 
Tile
Furnished 
Negotiable
Heating 
CentralElectric
Interior 
Cathedral Ceiling(s)Crown MoldingWalk-In Closet(s)
Laundry Features 
Electric Dryer HookupInsideLaundry ClosetWasher Hookup
Window Features 
BlindsDouble Pane Windows
Kitchen 
Dimensions - 8x10Level - FirstFeatures - Granite Counters
Living Room 
Dimensions - 12x13Level - FirstFeatures - Ceiling Fan(s)
Master Bedroom 
Dimensions - 13x15Level - FirstFeatures - Ceiling Fan(s), Double Vanity, Granite Counters
Save
Ask
Tour
Hide
Share
Exterior Features
Construction Details 
BlockConcreteStucco
Exterior 
CourtyardLightingRain Gutters
Lot Features 
Corner LotLandscapedPavedWaterfront
Other Structures 
Other
Patio And Porch 
CoveredEnclosedFront PorchPatioPorchRear PorchScreened
Roof 
Shingle
View 
PondWaterPoolTrees/Woods
Waterfront 
Yes
Waterfront Features 
Pond
Waterview 
PondWaterPoolTrees/Woods
Windows/Doors 
BlindsDouble Pane Windows
Community Features
Association Amenities 
ClubhouseFitness CenterMaintenancePoolRecreation FacilitiesSpa/Hot TubTennis Court(s)
Association Dues 
331.34
Community Features 
ClubhouseFitness CenterPoolSidewalksTennis Court(s)Street Lights
Financing Terms Available 
CashConventionalVA Loan
HOA Fee Frequency 
Monthly
MLS Area 
32714 - Altamonte Springs West/Forest City
Roads 
AsphaltPaved
Township 
21
Schools
School District
Unknown
Elementary School
Altamonte Elementary
Middle School
Milwee Middle
High School
Lyman High
Listing courtesy of SELLSTATE NEXT GENERATION REALTY (727) 207-0993


Listing information is provided by Participants of the Stellar MLS. IDX information is provided exclusively for personal, non-commercial use, and may not be used for any purpose other than to identify prospective properties consumers may be interested in purchasing. Information is deemed reliable but not guaranteed. Properties displayed may be listed or sold by various participants in the MLS Copyright 2026, Stellar MLS.
Last checked: 2026-08-01 04:13 PM EDT

Neighborhood & Commute
Source: Walkscore
Disclosure: Community information and market data powered by Constellation Data Labs. Information is deemed reliable but not guaranteed.
Save
Ask
Tour
Hide
Share