Save
Ask
Tour
Hide
Share
$299,900
New Listing

25016 E LENOX CIRCLE
PUNTA GORDA, FL 33950

For Sale|Townhouse|Active
2
Beds
2
Total Baths
2
Full Baths
1,516
SqFt
$198
/SqFt
2022
Built
Subdivision:
WATERFORD ESTATES
County:
Charlotte

Due to the health concerns created by Coronavirus we are offering personal 1-1 online video walkthough tours where possible.
Call Now: (407) 803-4049
Is this the listing for you? We can help make it yours.
(407) 803-4049
25016 E LENOX CIRCLE25016 E LENOX CIRCLE25016 E LENOX CIRCLE25016 E LENOX CIRCLE
Save
Ask
Tour
Hide
Share

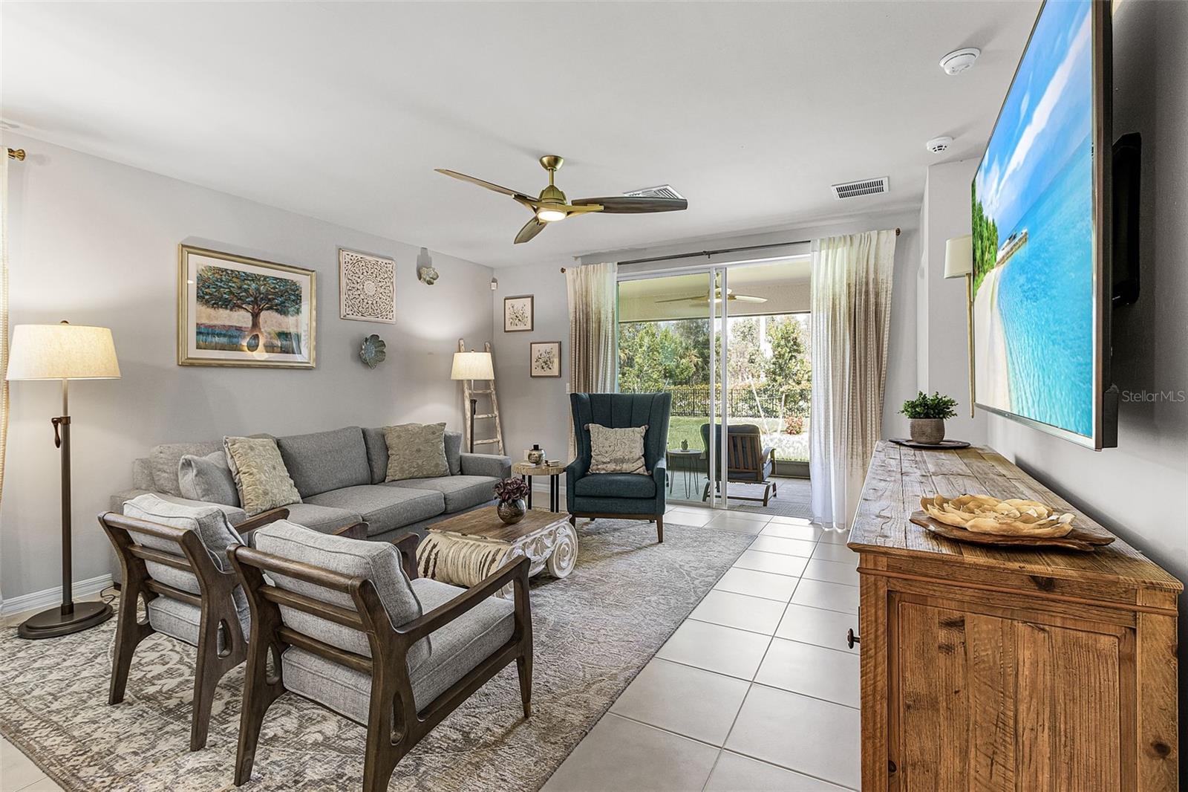
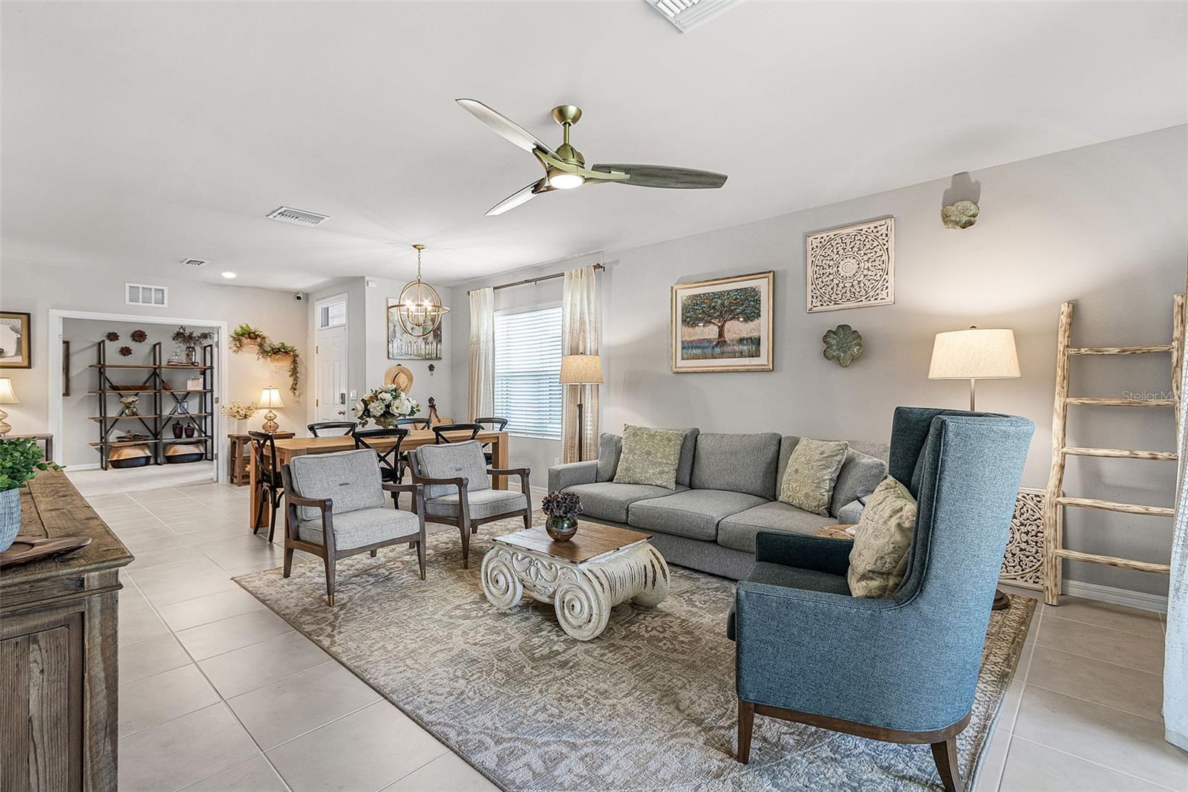
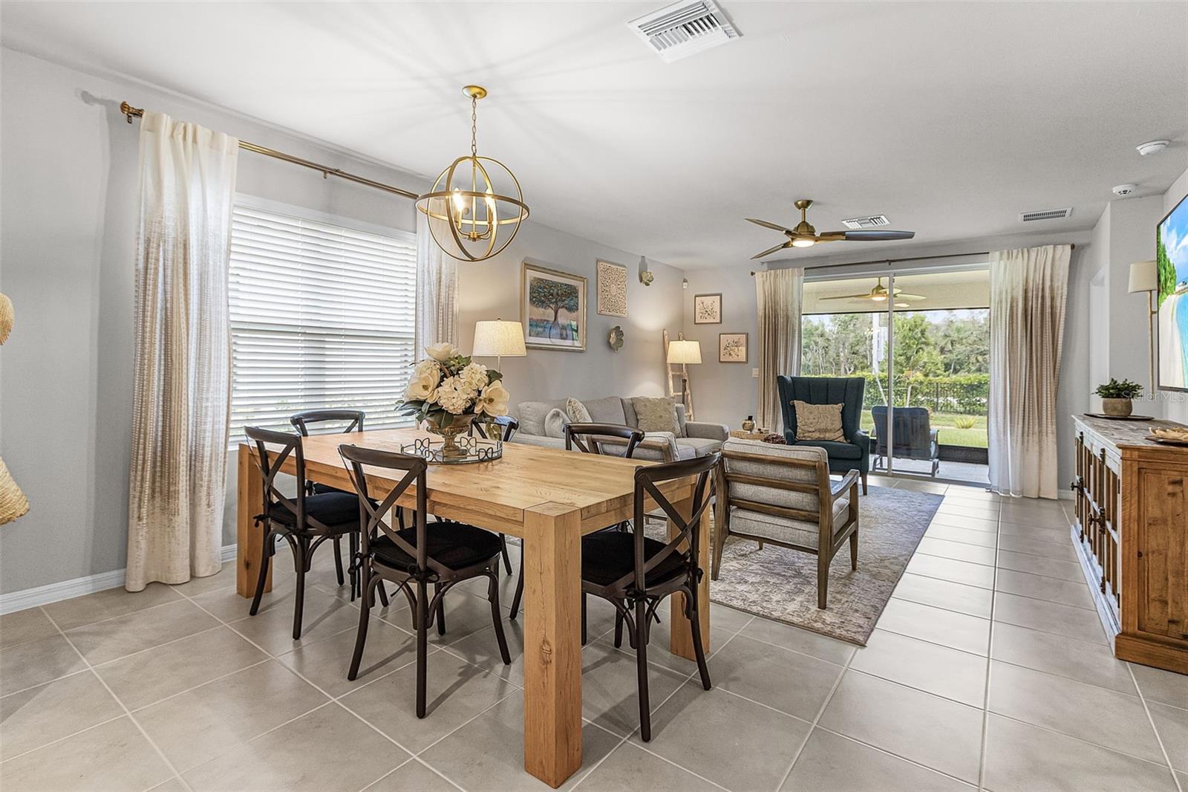
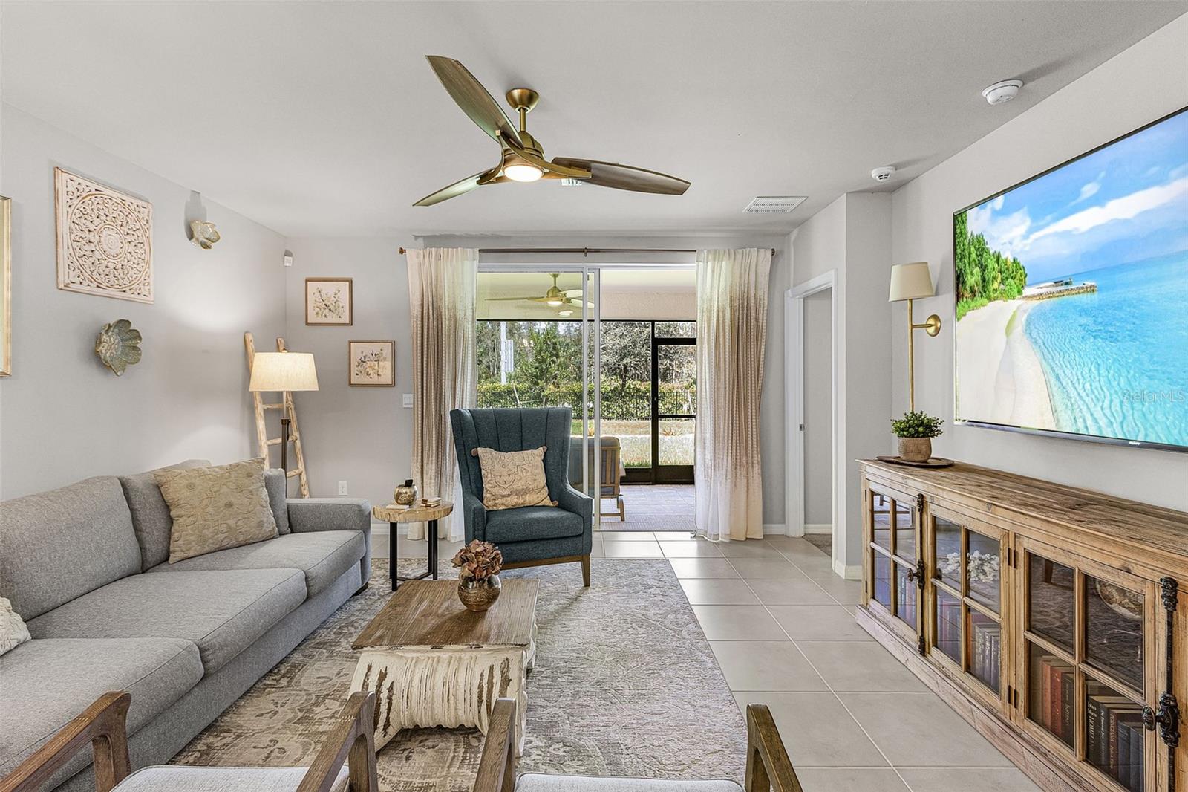
BEAUTIFUL, COMPLETELY FURNISHED and turnkey Villa located in desirous Waterford Estates. This home has many upgrades including a designer kitchen, CAFE appliances, lovely tile backsplash and quartz countertops. The home has upgraded lighting, ceiling fans, and custom built-in closets. For additional storage, the garage has new hanging ceiling storage, along with a top-of-the-line epoxy flooring and an electronic garage screen enclosure. This nicely appointed villa is located in a gated community conveniently located to downtown Punta Gorda, shops, restaurants, and the Charlotte Harbor waterfront. The amenities located within Waterford Estates include; 2 pools, pickleball, bocce, fitness, community center and walkable sidewalks throughout the community. This Villa is priced to sell and completely ready to move in. All measurements are approximate and all information is deemed reliable but should be verified by buyer and buyer's agent.

Save
Ask
Tour
Hide
Share
Listing Snapshot
Price 
$299,900
Days On Site 
0 Days
Bedrooms 
2
Inside Area (SqFt) 
1,516 sqft
Total Baths 
2
Full Baths 
2
Partial Baths 
N/A
Lot Size 
0.13 Acres
Year Built 
2022
MLS® Number 
OM729599
Status 
Active
Property Tax 
$5,735
HOA/Condo/Coop Fees 
$82.41 monthly
Sq Ft Source 
Public Records
Friends & Family
Recent Activity
6 hours agoListing updated with changes from the MLS®
17 hours agoListing first seen on site
General Features
Acres 
0.13
Attached Garage 
Yes
Direction Faces 
South
Foundation 
Slab
Garage 
Yes
Garage Spaces 
2
Levels 
One
Parking 
Attached
Pets 
Cats OKDogs OKNumber Limit
Property Sub Type 
Townhouse
Security 
Fire AlarmGated CommunitySmoke Detector(s)
Sewer 
Public Sewer
SqFt Total 
2080
Style 
Contemporary
Utilities 
Cable AvailableElectricity ConnectedPhone AvailableSewer ConnectedWater Connected
Water Source 
Public
Zoning 
RMF10
Interior Features
Appliances 
Convection OvenCooktopDishwasherDisposalDryerElectric Water HeaterExhaust FanIce MakerMicrowaveRangeRange HoodRefrigeratorWasher
Cooling 
Central AirHumidity Control
Flooring 
CarpetCeramic Tile
Furnished 
Furnished
Heating 
CentralElectricHeat Pump
Interior 
Open FloorplanStone CountersWalk-In Closet(s)
Laundry Features 
InsideLaundry Room
Window Features 
BlindsDrapes
Great Room 
Dimensions - 15x30Level - FirstFeatures - Ceiling Fan(s)
Kitchen 
Dimensions - 10x8Level - FirstFeatures - Stone Counters
Master Bedroom 
Dimensions - 14x14.8Level - First
Save
Ask
Tour
Hide
Share
Exterior Features
Construction Details 
BlockStucco
Exterior 
Private EntrancePrivate Yard
Patio And Porch 
CoveredPatioScreened
Roof 
Shingle
Windows/Doors 
BlindsDrapes
Community Features
Association Amenities 
MaintenancePool
Association Dues 
247.23
Community Features 
GatedClubhouseFitness CenterPoolSidewalksStreet Lights
Financing Terms Available 
CashConventionalFHA
HOA Fee Frequency 
Quarterly
MLS Area 
33950 - Punta Gorda
Roads 
Asphalt
Township 
41
Schools
School District
Unknown
Elementary School
Sallie Jones Elementary
Middle School
Punta Gorda Middle
High School
Charlotte High
Listing courtesy of NEXT GENERATION REALTY OF MARION COUNTY (352) 209-9442


Listing information is provided by Participants of the Stellar MLS. IDX information is provided exclusively for personal, non-commercial use, and may not be used for any purpose other than to identify prospective properties consumers may be interested in purchasing. Information is deemed reliable but not guaranteed. Properties displayed may be listed or sold by various participants in the MLS Copyright 2026, Stellar MLS.
Last checked: 2026-08-04 12:14 PM EDT

Neighborhood & Commute
Source: Walkscore
Disclosure: Community information and market data powered by Constellation Data Labs. Information is deemed reliable but not guaranteed.
Save
Ask
Tour
Hide
Share