Save
Ask
Tour
Hide
Share
$139,000
New Listing

1298 NE BOROS DRIVE
WILLISTON, FL 32696

For Sale|Manufactured Home|Active
3
Beds
2
Total Baths
2
Full Baths
864
SqFt
$161
/SqFt
2005
Built
Subdivision:
WILLISTON HIGHLNADS GOLF & C CLUB ESTATE
County:
Levy

Due to the health concerns created by Coronavirus we are offering personal 1-1 online video walkthough tours where possible.
Call Now: (407) 803-4049
Is this the listing for you? We can help make it yours.
(407) 803-4049
1298 NE BOROS DRIVE1298 NE BOROS DRIVE1298 NE BOROS DRIVE1298 NE BOROS DRIVE
Save
Ask
Tour
Hide
Share

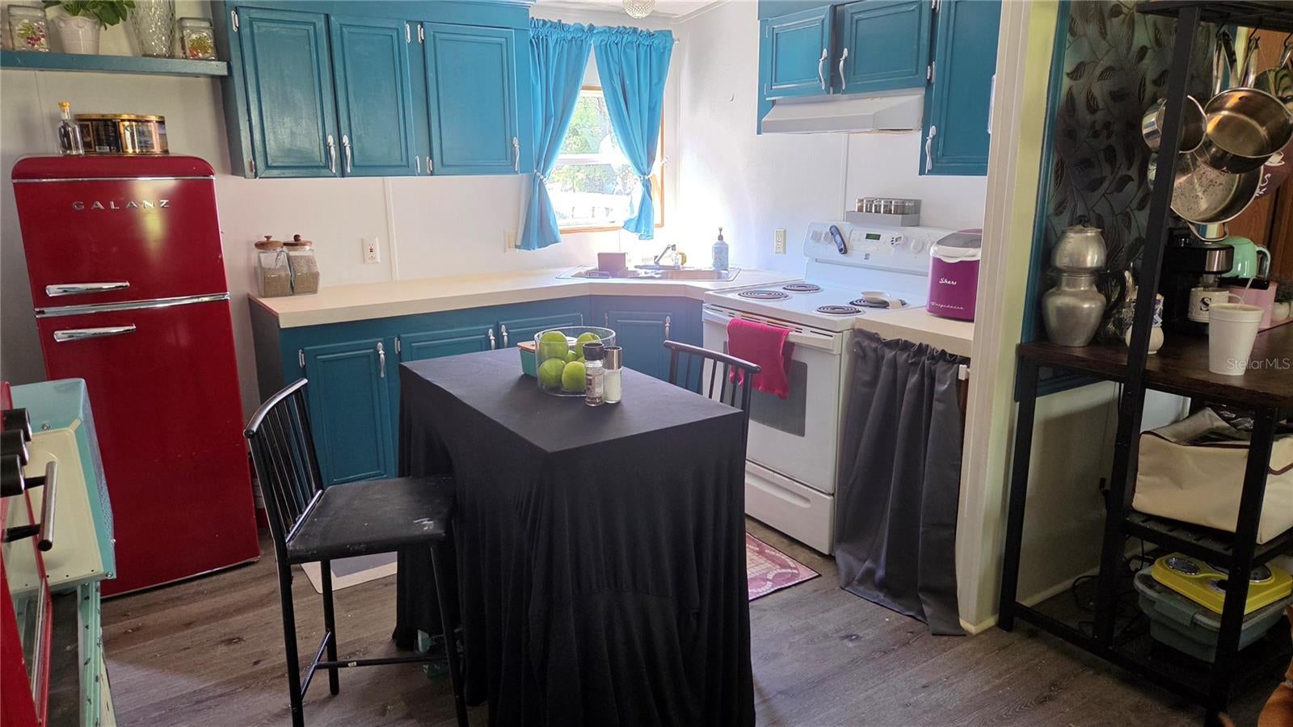
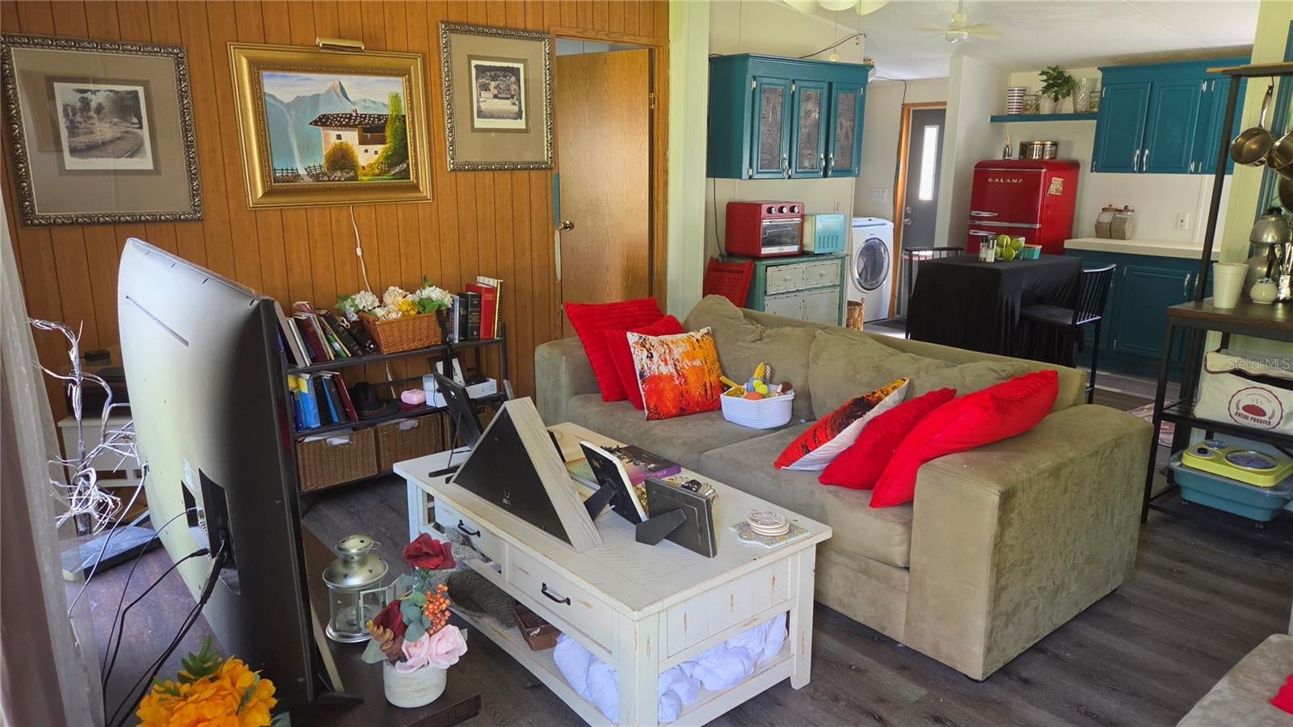
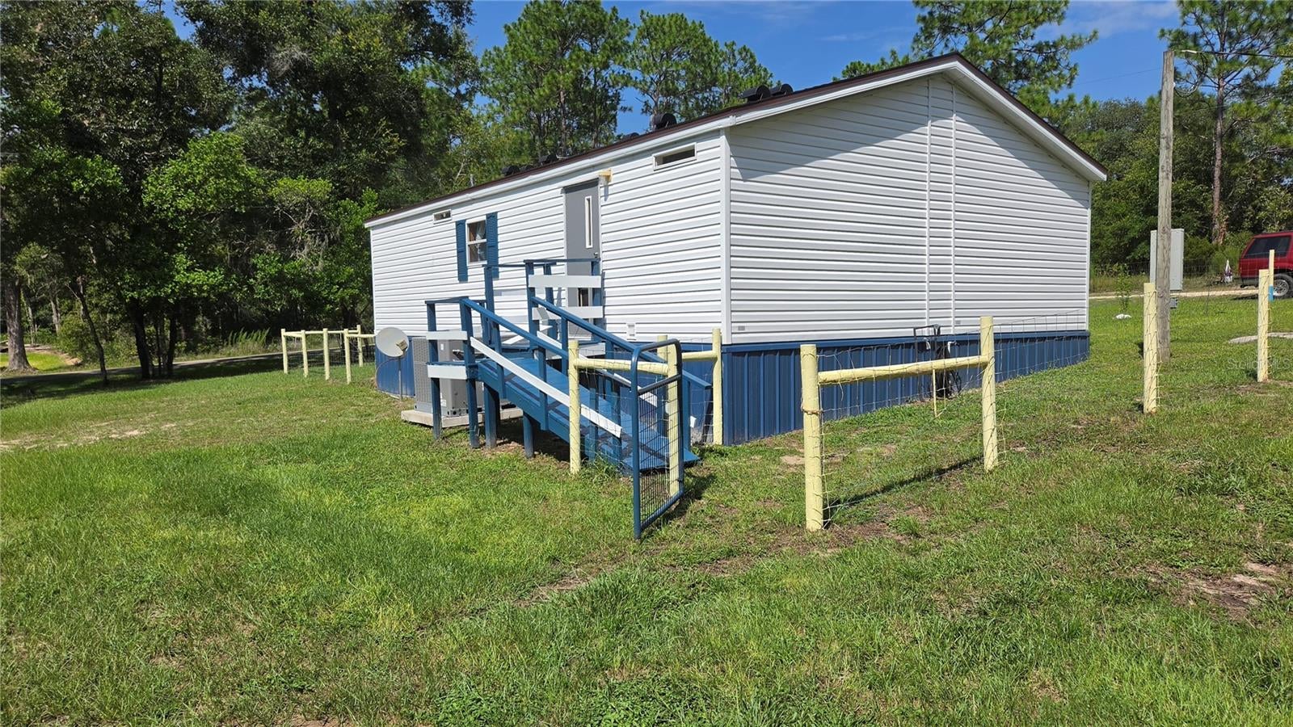
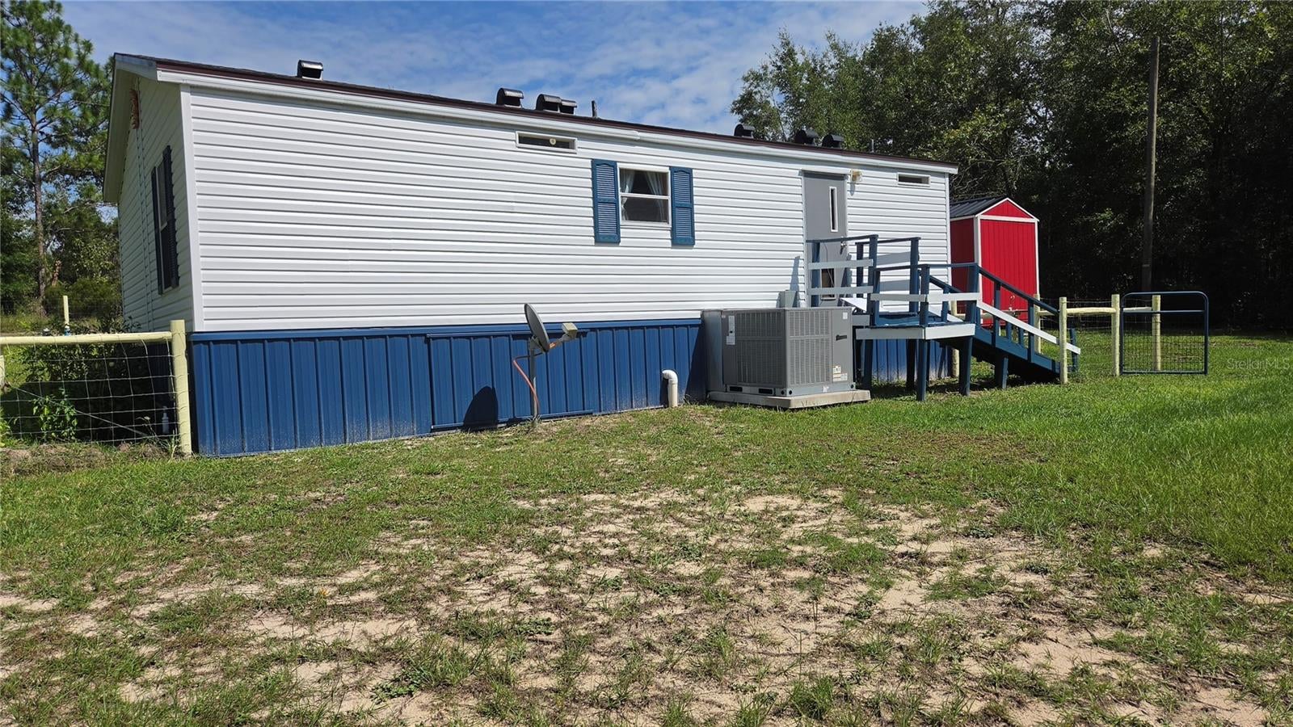
Move-in ready 3BR/2BA doublewide in the peaceful country setting of Williston Highlands! This neat and clean home sits on a fully fenced 0.23-acre lot, offering privacy with minimal mowing and easy maintenance. Inside, you'll find laminate flooring throughout (2020) and a well-maintained interior. Major updates include a new roof (Jan. 2024), new A/C (March 2024), new tankless water heater (2025), and new skirting (2025), providing peace of mind for years to come. A small storage shed adds extra space for tools and equipment, and the furniture is negotiable, making this home even more move-in ready. Whether you're looking for a full-time residence, seasonal retreat, or investment property, this home offers affordable country living with convenient access to nearby amenities. Schedule your private showing today!

Save
Ask
Tour
Hide
Share
Listing Snapshot
Price 
$139,000
Days On Site 
0 Days
Bedrooms 
3
Inside Area (SqFt) 
864 sqft
Total Baths 
2
Full Baths 
2
Partial Baths 
N/A
Lot Size 
0.23 Acres
Year Built 
2005
MLS® Number 
OM729600
Status 
Active
Property Tax 
$871.96
HOA/Condo/Coop Fees 
N/A
Sq Ft Source 
Public Records
Friends & Family
Recent Activity
10 hours agoListing updated with changes from the MLS®
19 hours agoListing first seen on site
General Features
Acres 
0.23
Direction Faces 
South
Foundation 
Pillar/Post/Pier
Levels 
One
Property Sub Type 
Manufactured Home
Sewer 
Septic Tank
SqFt Total 
864
Utilities 
Electricity Connected
Water Source 
PrivateWell
Zoning 
A
Interior Features
Appliances 
DryerMicrowaveRangeRange HoodRefrigeratorTankless Water HeaterWasher
Cooling 
Central Air
Flooring 
Laminate
Furnished 
Negotiable
Heating 
Heat Pump
Laundry Features 
Laundry Room
Kitchen 
Dimensions - 9.4x8.2Level - First
Living Room 
Dimensions - 14.4x8.6Level - First
Master Bedroom 
Dimensions - 11.2x10.2Level - First
Save
Ask
Tour
Hide
Share
Exterior Features
Construction Details 
Vinyl Siding
Exterior 
None
Roof 
Shingle
Community Features
Financing Terms Available 
CashConventionalFHAUSDA LoanVA Loan
MLS Area 
32696 - Williston
Township 
13S
Schools
School District
Unknown
Elementary School
Williston Elementary School-LV
Middle School
Williston Middle High School-LV
High School
Williston Middle High School-LV
Listing courtesy of PARSLEY REAL ESTATE INC (352) 362-4218


Listing information is provided by Participants of the Stellar MLS. IDX information is provided exclusively for personal, non-commercial use, and may not be used for any purpose other than to identify prospective properties consumers may be interested in purchasing. Information is deemed reliable but not guaranteed. Properties displayed may be listed or sold by various participants in the MLS Copyright 2026, Stellar MLS.
Last checked: 2026-08-02 06:03 AM EDT

Neighborhood & Commute
Source: Walkscore
Disclosure: Community information and market data powered by Constellation Data Labs. Information is deemed reliable but not guaranteed.
Save
Ask
Tour
Hide
Share