Save
Ask
Tour
Hide
Share
$269,000
1 Day On Site

5647 NW 37TH LANE RD
OCALA, FL 34482

For Sale|Single Family Residence|Active
2
Beds
2
Total Baths
2
Full Baths
1,454
SqFt
$185
/SqFt
2018
Built
Subdivision:
OCALA PRESERVE PH 1 B & 1 C
County:
Marion

Due to the health concerns created by Coronavirus we are offering personal 1-1 online video walkthough tours where possible.
Call Now: (407) 803-4049
Is this the listing for you? We can help make it yours.
(407) 803-4049
5647 NW 37TH LANE RD5647 NW 37TH LANE RD5647 NW 37TH LANE RD5647 NW 37TH LANE RD
Save
Ask
Tour
Hide
Share

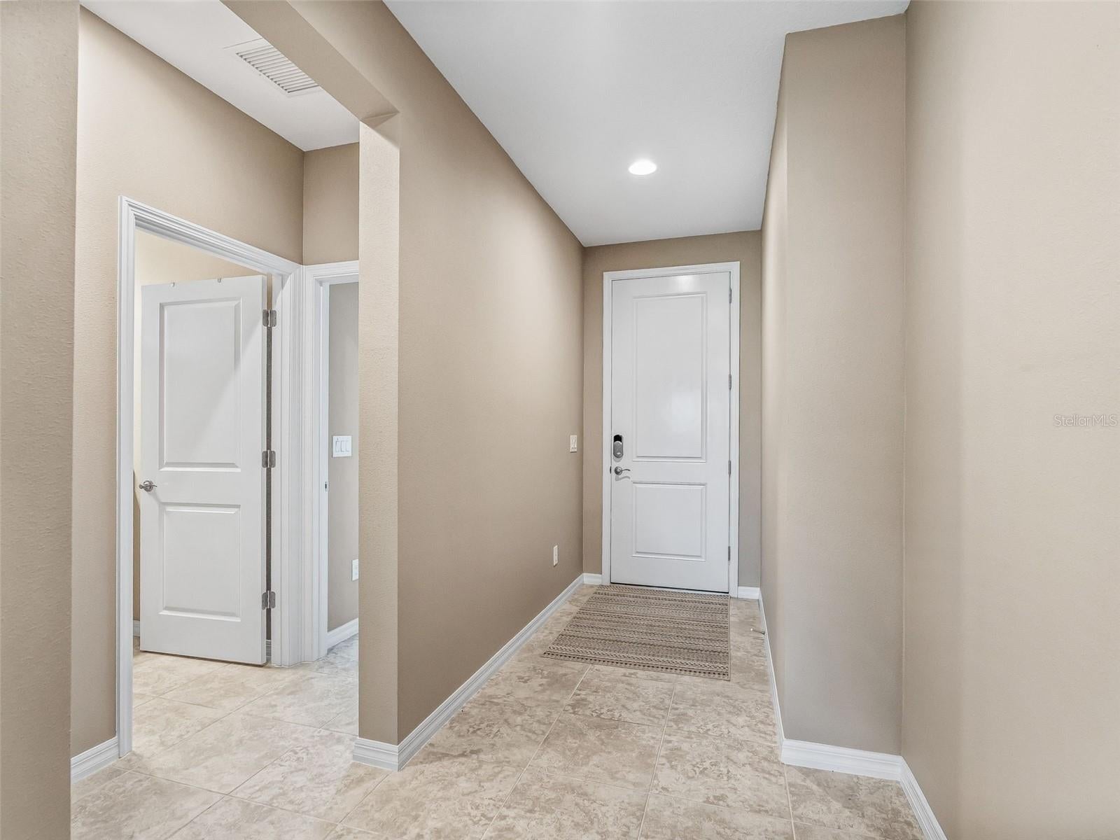
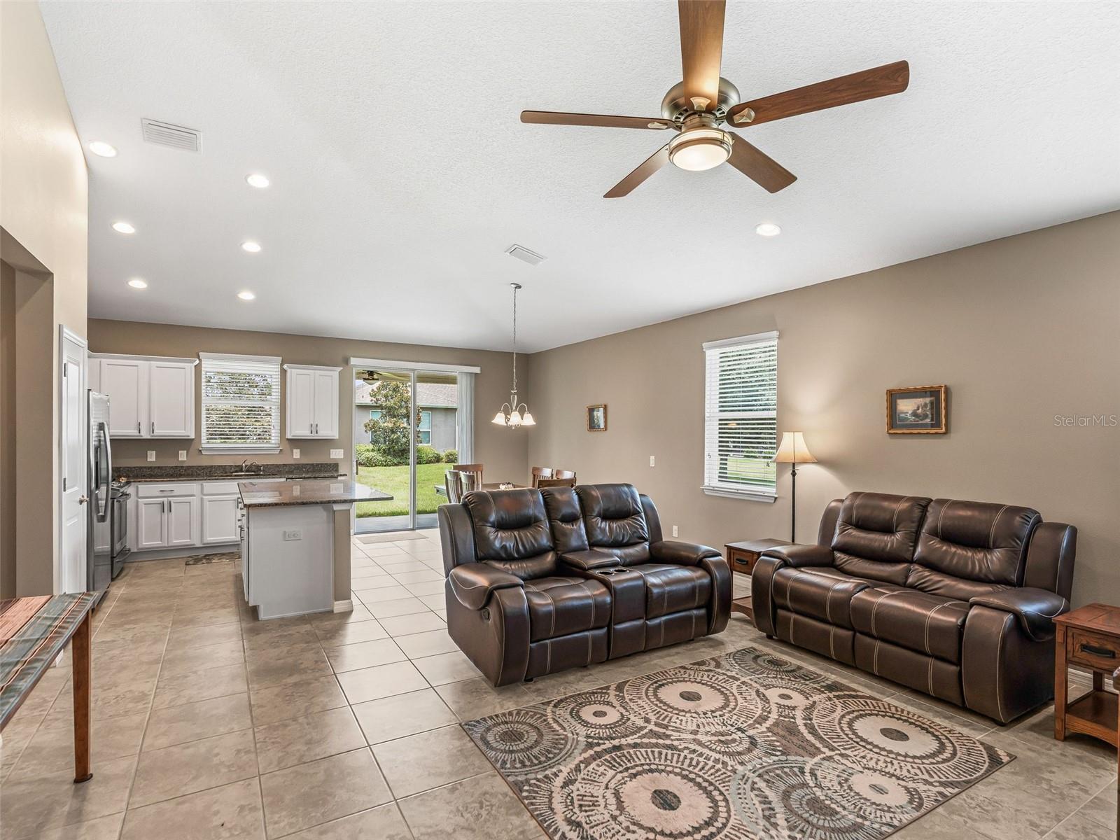
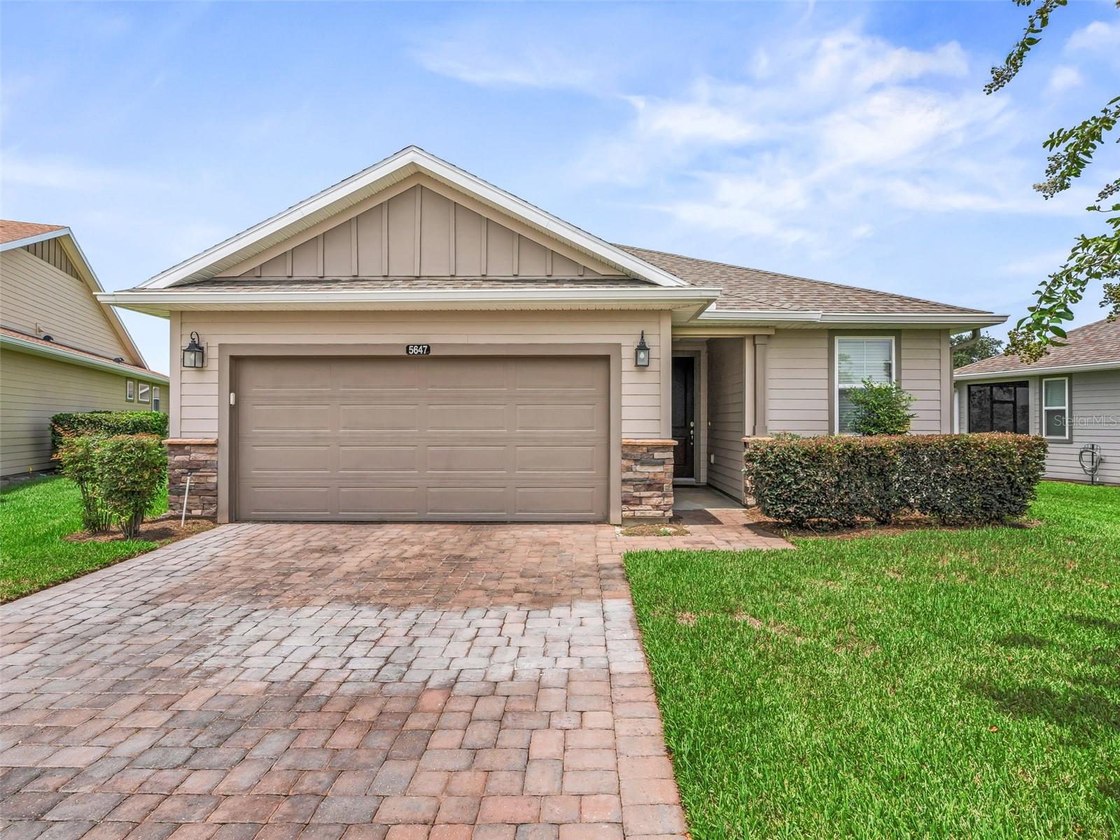
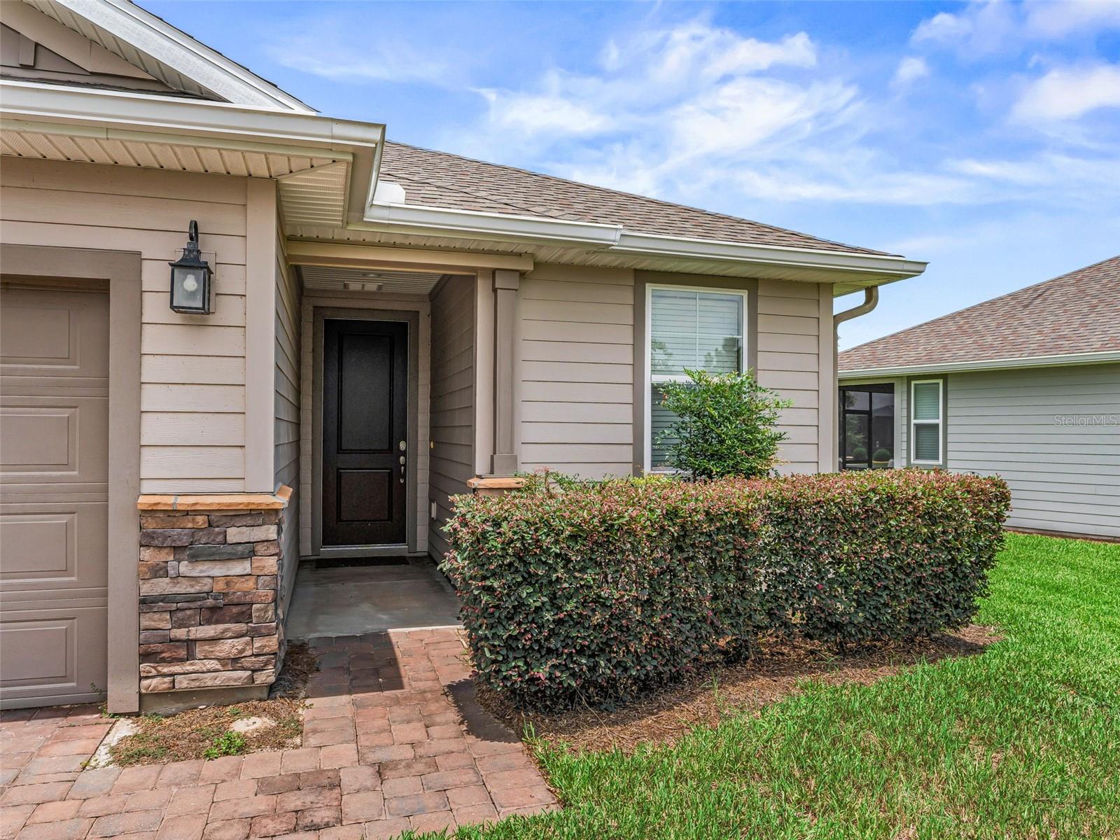
Live where every day feels like a getaway in the sought-after 55+ community of Ocala Preserve! This beautifully upgraded Shea Homes Rome model offers 2 bedrooms, 2 bathrooms, a versatile flex room, and 1,454 square feet of thoughtfully designed living space with a desirable split-bedroom layout and open-concept floor plan that's perfect for both everyday living and entertaining. Built in 2018, this home combines modern comfort with effortless Florida living. Whether you need a home office, hobby room, or guest space, the flex room offers endless possibilities. Step outside and discover why so many love calling Ocala Preserve home, with resort-style amenities including championship golf, scenic walking and biking trails, two sparkling pools, a fully equipped fitness center, pickleball and bocce courts, and an on-site restaurant where you can gather with friends and neighbors. More than just a home, this is your opportunity to enjoy an active, maintenance-friendly lifestyle in one of Ocala's most desirable communities.

Save
Ask
Tour
Hide
Share
Listing Snapshot
Price 
$269,000
Days On Site 
1 Day
Bedrooms 
2
Inside Area (SqFt) 
1,454 sqft
Total Baths 
2
Full Baths 
2
Partial Baths 
N/A
Lot Size 
0.16 Acres
Year Built 
2018
MLS® Number 
OM729622
Status 
Active
Property Tax 
$4,023.2
HOA/Condo/Coop Fees 
$528 monthly
Sq Ft Source 
Public Records
Friends & Family
Recent Activity
5 hours agoListing updated with changes from the MLS®
yesterdayListing first seen on site
General Features
Acres 
0.16
Attached Garage 
Yes
Direction Faces 
South
Foundation 
Slab
Garage 
Yes
Garage Spaces 
2
Levels 
One
Number Of Stories 
1
Parking 
Attached
Pets 
Cats OKDogs OK
Property Sub Type 
Single Family Residence
Sewer 
Public Sewer
SqFt Total 
2254
Utilities 
Natural Gas AvailableCable AvailableElectricity ConnectedNatural Gas ConnectedSewer AvailableUnderground UtilitiesWater Connected
Water Source 
Public
Zoning 
PUD
Interior Features
Appliances 
DishwasherDisposalDryerMicrowaveRangeRefrigeratorWasher
Cooling 
Central Air
Flooring 
Tile
Furnished 
Unfurnished
Heating 
CentralNatural Gas
Interior 
Cathedral Ceiling(s)Crown MoldingEat-in KitchenOpen FloorplanStone CountersWalk-In Closet(s)
Laundry Features 
InsideLaundry Room
Window Features 
Blinds
Kitchen 
Dimensions - 8.4x11.11Level - FirstFeatures - Kitchen Island
Living Room 
Dimensions - 7.7x15.1Level - FirstFeatures - Ceiling Fan(s)
Master Bedroom 
Dimensions - 14.6x11.11Level - First
Save
Ask
Tour
Hide
Share
Exterior Features
Construction Details 
Cement SidingHardiPlank TypeFrame
Lot Features 
Cul-De-SacLandscapedNear Golf CoursePaved
Patio And Porch 
CoveredPatio
Roof 
Shingle
Windows/Doors 
Blinds
Community Features
Association Dues 
1584
Community Features 
GatedClubhouseFitness CenterGolfPoolSidewalksTennis Court(s)Street Lights
Financing Terms Available 
CashConventionalFHAVA Loan
HOA Fee Frequency 
Quarterly
MLS Area 
34482 - Ocala
Roads 
Asphalt
Senior Community 
Yes
Township 
14S
Listing courtesy of RE/MAX PREMIER REALTY (352) 433-9051


Listing information is provided by Participants of the Stellar MLS. IDX information is provided exclusively for personal, non-commercial use, and may not be used for any purpose other than to identify prospective properties consumers may be interested in purchasing. Information is deemed reliable but not guaranteed. Properties displayed may be listed or sold by various participants in the MLS Copyright 2026, Stellar MLS.
Last checked: 2026-08-02 06:06 PM EDT

Neighborhood & Commute
Source: Walkscore
Disclosure: Community information and market data powered by Constellation Data Labs. Information is deemed reliable but not guaranteed.
Save
Ask
Tour
Hide
Share