Save
Ask
Tour
Hide
Share
$199,900
New Listing

3404 SE 35TH STREET
OCALA, FL 34471

For Sale|Single Family Residence|Active
3
Beds
2
Total Baths
2
Full Baths
1,414
SqFt
$141
/SqFt
1972
Built
Subdivision:
CEDAR HILLS
County:
Marion

Due to the health concerns created by Coronavirus we are offering personal 1-1 online video walkthough tours where possible.
Call Now: (407) 803-4049
Is this the listing for you? We can help make it yours.
(407) 803-4049
3404 SE 35TH STREET3404 SE 35TH STREET3404 SE 35TH STREET3404 SE 35TH STREET
Save
Ask
Tour
Hide
Share

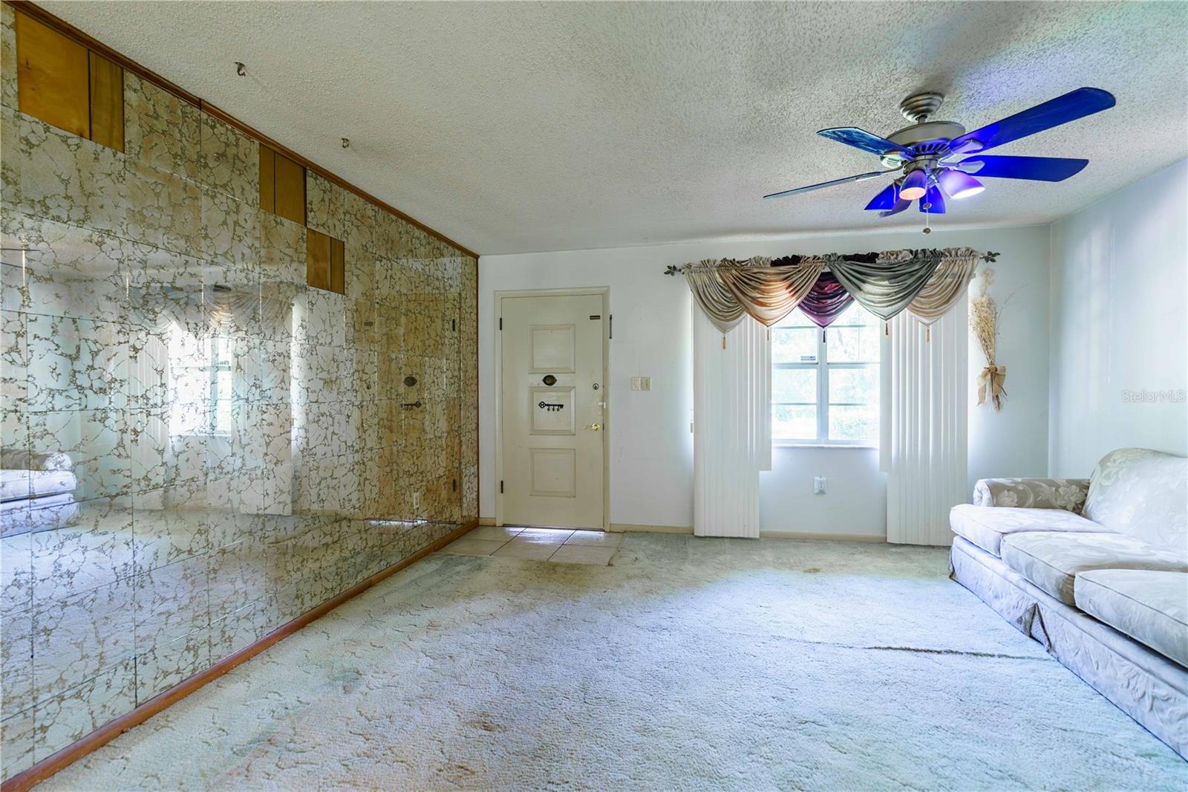
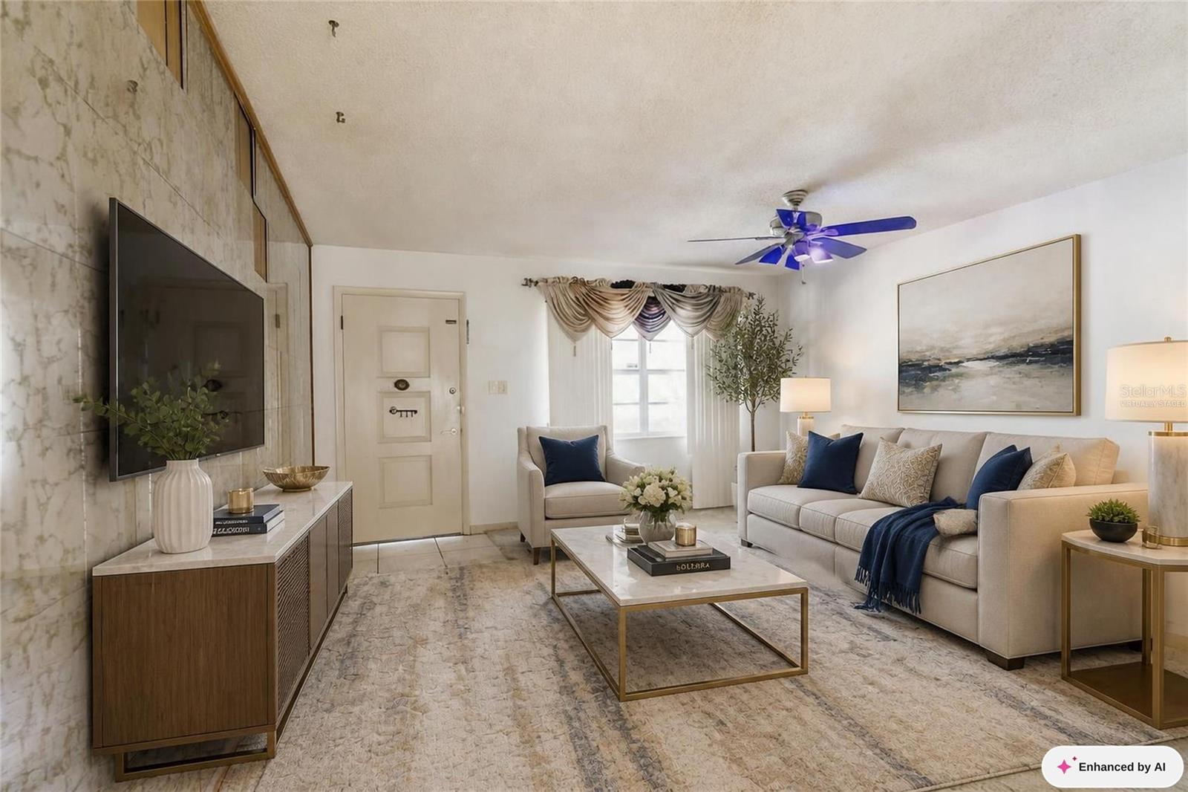
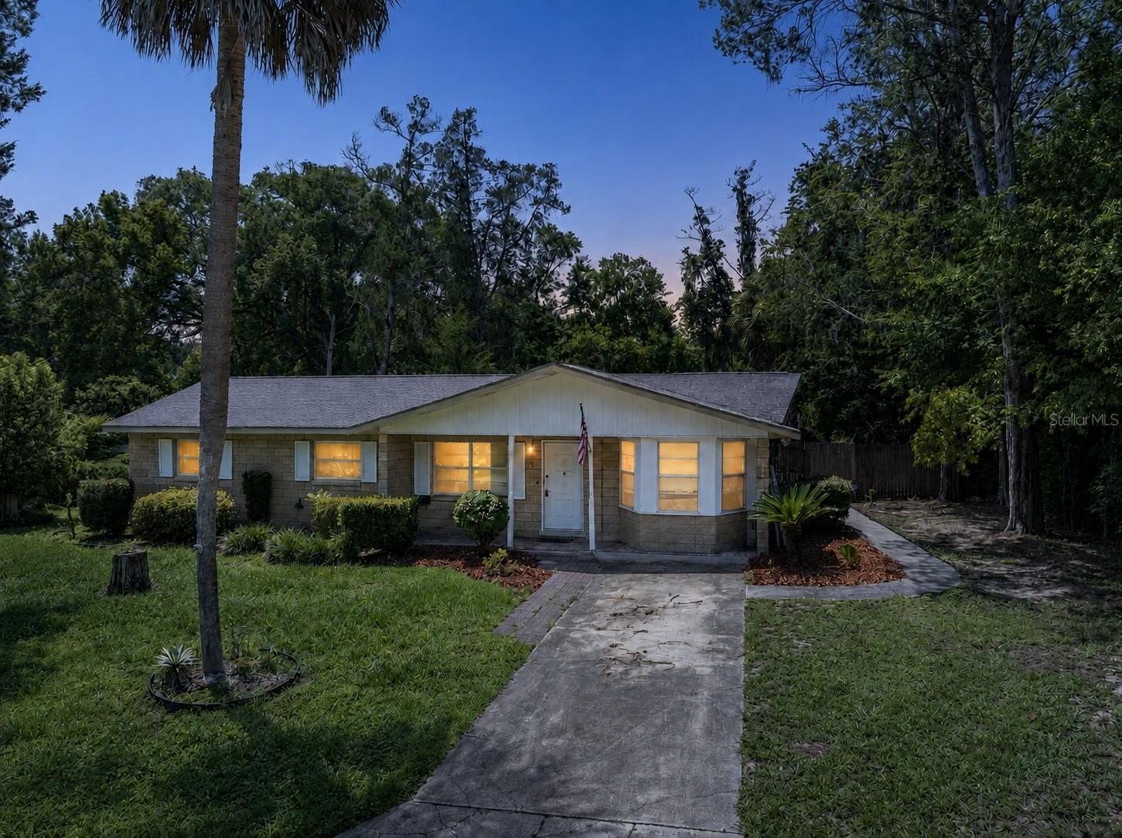
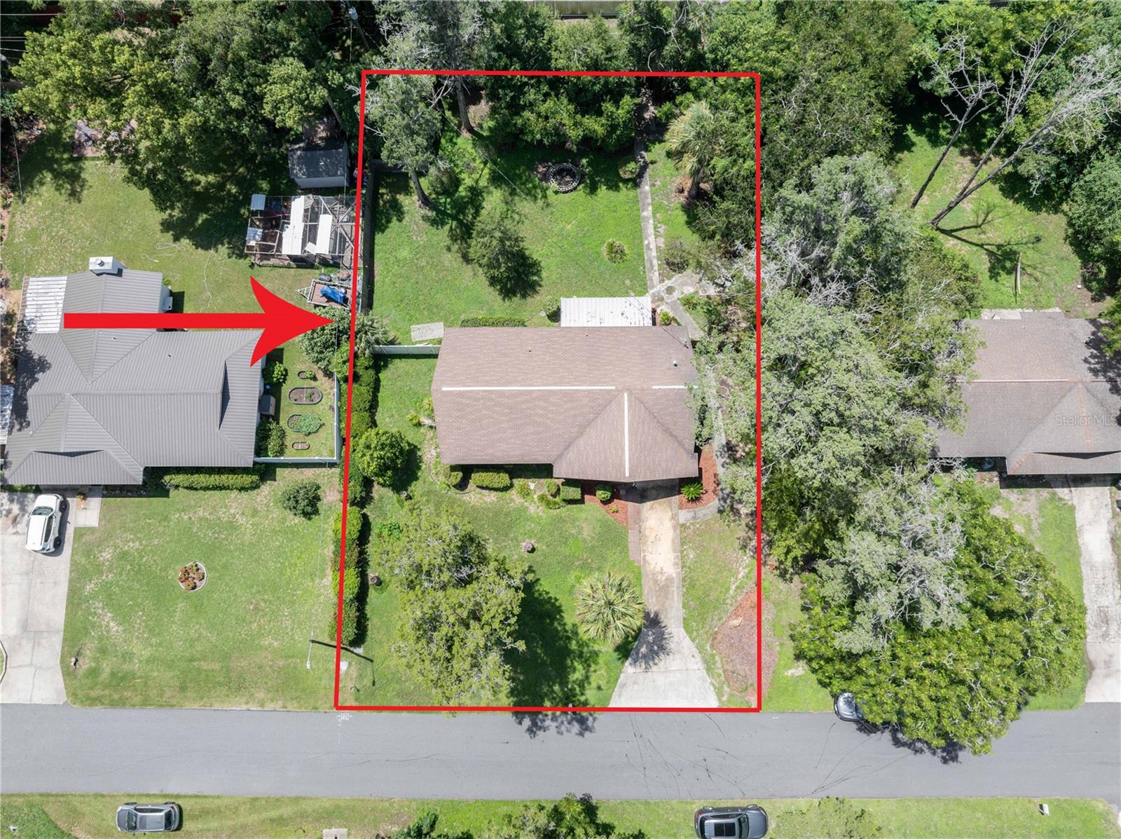
Virtually Staged. Affordable Opportunity with Endless Potential! This solid block 3-bedroom 2-bath home offers the perfect opportunity to create the home you've always envisioned. Conveniently located less than 15 minutes from historic downtown Ocala, this property combines a desirable location with plenty of space and value. Inside, you'll find a versatile bonus room that provides additional living space and can easily serve as a family room, home office, game room or hobby area. While much of the home reflects its original 1972 charm, it offers a wonderful opportunity for buyers to update and personalize to their own style. Recent improvements include a 2023 water heater, a new dishwasher and the septic system was pumped approximately three years ago. A dedicated utility room offers added convenience, while the screened back porch overlooks the spacious fenced backyard complete with a storage shed which is perfect for outdoor entertaining, pets, gardening or extra storage. Whether you're a first-time homebuyer looking to build equity, an investor or someone searching for an affordable home with great bones, this property is full of potential. Conveniently located near shopping, restaurants medical facilities, and everything Ocala has to offer.

Save
Ask
Tour
Hide
Share
Listing Snapshot
Price 
$199,900
Days On Site 
0 Days
Bedrooms 
3
Inside Area (SqFt) 
1,414 sqft
Total Baths 
2
Full Baths 
2
Partial Baths 
N/A
Lot Size 
0.32 Acres
Year Built 
1972
MLS® Number 
OM729640
Status 
Active
Property Tax 
$957.9
HOA/Condo/Coop Fees 
N/A
Sq Ft Source 
Public Records
Friends & Family
Recent Activity
2 hours agoListing updated with changes from the MLS®
3 hours agoListing first seen on site
General Features
Acres 
0.32
Direction Faces 
North
Foundation 
Slab
Levels 
One
Number Of Stories 
1
Property Sub Type 
Single Family Residence
Sewer 
Septic Tank
SqFt Total 
1834
Utilities 
Cable Available
Water Source 
Public
Zoning 
R1
Interior Features
Appliances 
DishwasherDryerRangeRefrigeratorWasher
Cooling 
Central Air
Flooring 
CarpetTile
Furnished 
Unfurnished
Heating 
CentralNatural Gas
Laundry Features 
Laundry Room
Bedroom 2 
Dimensions - 12x10Level - FirstFeatures - Ceiling Fan(s)
Bedroom 3 
Dimensions - 12x12Level - FirstFeatures - Ceiling Fan(s)
Dining Room 
Dimensions - 11x9Level - FirstFeatures - Ceiling Fan(s)
Great Room 
Dimensions - 14.06x15.02Level - FirstFeatures - Ceiling Fan(s)
Kitchen 
Dimensions - 10x12Level - First
Master Bedroom 
Dimensions - 12.5x13Level - FirstFeatures - Ceiling Fan(s)
Save
Ask
Tour
Hide
Share
Exterior Features
Construction Details 
Block
Exterior 
Lighting
Fencing 
Chain Link
Other Structures 
Shed(s)
Patio And Porch 
Front PorchRear PorchScreened
Roof 
Shingle
Community Features
Financing Terms Available 
CashConventionalFHAVA Loan
MLS Area 
34471 - Ocala
Roads 
Paved
Township 
15S
Schools
School District
Unknown
Elementary School
South Ocala Elementary School
Middle School
Osceola Middle School
High School
Forest High School
Listing courtesy of RE/MAX ALLSTARS REALTY (352) 804-5661


Listing information is provided by Participants of the Stellar MLS. IDX information is provided exclusively for personal, non-commercial use, and may not be used for any purpose other than to identify prospective properties consumers may be interested in purchasing. Information is deemed reliable but not guaranteed. Properties displayed may be listed or sold by various participants in the MLS Copyright 2026, Stellar MLS.
Last checked: 2026-08-13 05:20 PM EDT

Neighborhood & Commute
Source: Walkscore
Disclosure: Community information and market data powered by Constellation Data Labs. Information is deemed reliable but not guaranteed.
Save
Ask
Tour
Hide
Share