Save
Ask
Tour
Hide
Share
$349,900
New Listing

10917 SW 45TH COURT
OCALA, FL 34476

For Sale|Single Family Residence|Active
3
Beds
2
Total Baths
2
Full Baths
2,160
SqFt
$162
/SqFt
2004
Built
Subdivision:
OCALA WATERWAY ESTATE
County:
Marion

Due to the health concerns created by Coronavirus we are offering personal 1-1 online video walkthough tours where possible.
Call Now: (407) 803-4049
Is this the listing for you? We can help make it yours.
(407) 803-4049
10917 SW 45TH COURT10917 SW 45TH COURT10917 SW 45TH COURT10917 SW 45TH COURT
Save
Ask
Tour
Hide
Share

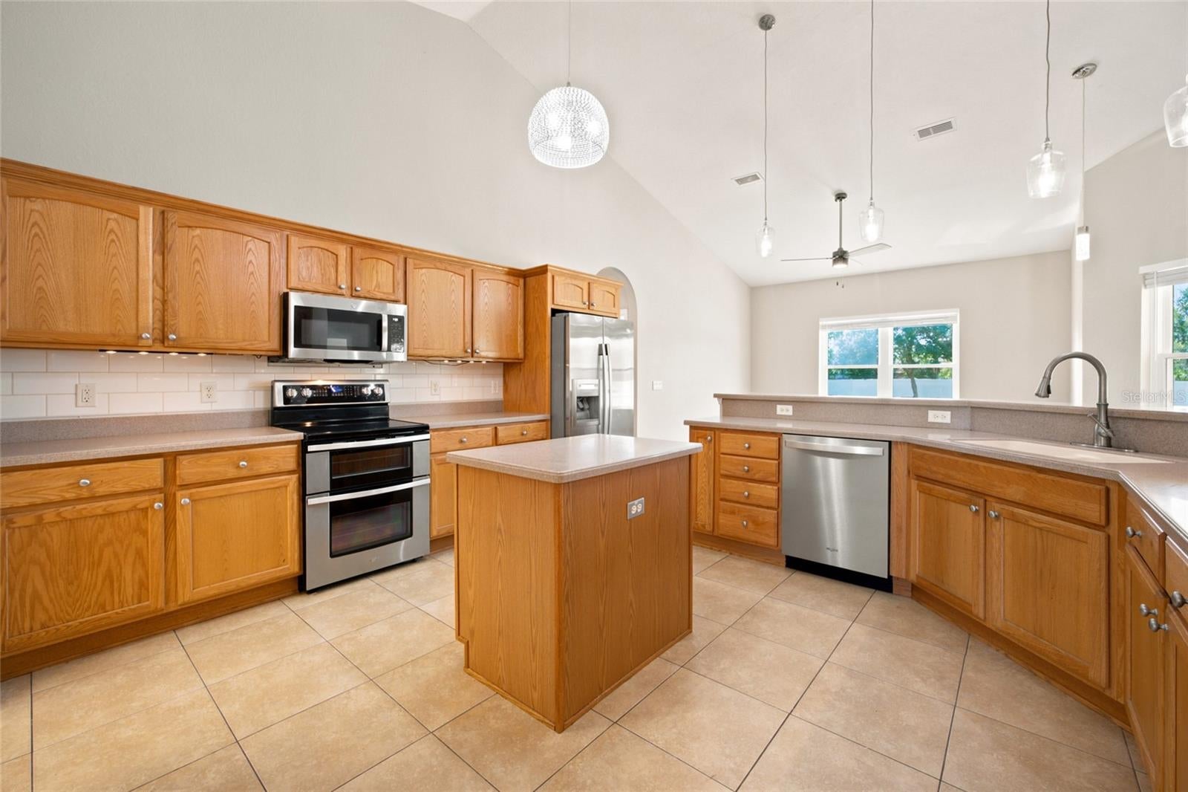
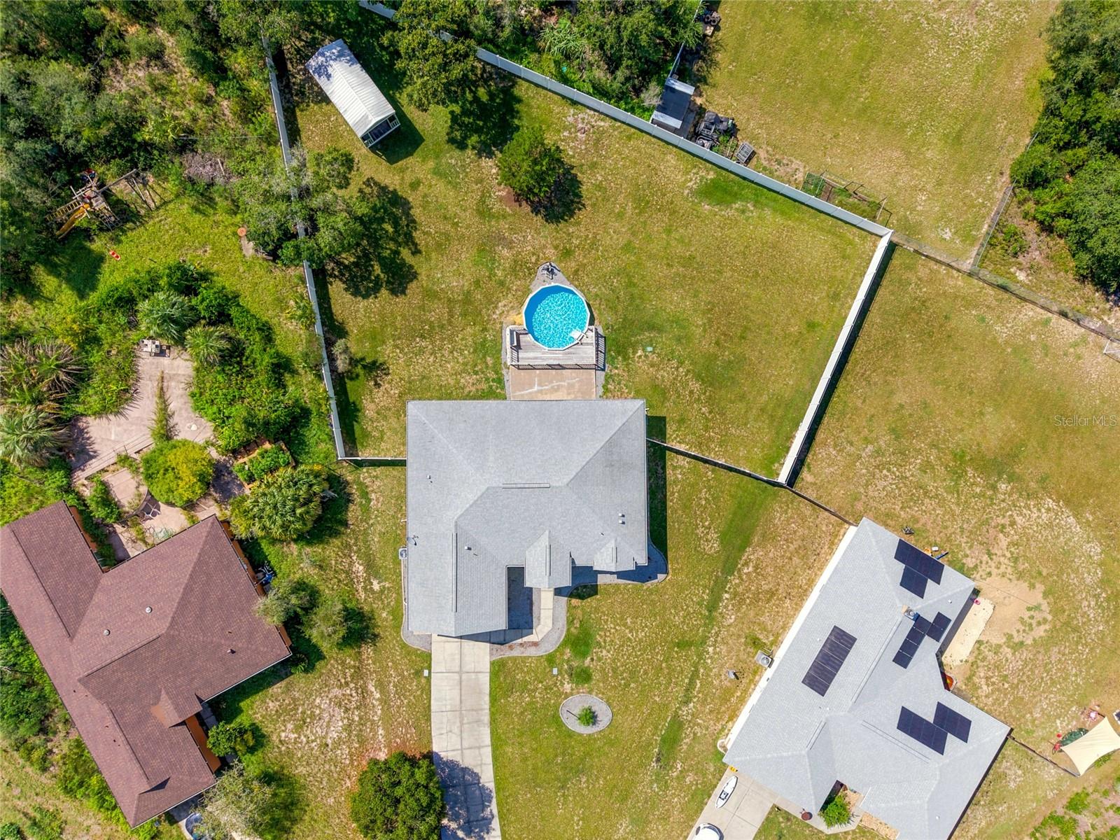
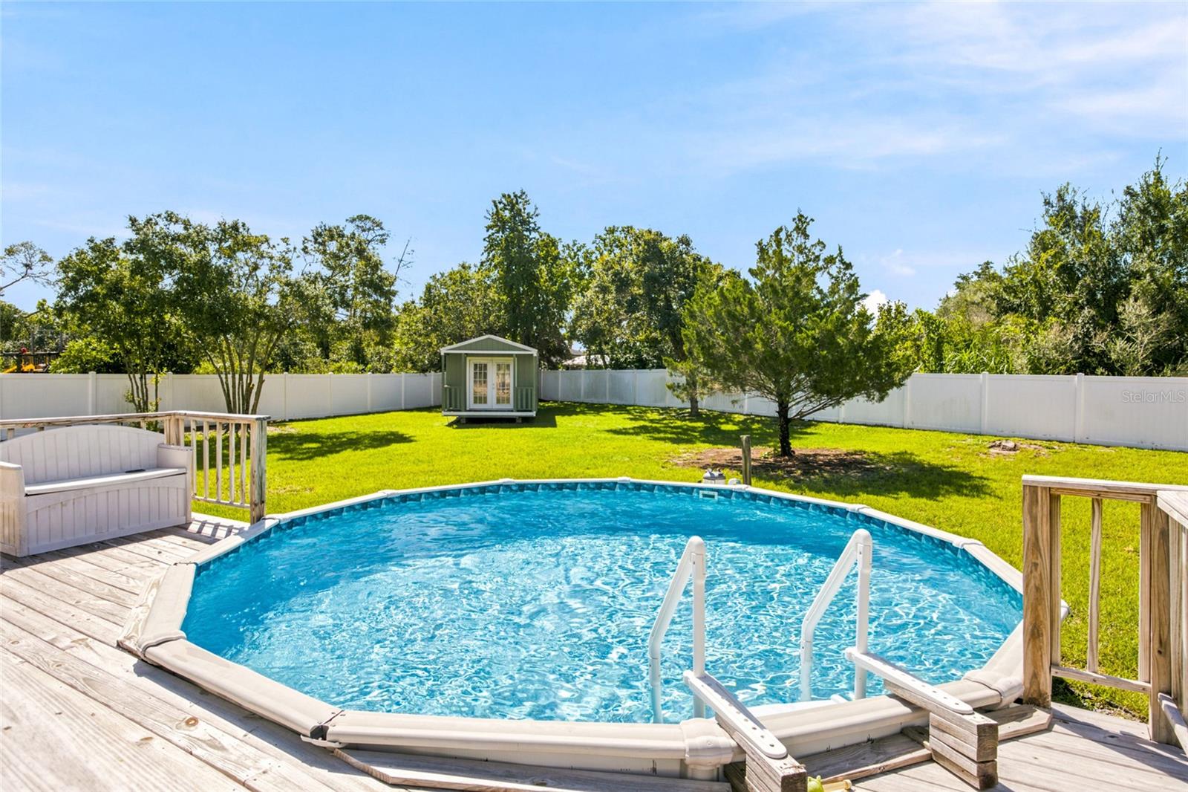
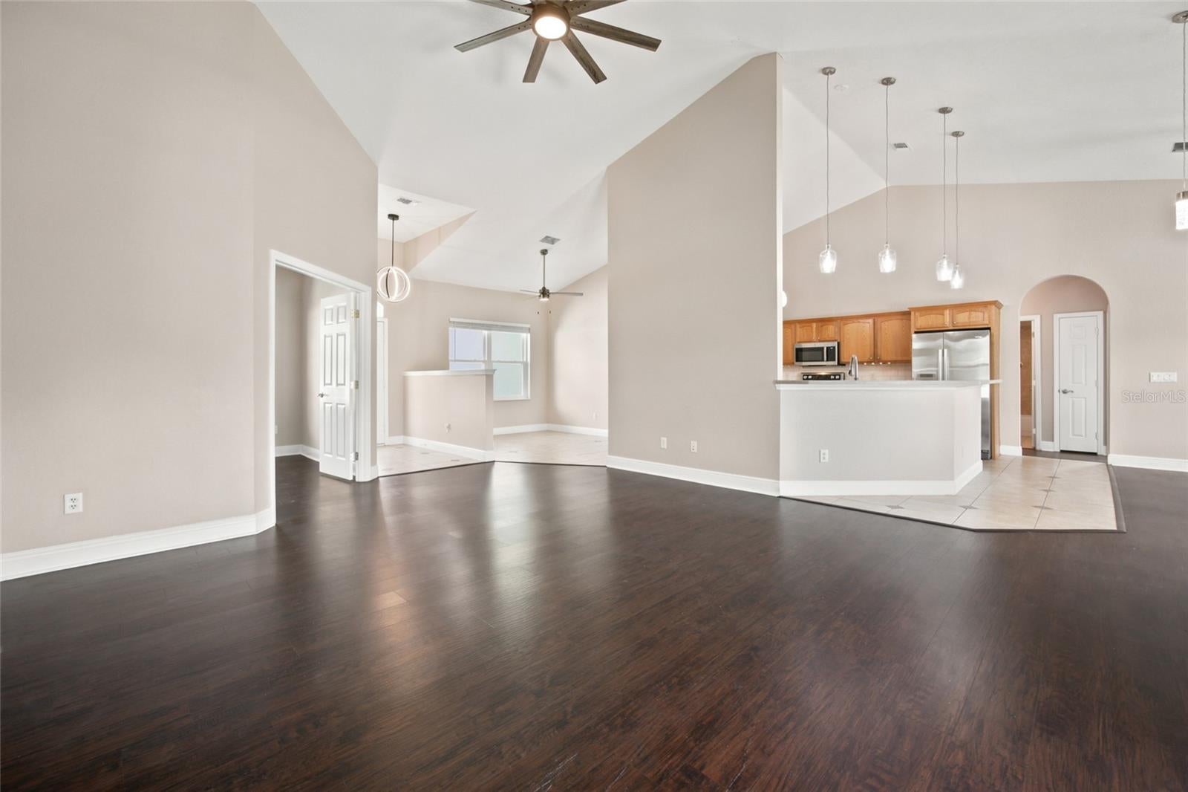
ROOM TO GROW. ROOM TO LIVE. ROOM TO ENJOY! Welcome to 10917 SW 45th Ct, tucked away on a cul-de-sac in Ocala Waterway Estates and situated on an impressive .69-acre homesite. This spacious 3-bedroom, 2-bath home offers 2,160 square feet of living space with a split-bedroom layout, vaulted ceilings, a den/office, generous living areas, and the flexibility today’s buyers are looking for. Step outside and discover what makes this property stand apart—30,056 square feet of land gives you breathing room for entertaining, gardening, hobbies, pets, storage, or simply enjoying your own private outdoor space. Spend Florida afternoons around the above-ground pool with a NEW 2026 pool pump, relax on the deck or patio, and enjoy the extra elbow room that an oversized cul-de-sac lot provides. Even better, several major components have already been addressed, including a 2021 roof, 2021 HVAC system, 2021 windows, and a 2026 water heater—giving buyers valuable updates where they matter most. The home also features a 2-car attached garage, irrigation system, and private yard. Seller records and permit history support the 2021 roof, mechanical, and window updates. Big lot. Spacious home. Cul-de-sac location. Major updates. If you’ve been searching for a property that gives you room to grow and room to live, this one deserves a closer look. Schedule your private showing today and come see the possibilities at 10917 SW 45th Ct!

Save
Ask
Tour
Hide
Share
Listing Snapshot
Price 
$349,900
Days On Site 
0 Days
Bedrooms 
3
Inside Area (SqFt) 
2,160 sqft
Total Baths 
2
Full Baths 
2
Partial Baths 
N/A
Lot Size 
0.69 Acres
Year Built 
2004
MLS® Number 
OM729698
Status 
Active
Property Tax 
$4,808
HOA/Condo/Coop Fees 
N/A
Sq Ft Source 
Public Records
Friends & Family
Recent Activity
2 hours agoListing updated with changes from the MLS®
6 hours agoListing first seen on site
General Features
Acres 
0.69
Attached Garage 
Yes
Direction Faces 
Northwest
Foundation 
Slab
Garage 
Yes
Garage Spaces 
2
Levels 
One
Number Of Stories 
1
Parking 
Attached
Pets 
Yes
Property Sub Type 
Single Family Residence
Sewer 
Septic Tank
SqFt Total 
3113
Style 
Ranch
Utilities 
Cable AvailableElectricity ConnectedWater Connected
Water Source 
Public
Zoning 
R1
Interior Features
Appliances 
DishwasherDryerElectric Water HeaterMicrowaveRangeRefrigeratorWasher
Cooling 
Central Air
Flooring 
LaminateTile
Furnished 
Unfurnished
Heating 
CentralElectric
Interior 
High CeilingsVaulted Ceiling(s)Walk-In Closet(s)
Laundry Features 
Inside
Window Features 
BlindsInsulated Windows
Bedroom 2 
Dimensions - 13.3x11.1Level - First
Bedroom 3 
Dimensions - 13.3x12.3Level - First
Dinette 
Dimensions - 18x12.3Level - First
Dining Room 
Dimensions - 10x12.1Level - First
Family Room 
Level - First
Kitchen 
Dimensions - 15x16.9Level - First
Living Room 
Dimensions - 16.5x20.4Level - First
Master Bathroom 
Dimensions - 14.4x8.5Level - First
Master Bedroom 
Dimensions - 12.6x17.1Level - First
Office 
Dimensions - 10.4x12.1Level - First
Save
Ask
Tour
Hide
Share
Exterior Features
Construction Details 
BlockConcreteStucco
Exterior 
Private YardRain Gutters
Fencing 
Vinyl
Lot Features 
ClearedCul-De-SacLevelPaved
Other Structures 
Shed(s)
Patio And Porch 
DeckPatio
Pool Features 
Above GroundPrivate
Private Pool 
Yes
Roof 
Shingle
Windows/Doors 
BlindsInsulated Windows
Community Features
Financing Terms Available 
CashConventionalFHAUSDA LoanVA Loan
MLS Area 
34476 - Ocala
Roads 
Paved
Township 
16S
Schools
School District
Unknown
Elementary School
Hammett Bowen Jr. Elementary
Middle School
Liberty Middle School
High School
West Port High School
Listing courtesy of ROBB HARRISON REALTY INC (513) 442-9083


Listing information is provided by Participants of the Stellar MLS. IDX information is provided exclusively for personal, non-commercial use, and may not be used for any purpose other than to identify prospective properties consumers may be interested in purchasing. Information is deemed reliable but not guaranteed. Properties displayed may be listed or sold by various participants in the MLS Copyright 2026, Stellar MLS.
Last checked: 2026-08-07 09:06 PM EDT

Neighborhood & Commute
Source: Walkscore
Disclosure: Community information and market data powered by Constellation Data Labs. Information is deemed reliable but not guaranteed.
Save
Ask
Tour
Hide
Share