Save
Ask
Tour
Hide
Share
$325,000
New Listing

4023 N EAGLE NEST POINT
CRYSTAL RIVER, FL 34428

For Sale|Single Family Residence|Active
3
Beds
2
Total Baths
2
Full Baths
1,842
SqFt
$176
/SqFt
2006
Built
Subdivision:
FLAMINGO POINT A
County:
Citrus

Due to the health concerns created by Coronavirus we are offering personal 1-1 online video walkthough tours where possible.
Call Now: (407) 803-4049
Is this the listing for you? We can help make it yours.
(407) 803-4049
4023 N EAGLE NEST POINT4023 N EAGLE NEST POINT4023 N EAGLE NEST POINT4023 N EAGLE NEST POINT
Save
Ask
Tour
Hide
Share

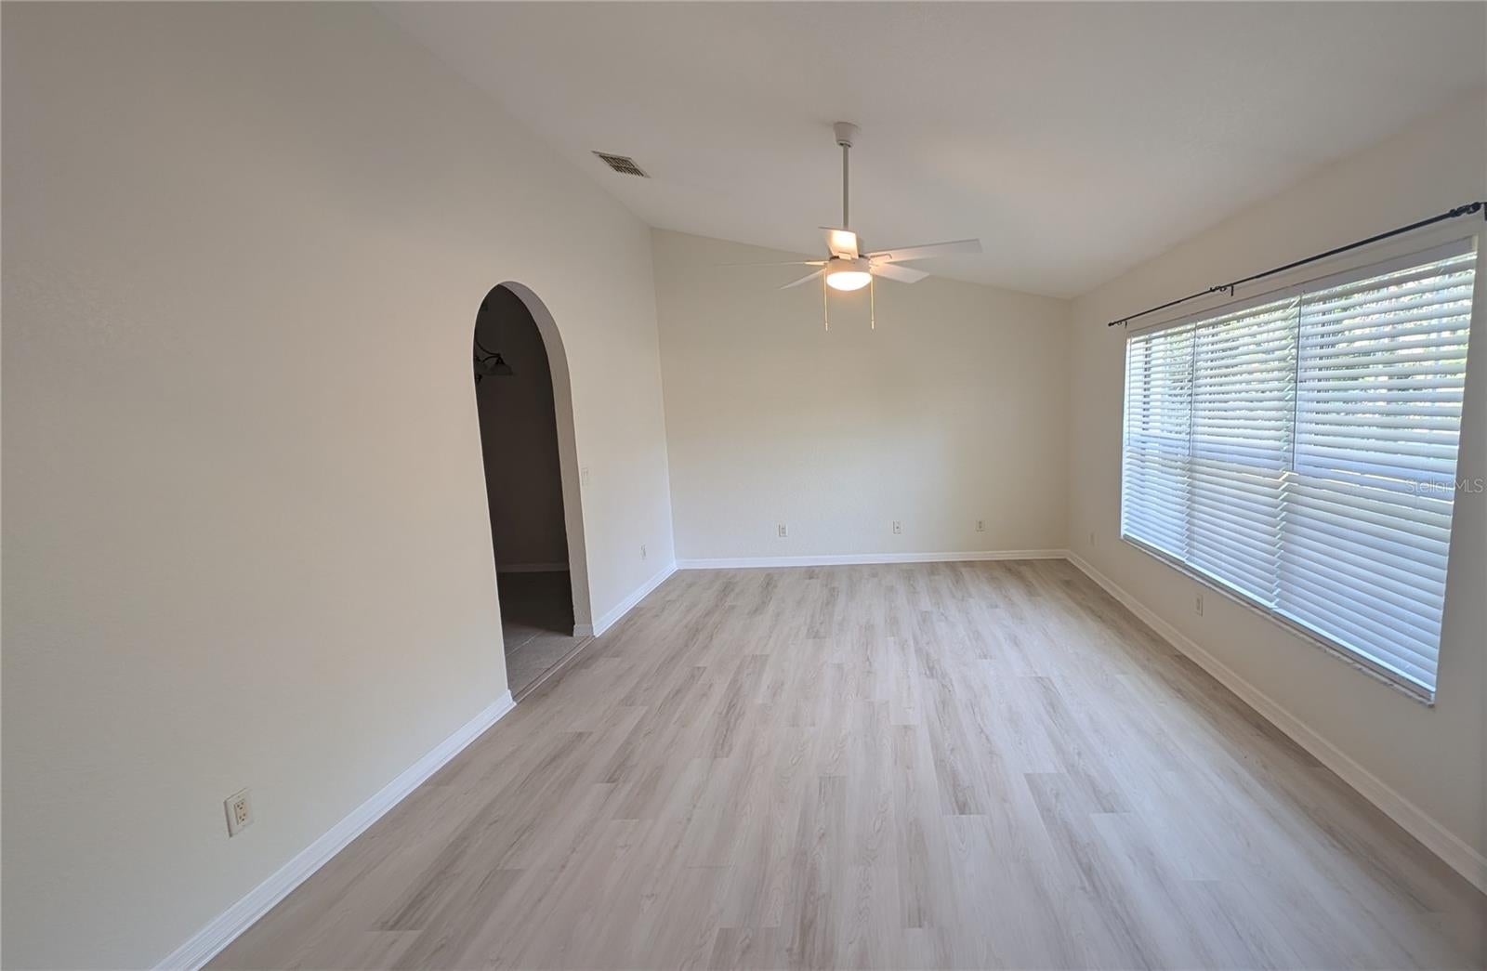
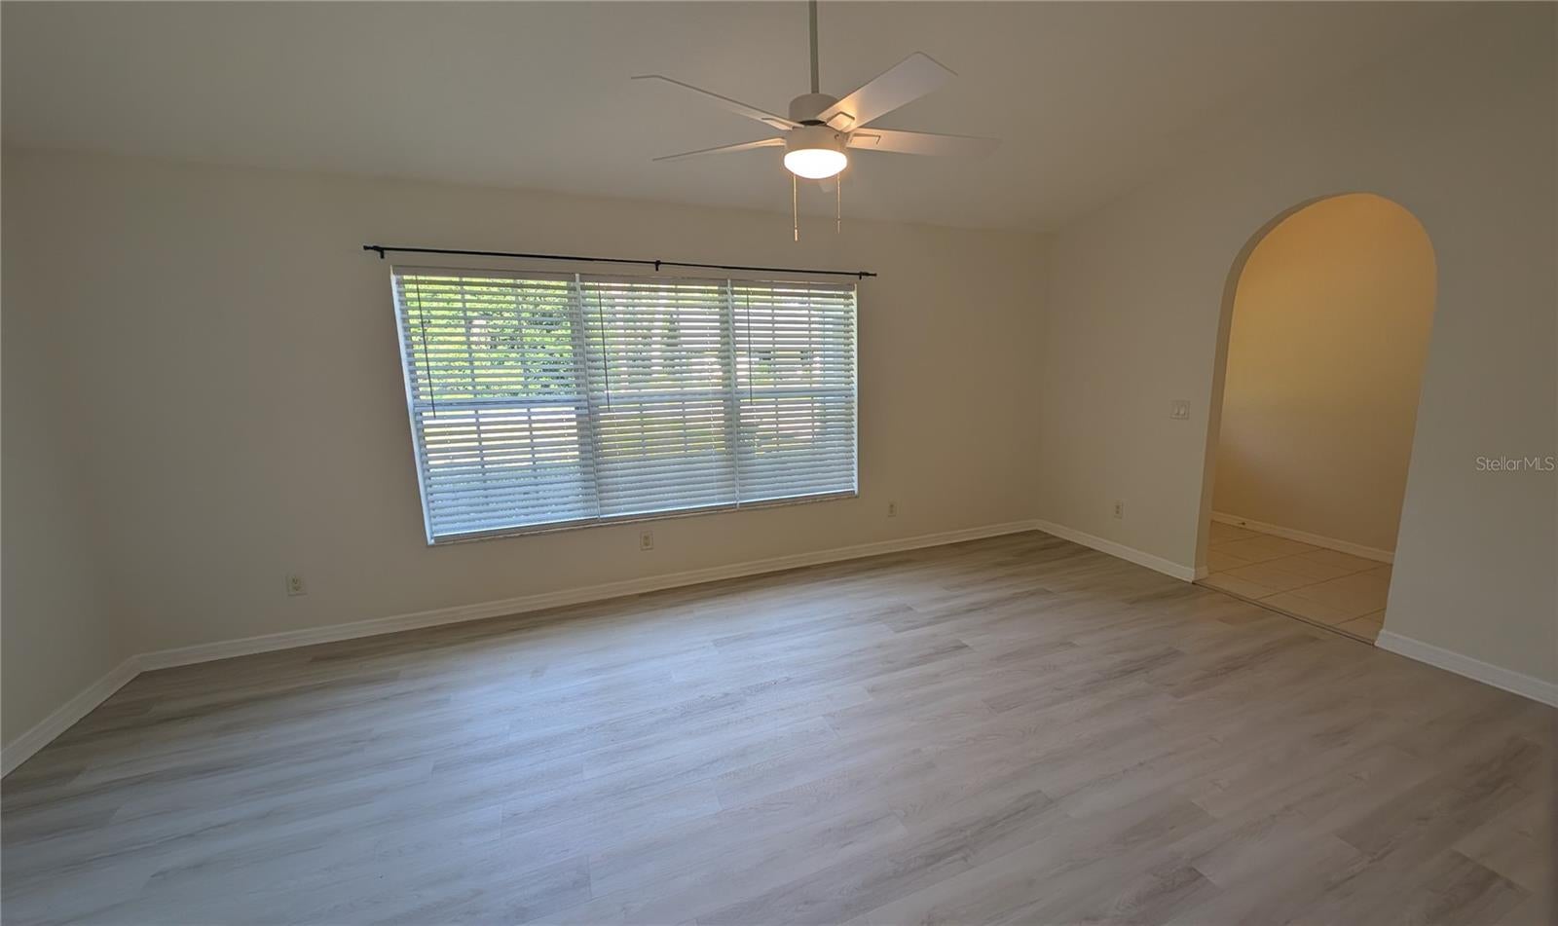
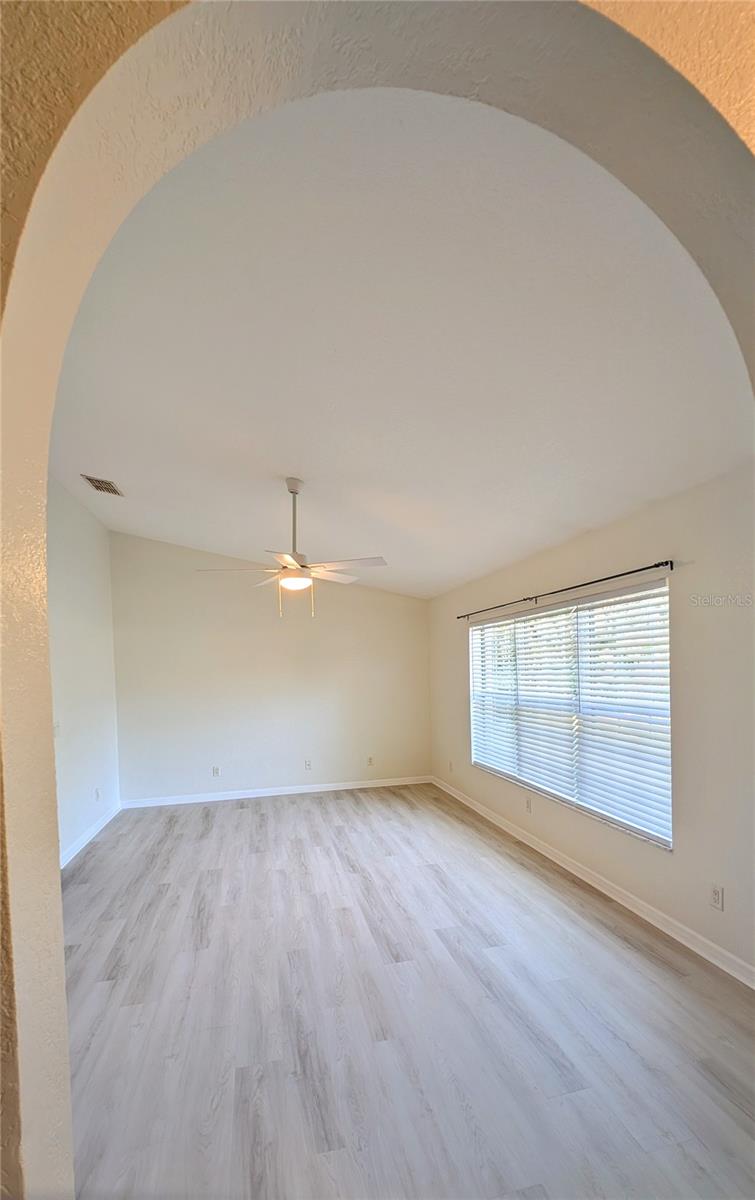
Welcome home to this beautifully maintained 3-bedroom, 2-bath residence offering a spacious and functional floor plan. Built in 2006, this home features a formal living room, a generous great room that flows seamlessly into the kitchen and dining area, and a desirable split-bedroom layout for added privacy. The spacious primary suite offers dual vanities, a walk-in shower, abundant storage, and ample closet space. Two additional bedrooms provide comfortable accommodations for family or guests. An interior laundry room comes complete with a washer, dryer, and laundry tub for added convenience. Recent updates include a new metal roof (November 2025), fresh interior paint, new luxury vinyl flooring, and new window blinds, making this home truly move-in ready. Ideally located just outside the Crystal River city limits, you'll enjoy easy access to shopping, restaurants, medical facilities, and everything Florida's Nature Coast has to offer. Outdoor enthusiasts will love the proximity to the Crystal River Archaeological State Park and nearby kayak launches, providing endless opportunities to explore crystal-clear springs, scenic waterways, and the area's incredible wildlife. Whether you're searching for a full-time residence, a seasonal retreat, or an investment property, this home offers the perfect combination of comfort, modern updates, and an exceptional location.

Save
Ask
Tour
Hide
Share
Listing Snapshot
Price 
$325,000
Days On Site 
0 Days
Bedrooms 
3
Inside Area (SqFt) 
1,842 sqft
Total Baths 
2
Full Baths 
2
Partial Baths 
N/A
Lot Size 
0.26 Acres
Year Built 
2006
MLS® Number 
OM729753
Status 
Active
Property Tax 
$3,871
HOA/Condo/Coop Fees 
N/A
Sq Ft Source 
Public Records
Friends & Family
Recent Activity
2 hours agoListing updated with changes from the MLS®
16 hours agoListing first seen on site
General Features
Acres 
0.26
Attached Garage 
Yes
Direction Faces 
West
Foundation 
Slab
Garage 
Yes
Garage Spaces 
2
Levels 
One
Parking 
Attached
Property Sub Type 
Single Family Residence
Security 
Smoke Detector(s)
Sewer 
Septic TankAerobic Septic
SqFt Total 
2376
Style 
Florida
Utilities 
Cable Available
Water Source 
Public
Zoning 
RUR
Interior Features
Appliances 
DishwasherDryerElectric Water HeaterMicrowaveRefrigeratorWasher
Cooling 
Central Air
Flooring 
Carpet
Furnished 
Unfurnished
Heating 
CentralHeat Pump
Laundry Features 
InsideLaundry Room
Window Features 
BlindsDrapes
Bedroom 2 
Level - First
Bedroom 3 
Level - First
Dinette 
Level - First
Great Room 
Level - First
Kitchen 
Level - First
Laundry 
Level - First
Living Room 
Level - First
Master Bedroom 
Level - First
Save
Ask
Tour
Hide
Share
Exterior Features
Construction Details 
BlockStucco
Lot Features 
Cul-De-SacSloped
Patio And Porch 
Patio
Roof 
Metal
Windows/Doors 
BlindsDrapes
Community Features
Financing Terms Available 
CashConventionalUSDA LoanVA Loan
MLS Area 
34428 - Crystal River
Roads 
Asphalt
Township 
18
Schools
School District
Unknown
Elementary School
Crystal River Primary School
Middle School
Crystal River Middle School
High School
Crystal River High School
Listing courtesy of REMAX REALTY ONE (352) 422-7546


Listing information is provided by Participants of the Stellar MLS. IDX information is provided exclusively for personal, non-commercial use, and may not be used for any purpose other than to identify prospective properties consumers may be interested in purchasing. Information is deemed reliable but not guaranteed. Properties displayed may be listed or sold by various participants in the MLS Copyright 2026, Stellar MLS.
Last checked: 2026-08-07 08:26 AM EDT

Neighborhood & Commute
Source: Walkscore
Disclosure: Community information and market data powered by Constellation Data Labs. Information is deemed reliable but not guaranteed.
Save
Ask
Tour
Hide
Share