Save
Ask
Tour
Hide
Share
$267,000
New Listing

3008 SW 41ST PLACE
OCALA, FL 34474

For Sale|Single Family Residence|Active
2
Beds
2
Total Baths
2
Full Baths
1,576
SqFt
$169
/SqFt
1994
Built
Subdivision:
RIVENDELL
County:
Marion

Due to the health concerns created by Coronavirus we are offering personal 1-1 online video walkthough tours where possible.
Call Now: (407) 803-4049
Is this the listing for you? We can help make it yours.
(407) 803-4049
3008 SW 41ST PLACE3008 SW 41ST PLACE3008 SW 41ST PLACE3008 SW 41ST PLACE
Save
Ask
Tour
Hide
Share

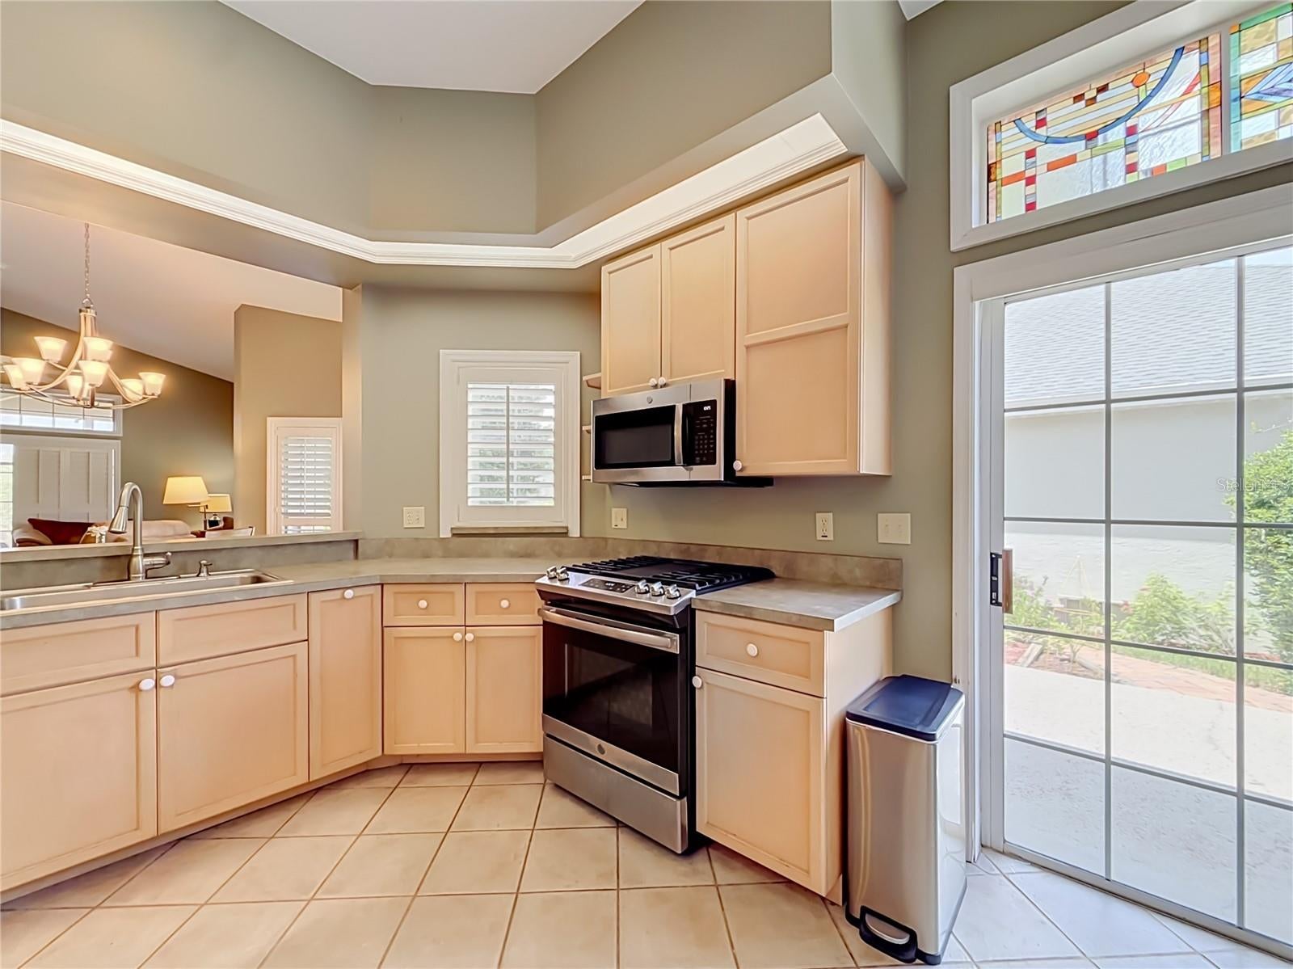
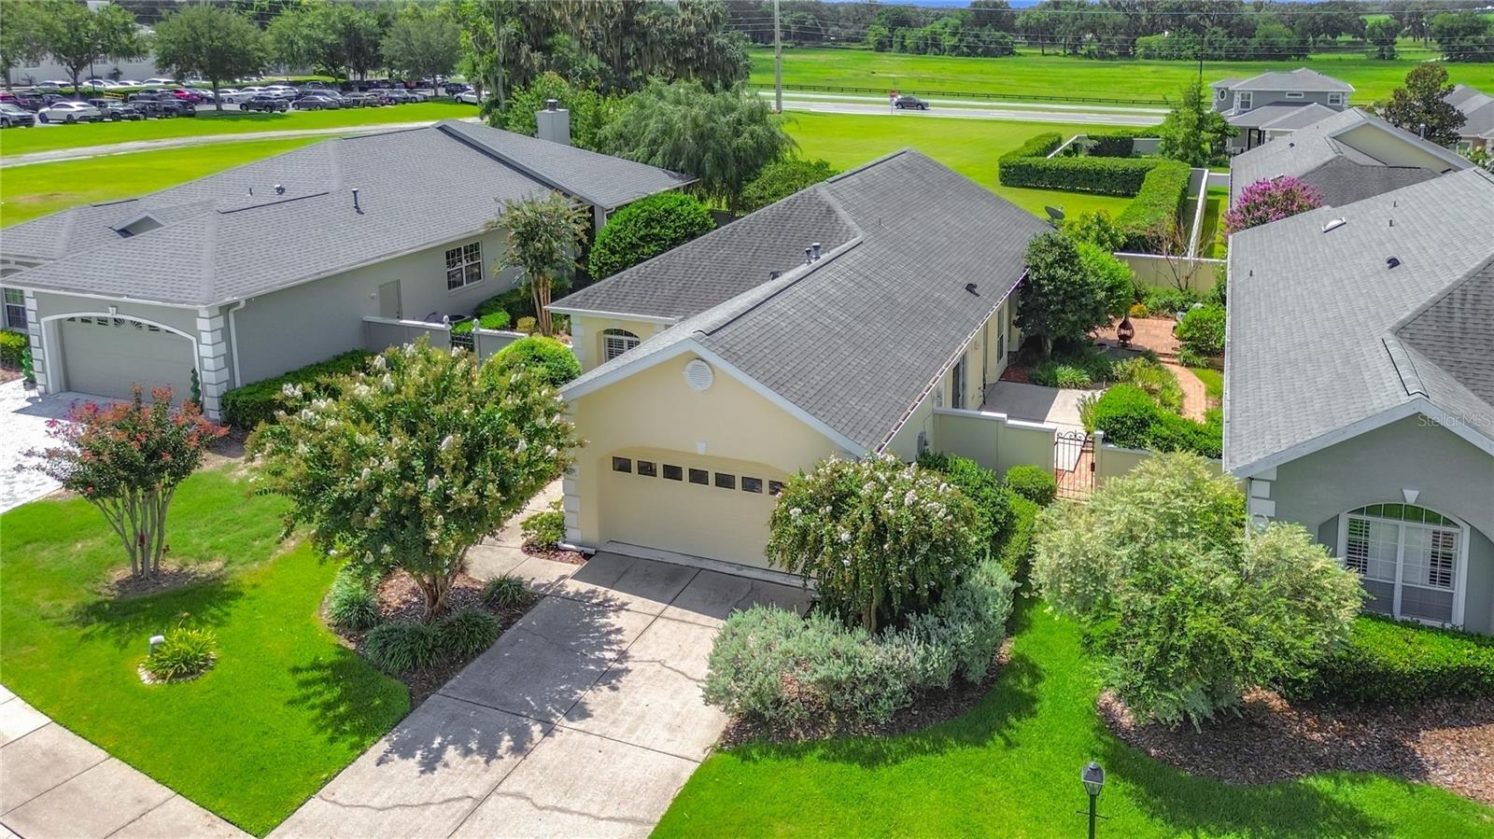
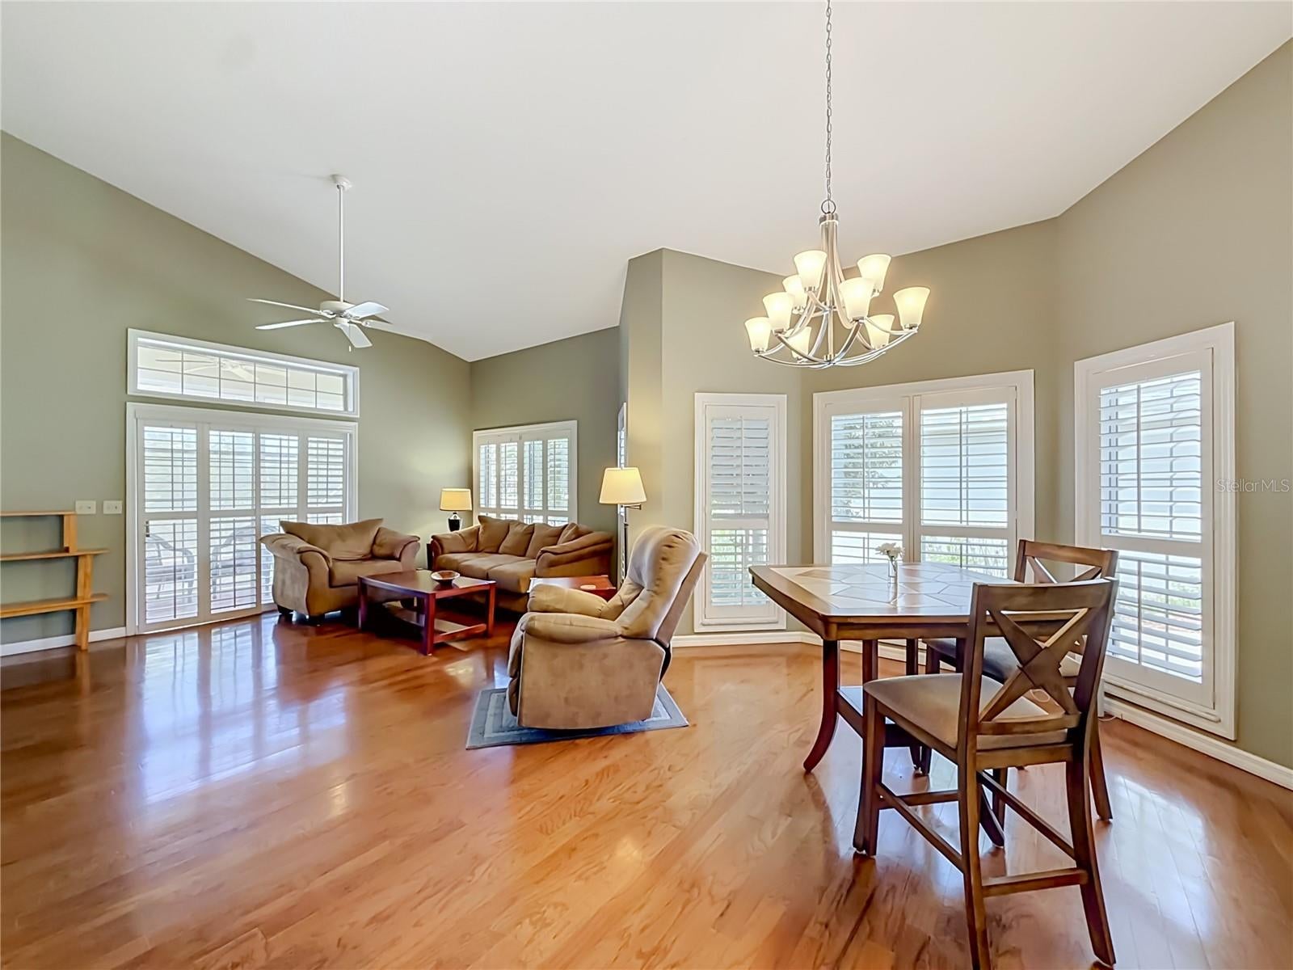
Welcome home to Rivendell! This beautifully maintained 2-bedroom, 2-bathroom home offers the perfect blend of privacy and light-filled living in a sought-after gated community. Soaring high ceilings and an open-concept layout create an airy, spacious feel throughout, while elegant plantation shutters add timeless charm and effortless light control. Step outside to your own private, gorgeous outdoor retreat — ideal for entertaining or quiet relaxation, complete with a gas grill ready for weekend cookouts. Enjoy true peace of mind with underground utilities and the added security and tranquility of gated community living. Move-in ready and thoughtfully designed, this Rivendell gem won't last long. Schedule your showing today!

Save
Ask
Tour
Hide
Share
Listing Snapshot
Price 
$267,000
Days On Site 
0 Days
Bedrooms 
2
Inside Area (SqFt) 
1,576 sqft
Total Baths 
2
Full Baths 
2
Partial Baths 
N/A
Lot Size 
0.18 Acres
Year Built 
1994
MLS® Number 
OM729910
Status 
Active
Property Tax 
$2,323.91
HOA/Condo/Coop Fees 
$216.67 monthly
Sq Ft Source 
Public Records
Friends & Family
Recent Activity
an hour agoListing updated with changes from the MLS®
3 hours agoListing first seen on site
General Features
Acres 
0.18
Attached Garage 
Yes
Direction Faces 
North
Foundation 
Slab
Garage 
Yes
Garage Spaces 
2
Levels 
One
Number Of Stories 
1
Parking 
DrivewayGarage Door OpenerAttached
Pets 
Cats OKDogs OK
Property Sub Type 
Single Family Residence
Security 
Gated Community
Sewer 
Public Sewer
SqFt Total 
2436
Style 
Contemporary
Utilities 
Natural Gas AvailableCable AvailableElectricity ConnectedNatural Gas ConnectedSewer ConnectedWater Connected
Water Source 
Public
Zoning 
PD09
Interior Features
Appliances 
DishwasherDisposalMicrowaveRangeRefrigerator
Cooling 
Central Air
Flooring 
TileWood
Furnished 
Unfurnished
Heating 
Electric
Interior 
Eat-in KitchenHigh CeilingsWalk-In Closet(s)
Laundry Features 
Electric Dryer HookupInsideLaundry RoomWasher Hookup
Window Features 
Shutters
Balcony/Porch/Lanai 
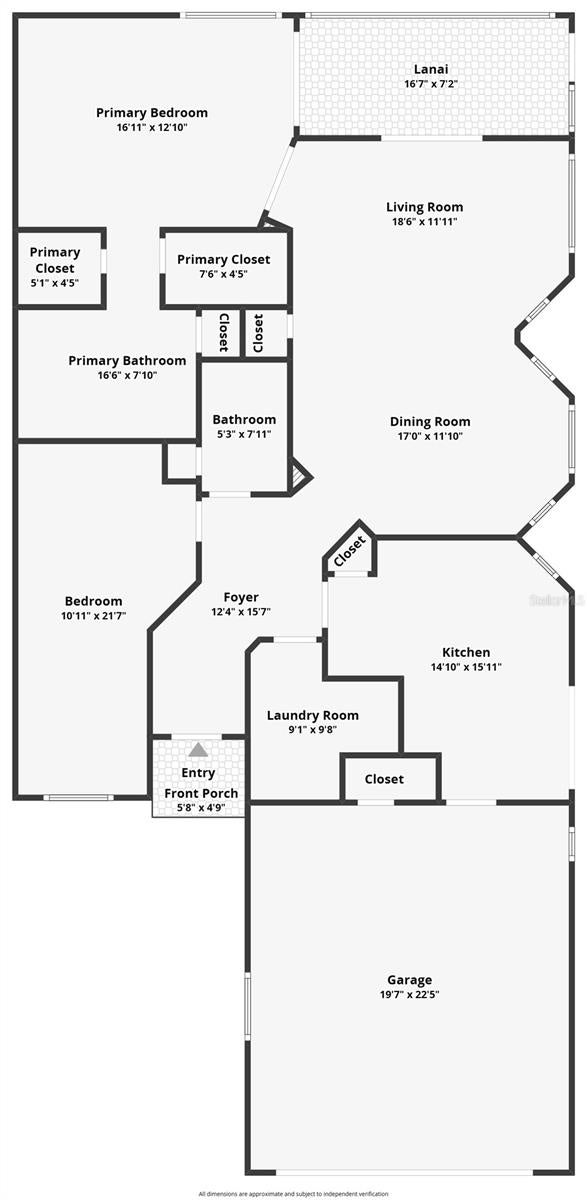
Dimensions - 16x6Level - First
Bathroom 2 
Dimensions - 7x5Level - First
Bedroom 2 
Dimensions - 21x10Level - First
Foyer 
Dimensions - 14x5Level - First
Kitchen 
Dimensions - 15x14Level - First
Laundry 
Dimensions - 9x9Level - First
Living Room 
Dimensions - 24x16Level - First
Master Bathroom 
Dimensions - 16x12Level - First
Master Bedroom 
Dimensions - 12x10Level - FirstFeatures - Sauna
Save
Ask
Tour
Hide
Share
Exterior Features
Construction Details 
BlockConcreteStucco
Exterior 
Rain Gutters
Fencing 
Masonry
Lot Features 
Cul-De-SacLandscaped
Patio And Porch 
CoveredPatioRear PorchScreenedSide Porch
Roof 
Shingle
Windows/Doors 
Shutters
Community Features
Association Dues 
2600
Community Features 
Gated
Financing Terms Available 
CashConventionalFHAVA Loan
HOA Fee Frequency 
Annually
MLS Area 
34474 - Ocala
Roads 
AsphaltPaved
Township 
15S
Schools
School District
Unknown
Elementary School
Saddlewood Elementary School
Middle School
Liberty Middle School
High School
West Port High School
Listing courtesy of NEXT GENERATION REALTY OF MARION COUNTY (352) 572-9049


Listing information is provided by Participants of the Stellar MLS. IDX information is provided exclusively for personal, non-commercial use, and may not be used for any purpose other than to identify prospective properties consumers may be interested in purchasing. Information is deemed reliable but not guaranteed. Properties displayed may be listed or sold by various participants in the MLS Copyright 2026, Stellar MLS.
Last checked: 2026-08-13 05:20 PM EDT

Neighborhood & Commute
Source: Walkscore
Disclosure: Community information and market data powered by Constellation Data Labs. Information is deemed reliable but not guaranteed.
Save
Ask
Tour
Hide
Share