Save
Ask
Tour
Hide
Share
$897,654
New Listing

17261 SE 101ST AVENUE ROAD
SUMMERFIELD, FL 34491

For Sale|Single Family Residence|Active
4
Beds
3
Total Baths
3
Full Baths
2,991
SqFt
$300
/SqFt
2012
Built
Subdivision:
BRIDLE TRAIL ESTATE
County:
Marion

Due to the health concerns created by Coronavirus we are offering personal 1-1 online video walkthough tours where possible.
Call Now: (407) 803-4049
Is this the listing for you? We can help make it yours.
(407) 803-4049
17261 SE 101ST AVENUE ROAD17261 SE 101ST AVENUE ROAD17261 SE 101ST AVENUE ROAD17261 SE 101ST AVENUE ROAD
Save
Ask
Tour
Hide
Share

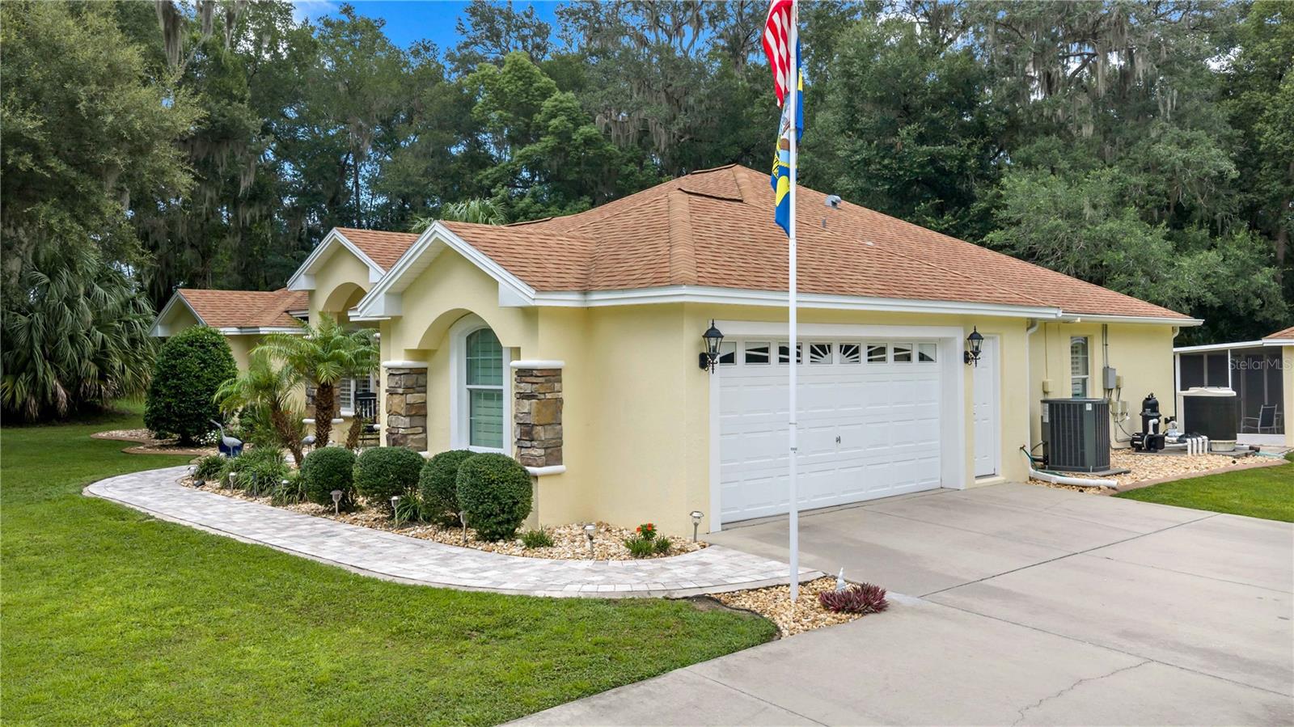
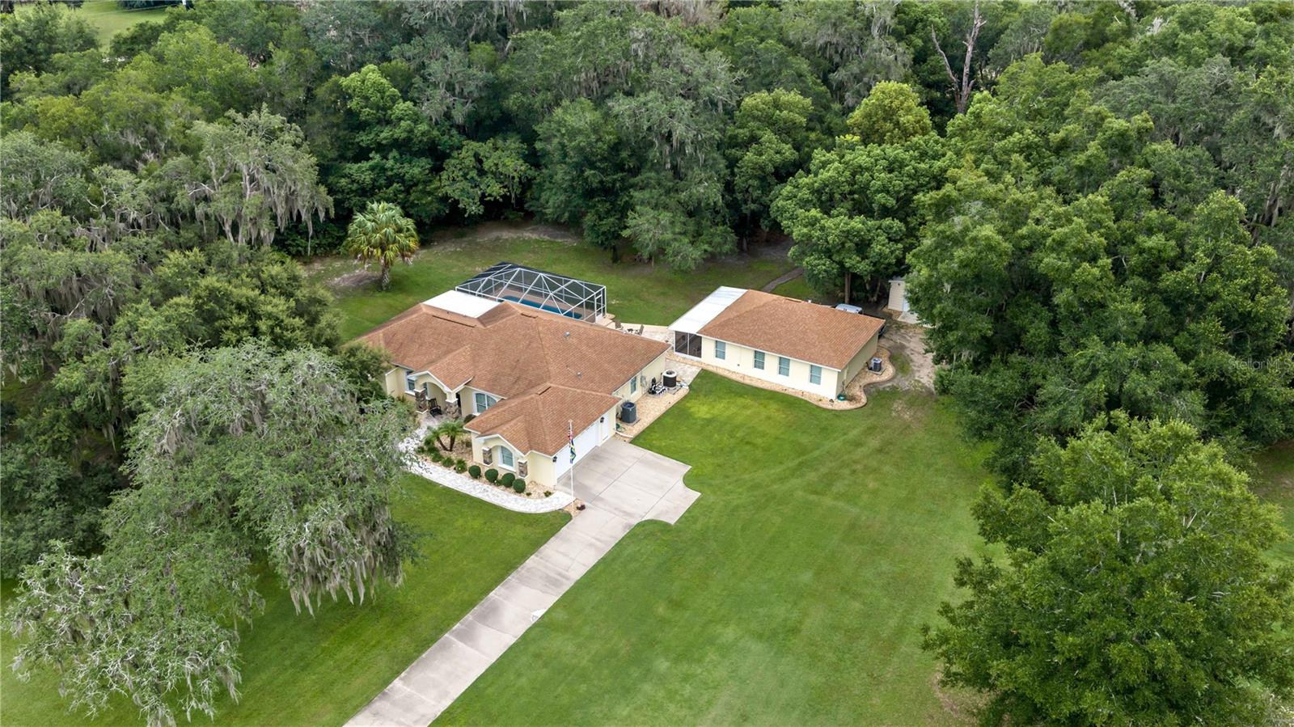
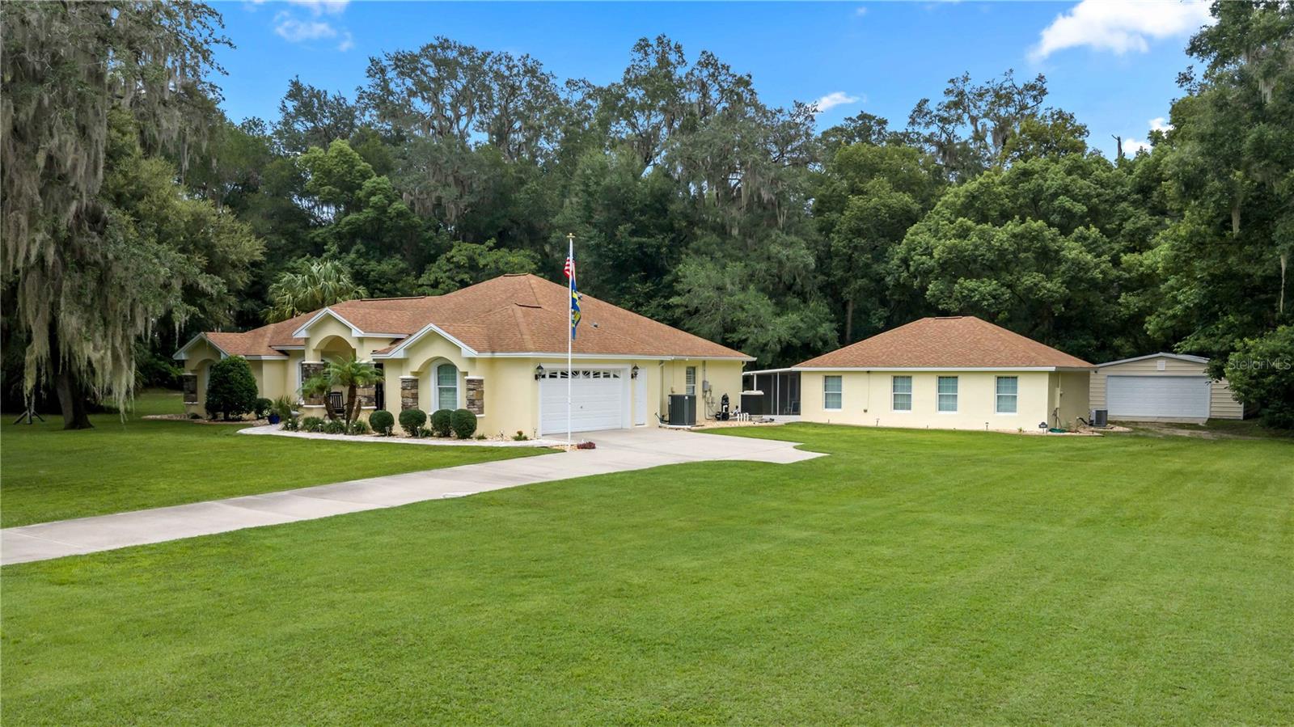
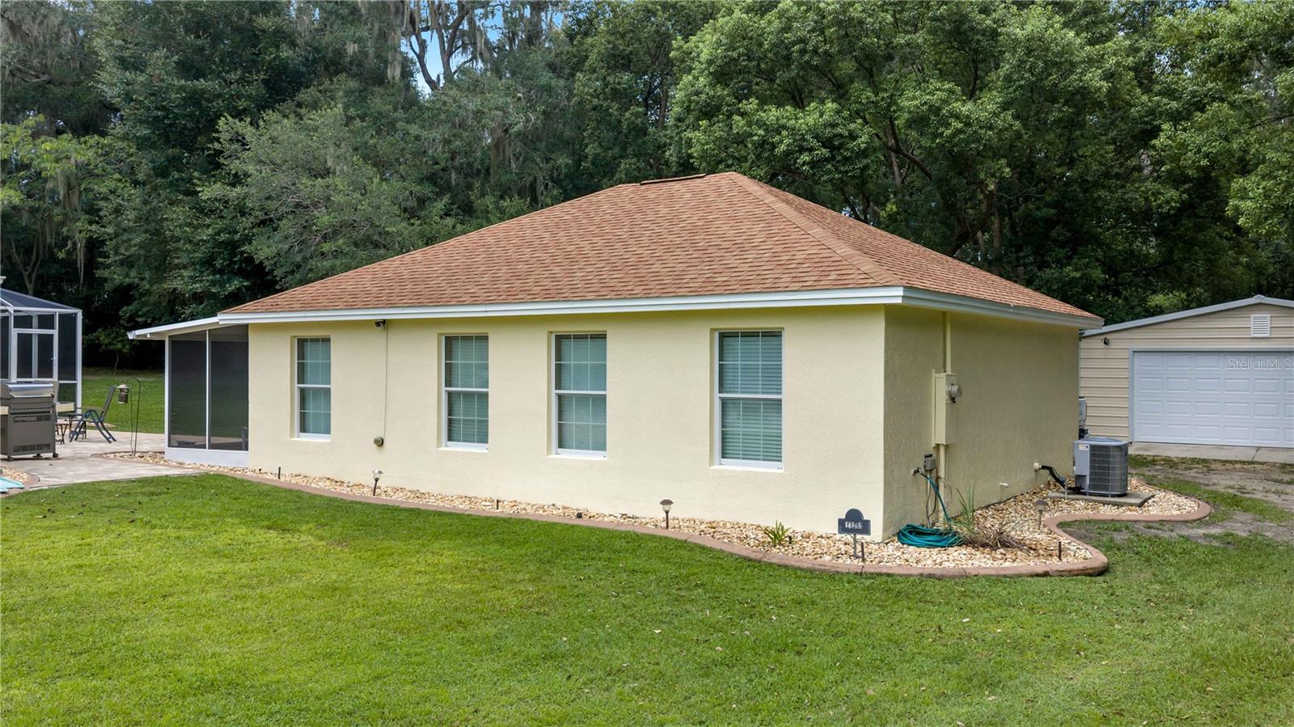
Enjoy quiet country living and minutes to shopping, restaurants, major highways and more in this stunning main home and ADU situated on 3 acres partially open and wooded, zoned A-1 bring your horse, chickens and more! This beautifully appointed main home has a side entry 2 car garage, with an extra-long driveway leading up to a welcoming paver sidewalk and front entry. Inside you will feel the warmth and charm with a bright and spacious kitchen and newer stainless-steel GE profile appliances and quartz countertops, plus the kitchen has a darling dinette/coffee bar area and also leads to a formal dining room. Custom arched French doors enter you into a den or office space or flex space. Split bedroom plan has nice sized guest bedrooms and bath, the primary bedroom has tray ceilings, plenty of room for dressers and a primary bath with double sinks and a dressing table. The great room opens with triple sliding doors to a super-sized lanai and screened in salt water and heated pool with views to the tree lined property. Off of the pool area is a large open brick paver patio between the main house and ADU. The ADU can be utilized as an in-law home, guest/pool home OR it has a separate house number and mailbox and could be rented for additional income. The ADU features an open floor plan living room, dining area and kitchen a large bedroom and a bath and inside laundry PLUS the ADU comes completely furnished. Another big plus is the additional 25 x 45 prefab steel building with a 2 + car garage and climate-controlled storage room. Bring your animals and extra cars and people and enjoy the relaxed Florida lifestyle

Save
Ask
Tour
Hide
Share
Listing Snapshot
Price 
$897,654
Days On Site 
0 Days
Bedrooms 
4
Inside Area (SqFt) 
2,991 sqft
Total Baths 
3
Full Baths 
3
Partial Baths 
N/A
Lot Size 
3 Acres
Year Built 
2012
MLS® Number 
OM729984
Status 
Active
Property Tax 
$5,631.67
HOA/Condo/Coop Fees 
N/A
Sq Ft Source 
Public Records
Friends & Family
Recent Activity
9 hours agoListing updated with changes from the MLS®
12 hours agoListing first seen on site
General Features
Acres 
3
Attached Garage 
Yes
Direction Faces 
Northwest
Foundation 
Slab
Garage 
Yes
Garage Spaces 
2
Levels 
One
Number Of Stories 
1
Parking 
DrivewayGarage Door OpenerGarage Faces SideOtherAttached
Pets 
Yes
Property Sub Type 
Single Family Residence
Security 
Closed Circuit Camera(s)Smoke Detector(s)
Sewer 
Septic Tank
SqFt Total 
4947
Style 
Florida
Utilities 
Electricity ConnectedSewer ConnectedWater Connected
Water Source 
PrivateWell
Zoning 
A1
Interior Features
Appliances 
DishwasherDisposalDryerElectric Water HeaterMicrowaveRangeRefrigeratorWasherWater Softener
Cooling 
Central Air
Flooring 
Ceramic Tile
Furnished 
Partially
Heating 
Heat Pump
Interior 
Eat-in KitchenOpen FloorplanTray Ceiling(s)Walk-In Closet(s)In-Law Floorplan
Laundry Features 
Inside
Window Features 
Shutters
Bedroom 2 
Dimensions - 14.4x15.4Level - First
Bedroom 3 
Dimensions - 12.2x14.1Level - First
Bedroom 4 
Dimensions - 12.8x15.1Level - First
Dinette 
Level - First
Dining Room 
Dimensions - 10.3x12Level - First
Family Room 
Level - First
Kitchen 
Level - First
Master Bedroom 
Dimensions - 16.9x18.7Level - First
Save
Ask
Tour
Hide
Share
Exterior Features
Construction Details 
BlockStucco
Exterior 
RV Hookup
Lot Features 
WoodedPaved
Other Structures 
Guest HouseStorage
Patio And Porch 
Front PorchPatioScreened
Pool Features 
GuniteHeatedIn GroundSalt WaterScreen EnclosurePrivate
Private Pool 
Yes
Roof 
Shingle
View 
Trees/Woods
Waterview 
Trees/Woods
Windows/Doors 
Shutters
Community Features
Financing Terms Available 
CashConventionalVA Loan
Horse Allowed 
Yes
MLS Area 
34491 - Summerfield
Roads 
Asphalt
Township 
17S
Listing courtesy of JUDY L. TROUT REALTY (352) 208-2629


Listing information is provided by Participants of the Stellar MLS. IDX information is provided exclusively for personal, non-commercial use, and may not be used for any purpose other than to identify prospective properties consumers may be interested in purchasing. Information is deemed reliable but not guaranteed. Properties displayed may be listed or sold by various participants in the MLS Copyright 2026, Stellar MLS.
Last checked: 2026-08-08 11:12 PM EDT

Neighborhood & Commute
Source: Walkscore
Disclosure: Community information and market data powered by Constellation Data Labs. Information is deemed reliable but not guaranteed.
Save
Ask
Tour
Hide
Share