
5760 SW 117TH LANE ROADOCALA, FL 34476
Due to the health concerns created by Coronavirus we are offering personal 1-1 online video walkthough tours where possible.
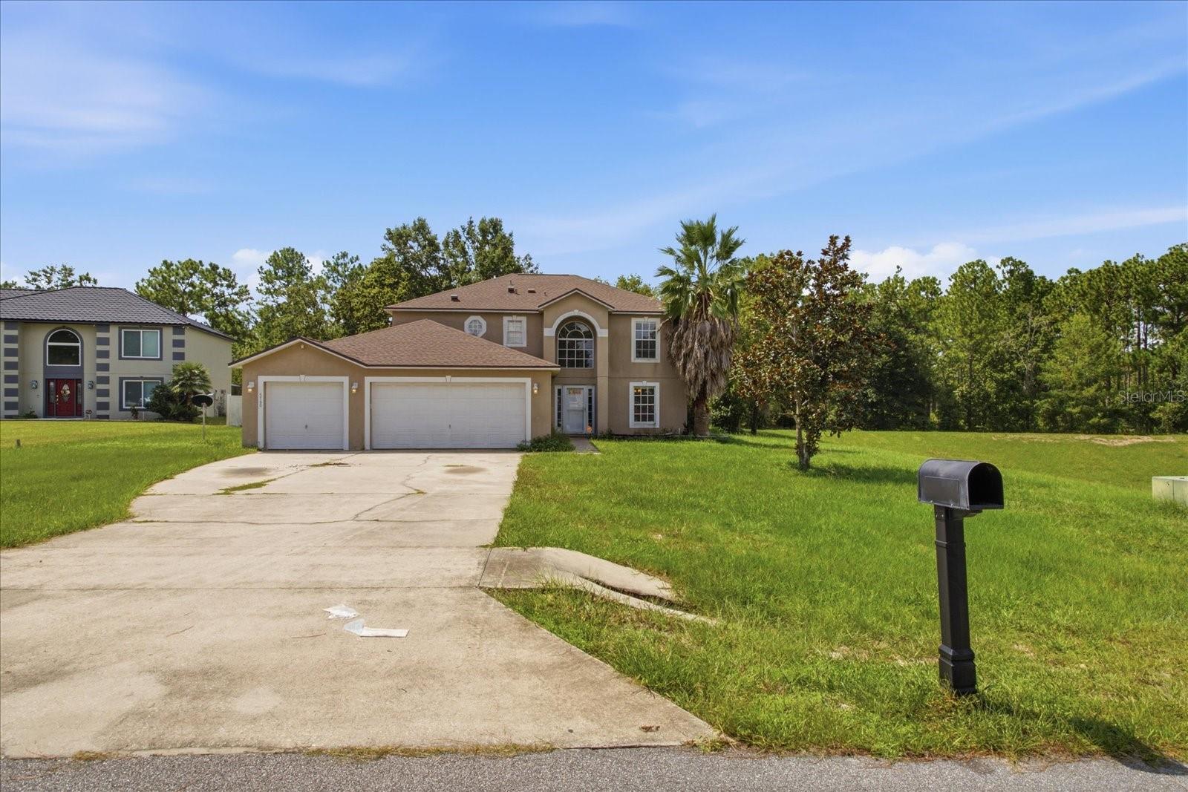
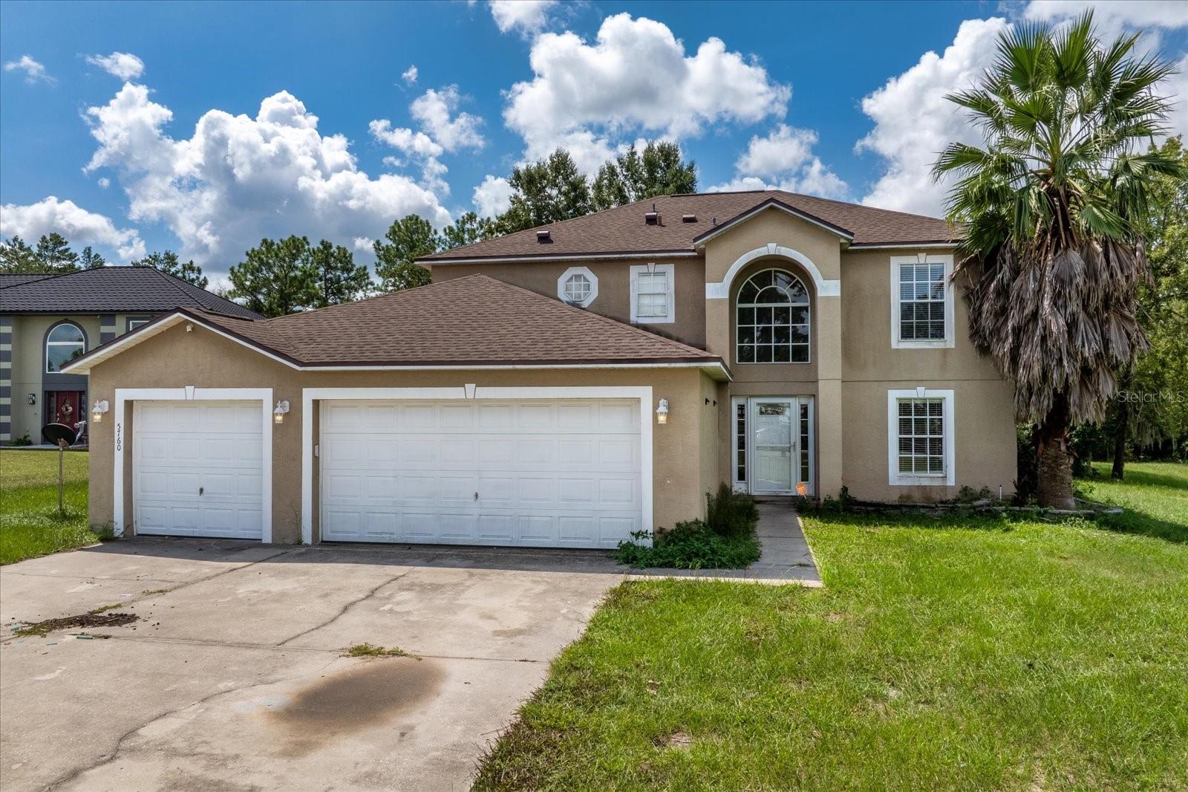
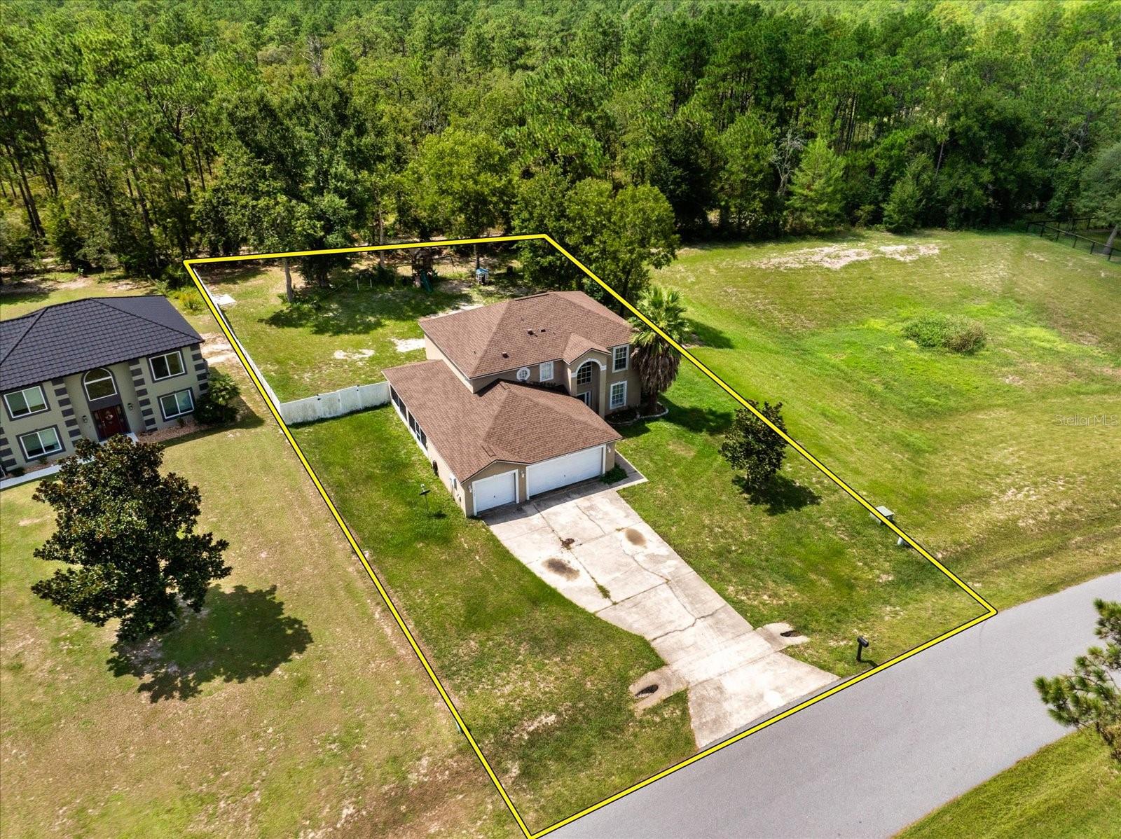
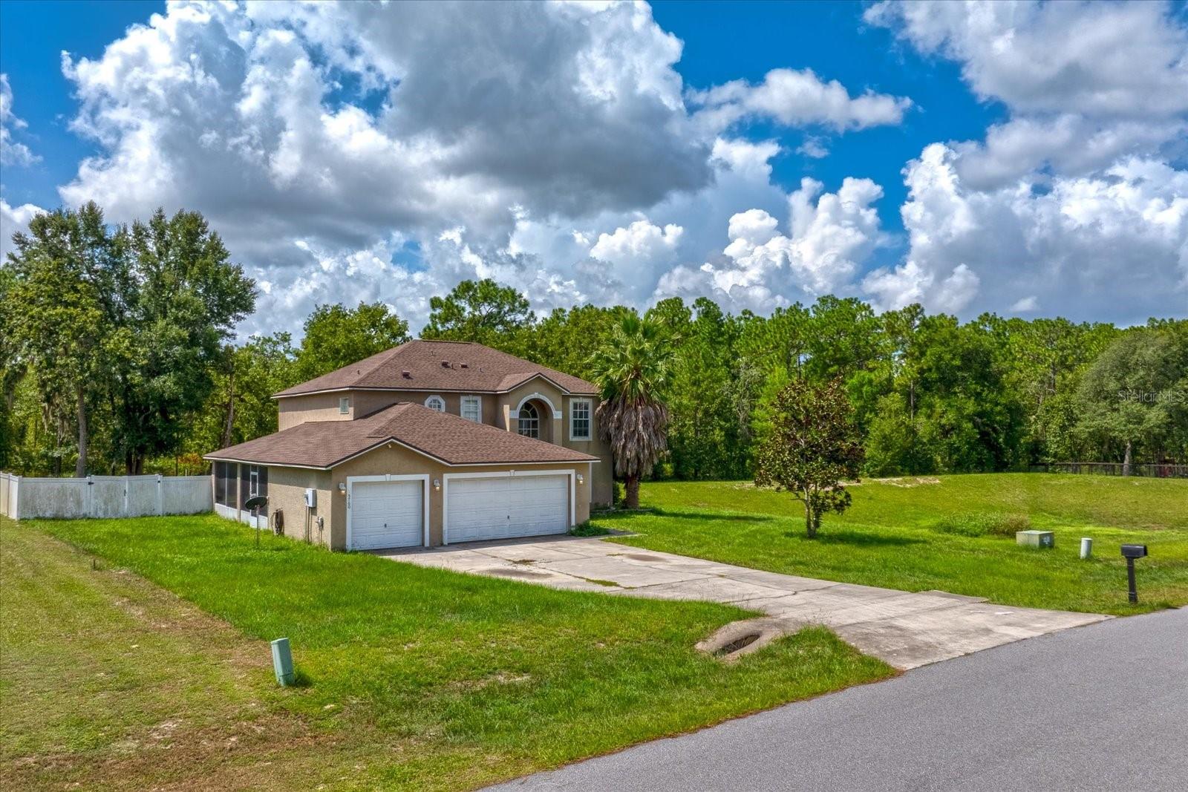
Welcome to this spacious 2006 home. 4 bedrooms, 2.5 bathrooms, a versatile bonus room, and a generous .42-acre lot in SW Ocala. The property offers a desirable setting with the Greenway located behind the home, providing a natural backdrop and added privacy. The first floor features laminate flooring throughout the main living areas, a half bath, and a flexible bonus room with surround sound that can be used as a home office, game room, media room, or additional living space. The kitchen features granite countertops and ample space for everyday living and entertaining. Upstairs, you’ll find all four bedrooms and two full bathrooms. The spacious primary suite includes a large bath with a separate garden tub and shower, along with two separate closets. Enjoy Florida living from the screened rear porch overlooking the spacious backyard. Recent privacy fencing has been added along portions of the property, and the large .42-acre lot provides plenty of outdoor space for recreation, gardening, entertaining, or other future improvements subject to applicable approvals and restrictions. Additional features include an exterior security system, carpeted bedrooms, and a backyard playground that will remain with the property. **NEW ROOF installed 2022. **With 4 bedrooms, flexible living space, a large lot, and a convenient SW Ocala location, this home offers an excellent opportunity for buyers looking for space, privacy, and the ability to make a home their own. Schedule your private showing today!
| 7 hours ago | Listing updated with changes from the MLS® | |
| 7 hours ago | Listing first seen on site |

Listing information is provided by Participants of the Stellar MLS. IDX information is provided exclusively for personal, non-commercial use, and may not be used for any purpose other than to identify prospective properties consumers may be interested in purchasing. Information is deemed reliable but not guaranteed. Properties displayed may be listed or sold by various participants in the MLS Copyright 2026, Stellar MLS.
Last checked: 2026-08-24 10:05 PM EDT

Did you know? You can invite friends and family to your search. They can join your search, rate and discuss listings with you.