
12765 SE 92ND COURT ROADSUMMERFIELD, FL 34491
Due to the health concerns created by Coronavirus we are offering personal 1-1 online video walkthough tours where possible.
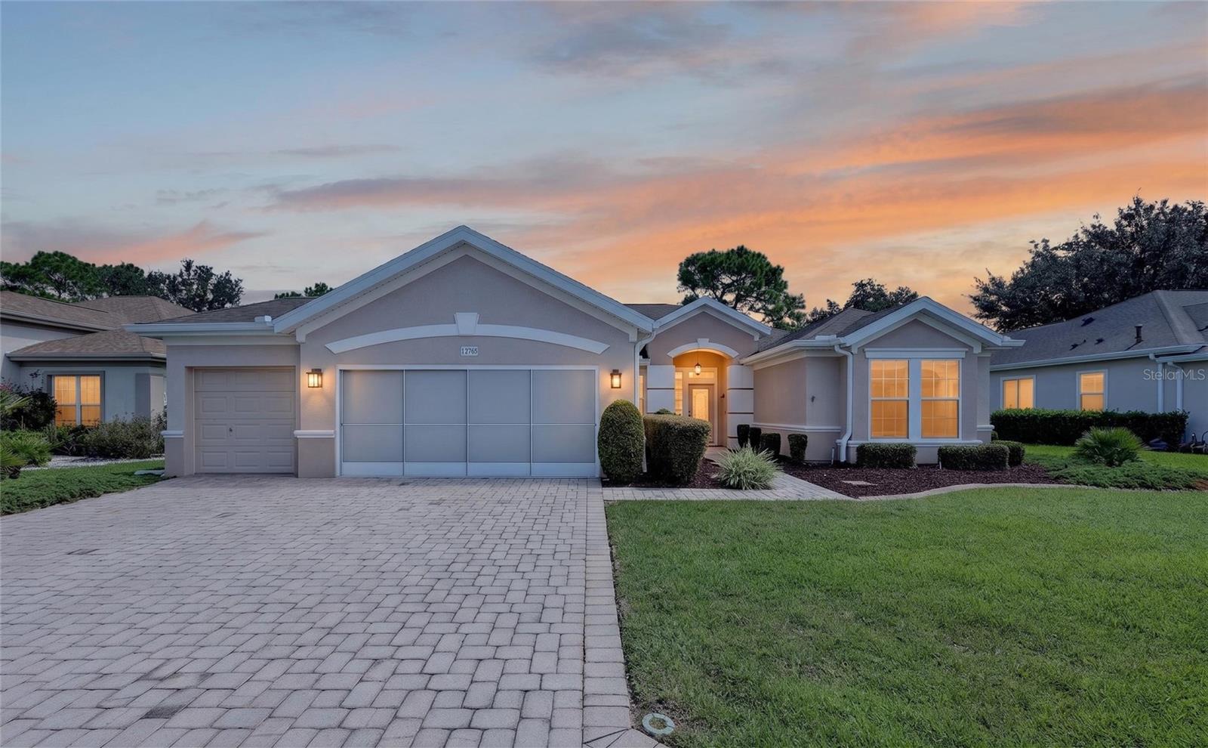
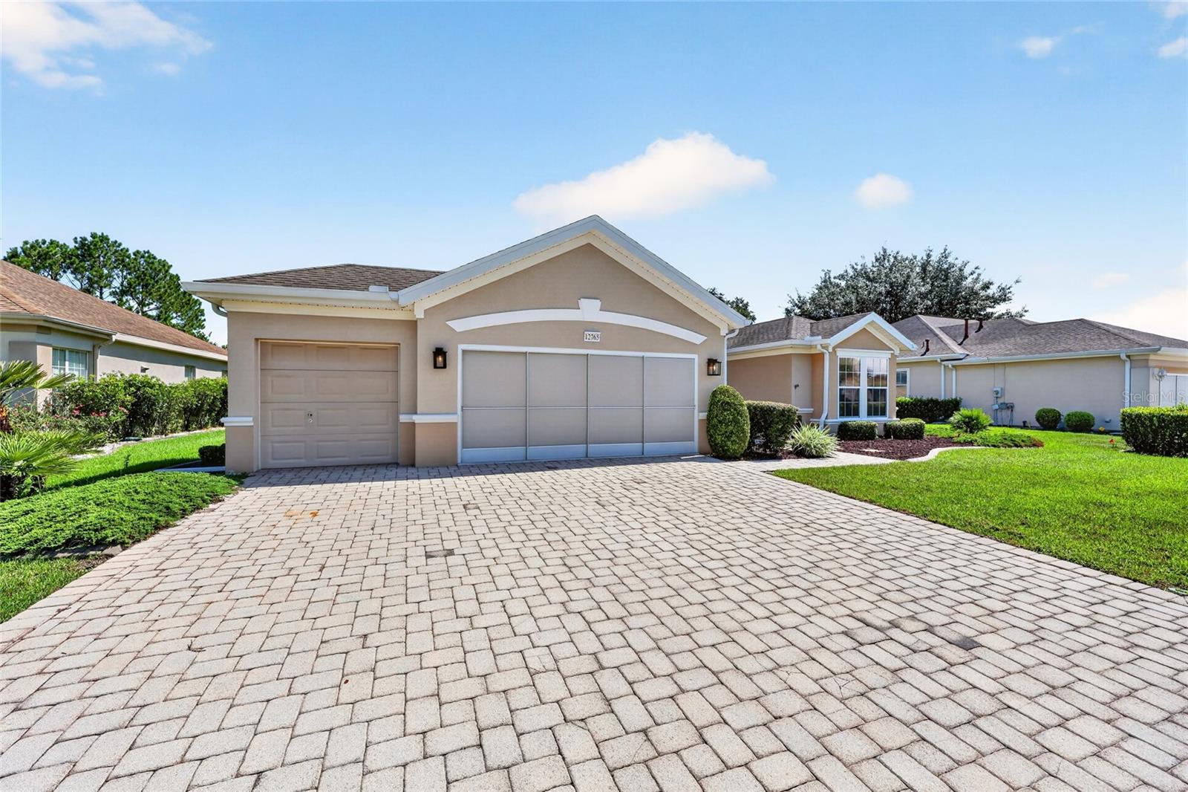
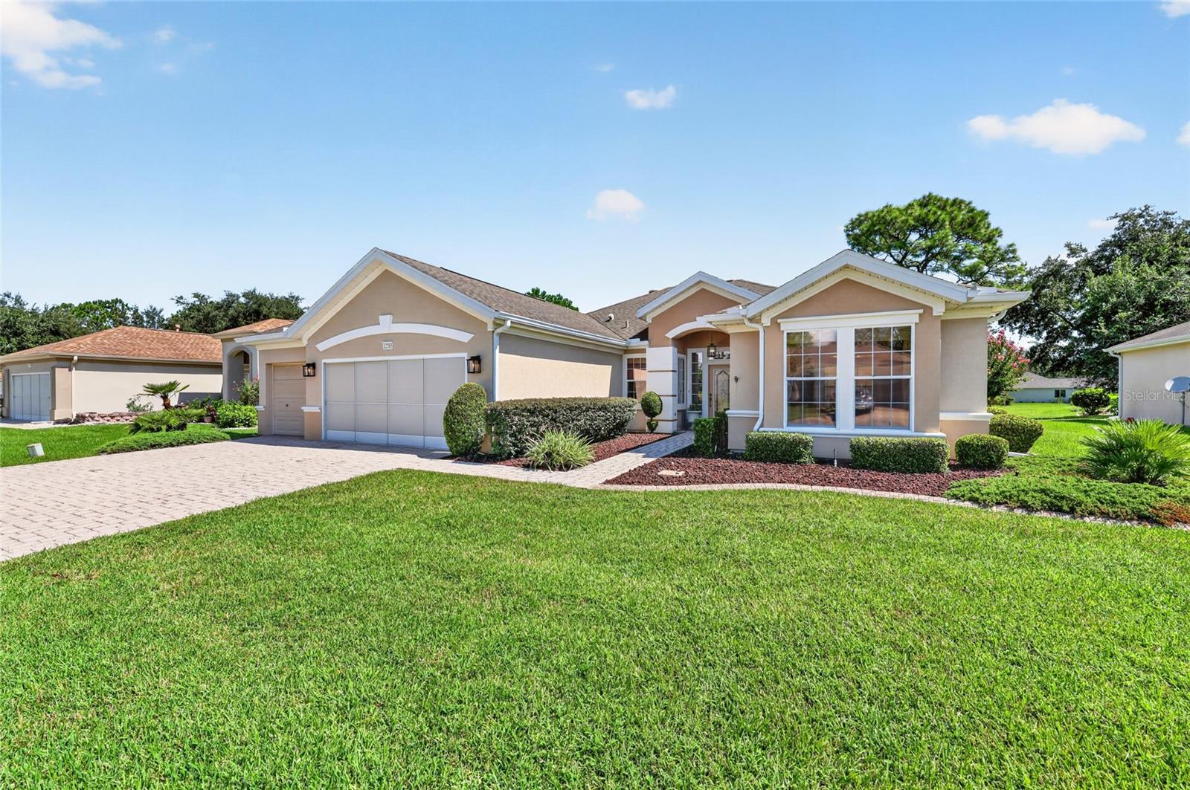
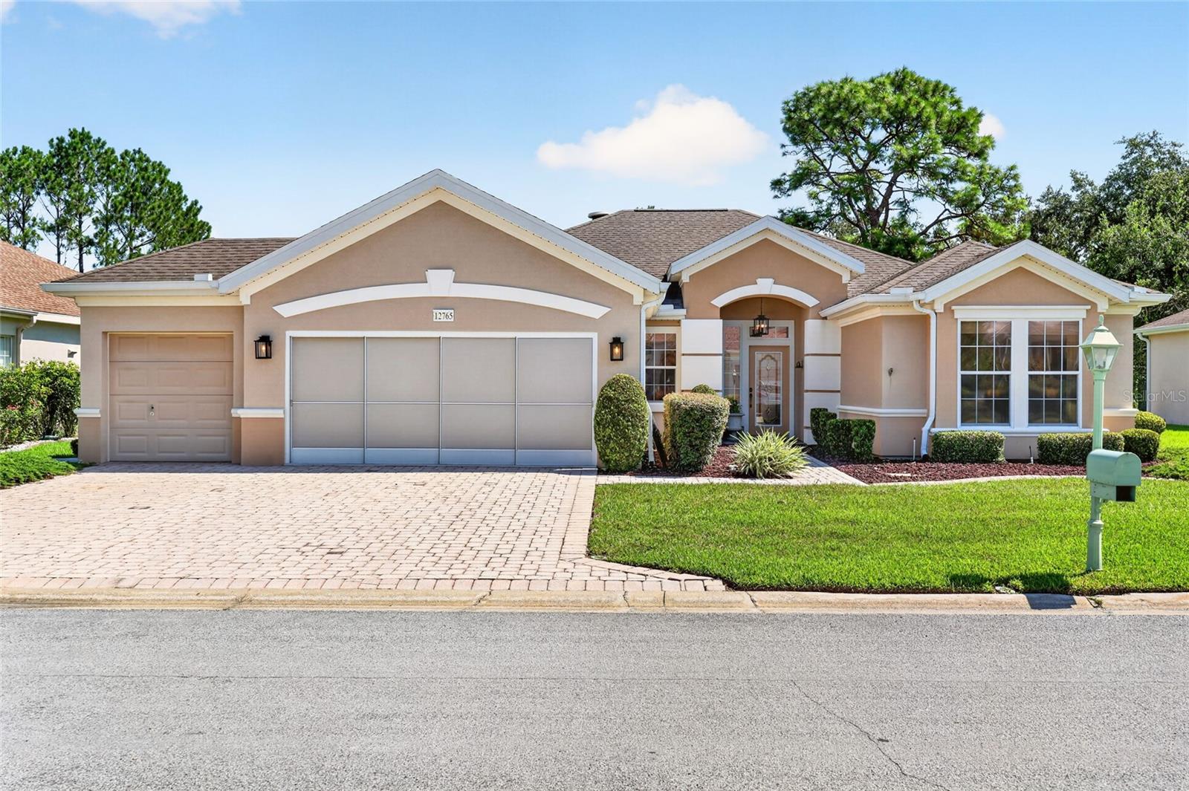
Exceptional location, timeless comfort, and serene privacy come together in this beautifully maintained residence, ideally positioned in the heart of the community on a quiet cul-de-sac. Offering 2 bedrooms, 2 baths, and a refined den/study with French doors, this inviting home also features an expansive 34’ x 10’ enclosed lanai under heat and air—creating an elegant year-round retreat. A beveled-glass entry with sidelight and transom welcomes you into a bright, open interior where diagonal ceramic tile adds understated sophistication throughout the main living areas, with plush carpeting reserved for the bedrooms. The spacious kitchen is designed for both everyday ease and effortless entertaining, showcasing light cabinetry, granite countertops, generous storage and workspace, a breakfast bar, and a charming bay-window dining area. Walls of windows along the rear of the kitchen and Great Room capture sweeping views of lush greenery, enhancing the home’s private, tranquil setting. Outdoors, a 24’ x 18’ paver patio framed by a graceful garden trellis invites relaxed mornings, peaceful evenings, and elegant alfresco enjoyment. Thoughtful enhancements include a private irrigation well, sliding garage screens, and an epoxy-painted garage floor, with major updates already completed: 2024 water heater, 2021 HVAC system, and 2018 roof. Pristine, beautifully appointed, and priced to sell, this home offers an elevated lifestyle in a highly desirable setting. Located in the beautiful, tree-canopied Del Webb Spruce Creek Golf and Country Club, this 55+ community offers outstanding amenities and four 9-hole golf courses. Conveniently situated just north of The Villages and south of Ocala, the home is close to fine dining, shopping, and entertainment. Come see this beauty today! Seller is offering a 1 year Broward Factory Service Home Warranty. There is a Termite Bond on the property. Some furnishings and a refurbished 2018 EZGO Golf Cart are available for purchase. Batteries are just 2 years old.
| 2 hours ago | Listing updated with changes from the MLS® | |
| 3 hours ago | Listing first seen on site |

Listing information is provided by Participants of the Stellar MLS. IDX information is provided exclusively for personal, non-commercial use, and may not be used for any purpose other than to identify prospective properties consumers may be interested in purchasing. Information is deemed reliable but not guaranteed. Properties displayed may be listed or sold by various participants in the MLS Copyright 2026, Stellar MLS.
Last checked: 2026-08-13 12:54 PM EDT

Did you know? You can invite friends and family to your search. They can join your search, rate and discuss listings with you.