
10731 SE 174TH LOOPSUMMERFIELD, FL 34491
Due to the health concerns created by Coronavirus we are offering personal 1-1 online video walkthough tours where possible.
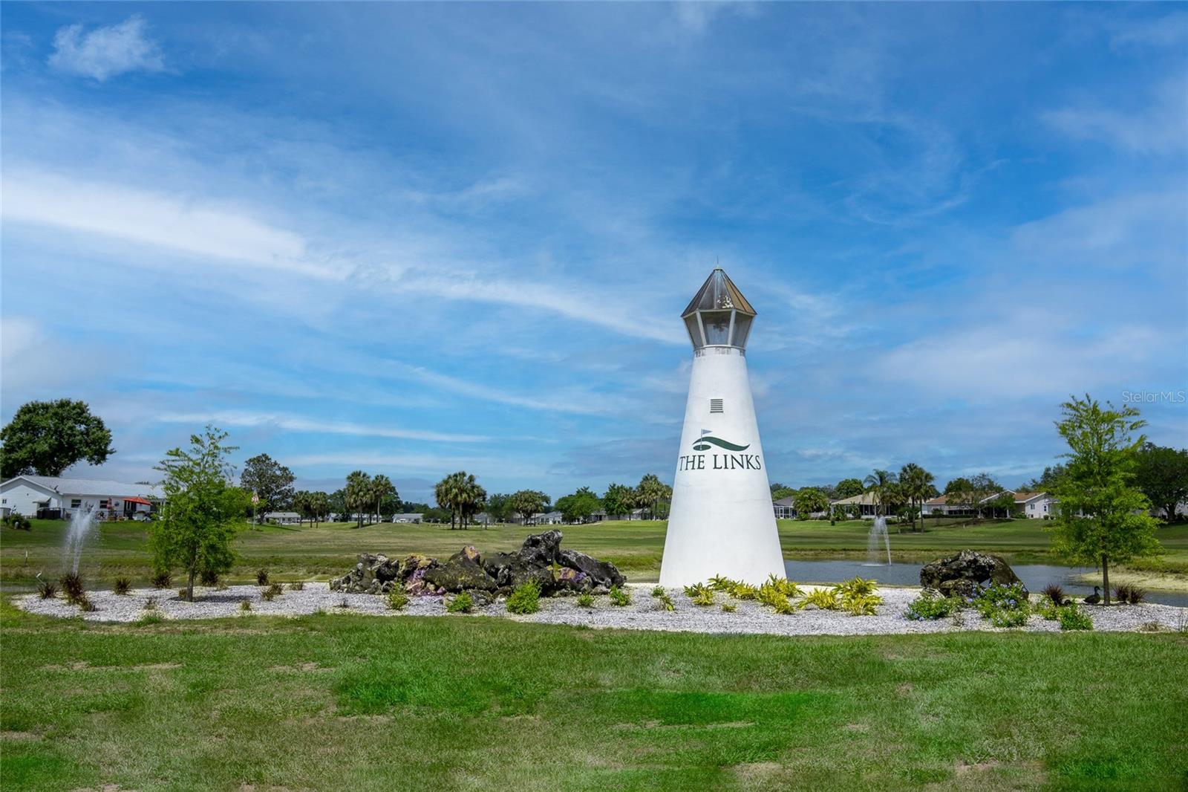
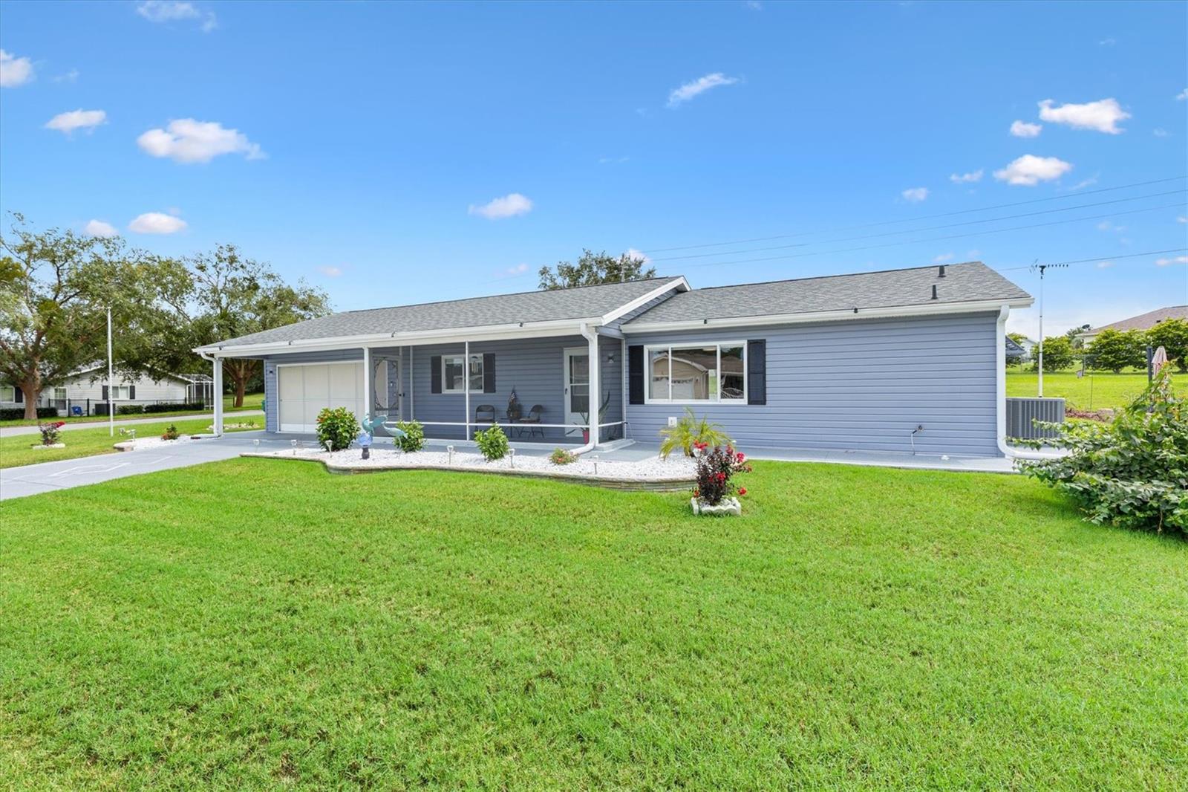
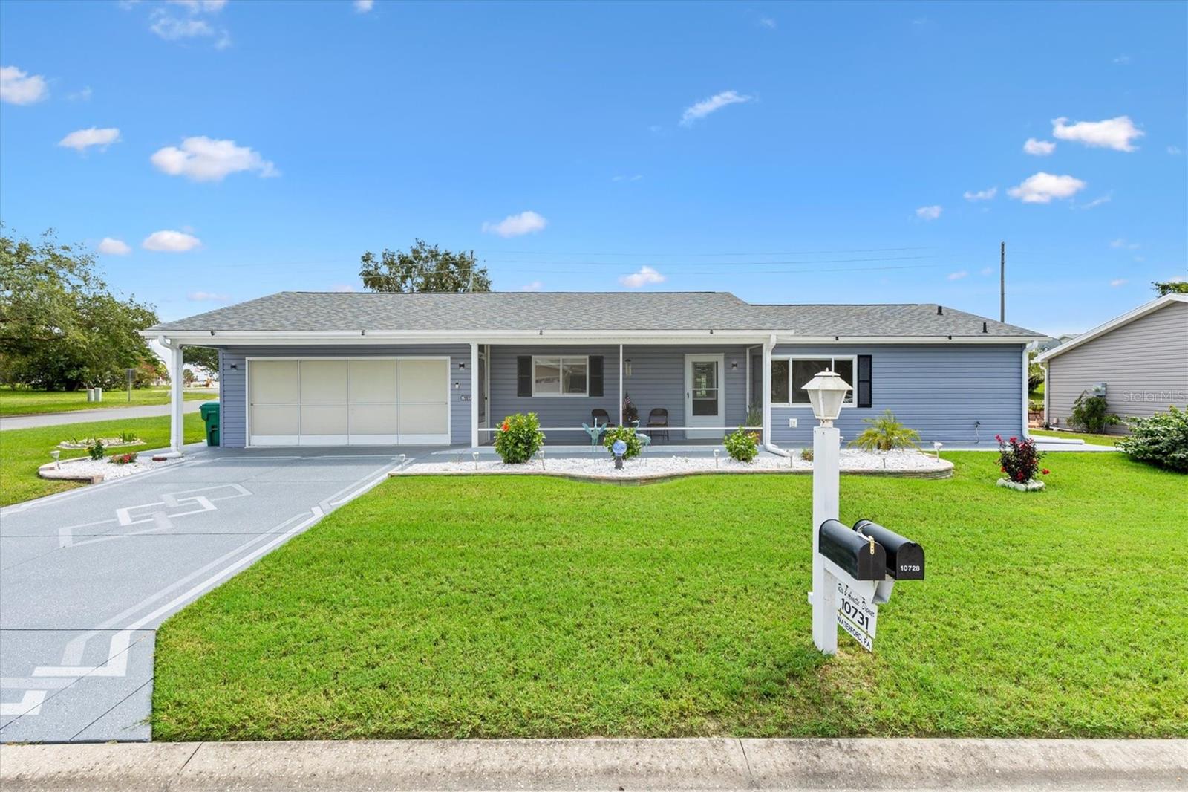
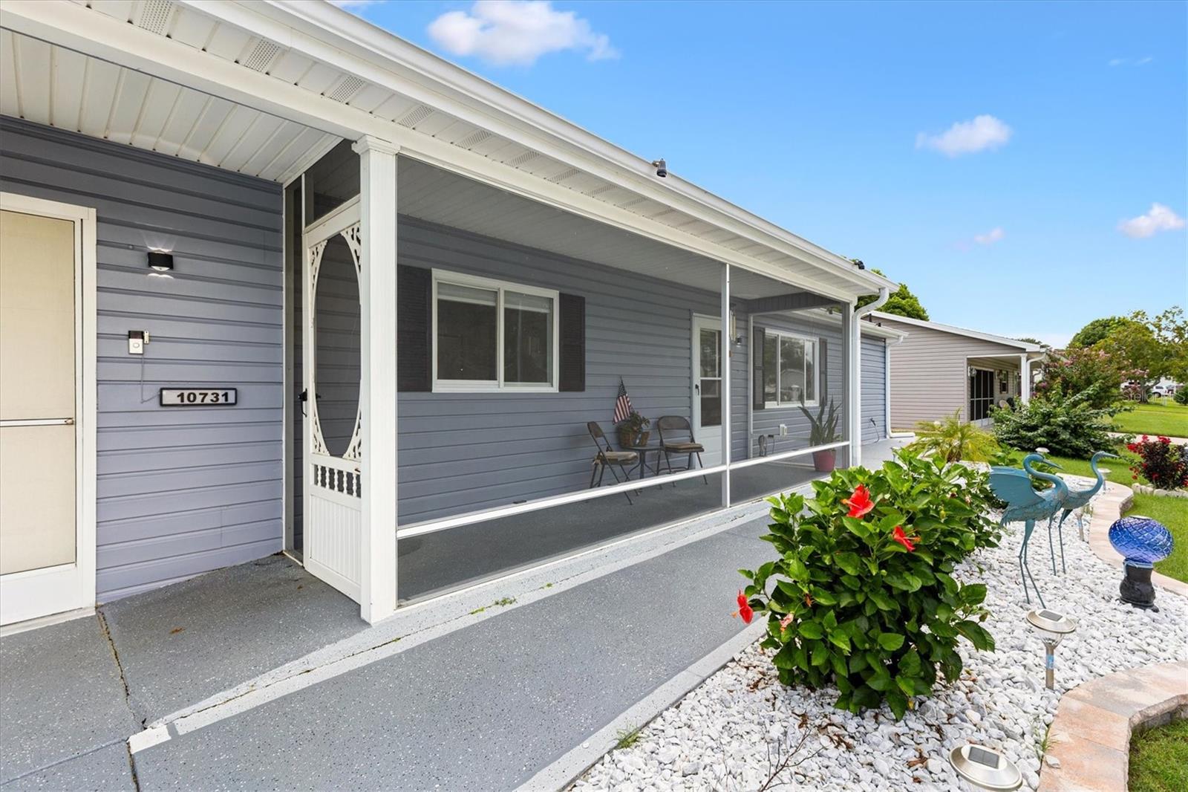
Virtually Staged. Prepare to fall in LOVE with this exceptional one-of-a-kind home in the sought-after 55+ Golf Community of SPRUCE CREEK SOUTH, where comfort, style, and the carefree Florida lifestyle come together beautifully! With 1,736 square feet under air, this spacious 2 Bedroom, 2 Bath home offers an inviting split-bedroom floor plan designed for both privacy and effortless entertaining, along with an INDOOR LAUNDRY room and not one, but TWO comfortable living areas. From the moment you arrive, the FRESH NEW LANDSCAPING and NEWER SCREENED FRONT PORCH create a warm and welcoming first impression. Inside, the home continues to impress with thoughtful updates to include Chair Rail Molding in Living and Dining rooms, NEW UPSCALE CEILING FANS AND LIGHTING. The spacious Primary suite is a true retreat, Featuring a large bedroom and an incredible 12 x 17 WALK IN CLOSET with plenty of room to organize everything with ease. Both bathrooms Feature convenient UPDATED WALK IN SHOWERS, adding comfort and accessibility to this beautifully maintained home. The updated galley Kitchen is sure to delight, with beautiful UPDATED CABINETRY, TWO PANTRY CABINETS with convenient PULL-OUT SHELVING, a gorgeous GLASS BACKSPLASH, upgraded Laminate countertops, updated appliances, and a cozy breakfast nook that is perfect for morning coffee. WHOLE HOUSE WATER SOFTENER SYSTEM! French doors from the family room open to your own private outdoor oasis—an oversized screened lanai where you can relax, entertain, or simply enjoy the beautiful Florida weather. MOTORIZED HURRICANE SHUTTERS provide added peace of mind. Also room to park a golf cart, motorcycle, etc through the side entry. And when Florida weather takes a turn, you'll be prepared with a WHOLE HOUSE GENERAC GENERATOR. The extended two-car garage provides additional space for vehicles, golf carts, hobbies, and storage, while the large corner lot gives the property an extra sense of openness and privacy, while the Dusk to Dawn lights surrounding the home add to the ambience. Major updates include a NEW ROOF 2022 and HVAC 2018, making this home as practical as it is beautiful. Best of all, this wonderful home is located in SPRUCE CREEK SOUTH, a vibrant 55+ Gated Golf Community adjacent to THE VILLAGES, Florida off Hwy 441/US 27. Here, every day can feel like a vacation, with an array of amenities, activities, social clubs, recreation, and golf right outside your door. Whether you're looking to spend your days on the golf course, meeting friends, enjoying community activities, or simply relaxing on your screened lanai, this is Florida living at its finest. Come discover your own little piece of paradise, you may never want to leave!
| 2 hours ago | Listing updated with changes from the MLS® | |
| 9 hours ago | Listing first seen on site |

Listing information is provided by Participants of the Stellar MLS. IDX information is provided exclusively for personal, non-commercial use, and may not be used for any purpose other than to identify prospective properties consumers may be interested in purchasing. Information is deemed reliable but not guaranteed. Properties displayed may be listed or sold by various participants in the MLS Copyright 2026, Stellar MLS.
Last checked: 2026-08-25 11:23 PM EDT

Did you know? You can invite friends and family to your search. They can join your search, rate and discuss listings with you.