
8270 N WAKEFIELD DRIVECITRUS SPRINGS, FL 34434
Due to the health concerns created by Coronavirus we are offering personal 1-1 online video walkthough tours where possible.
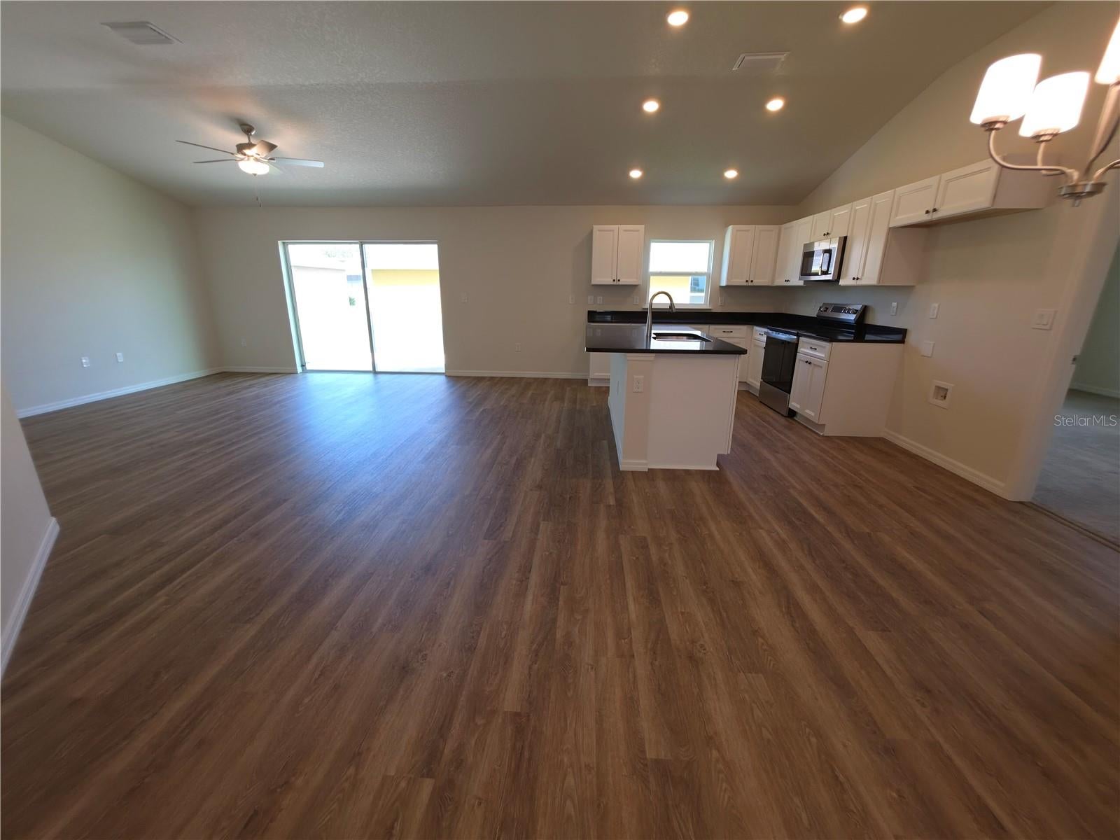
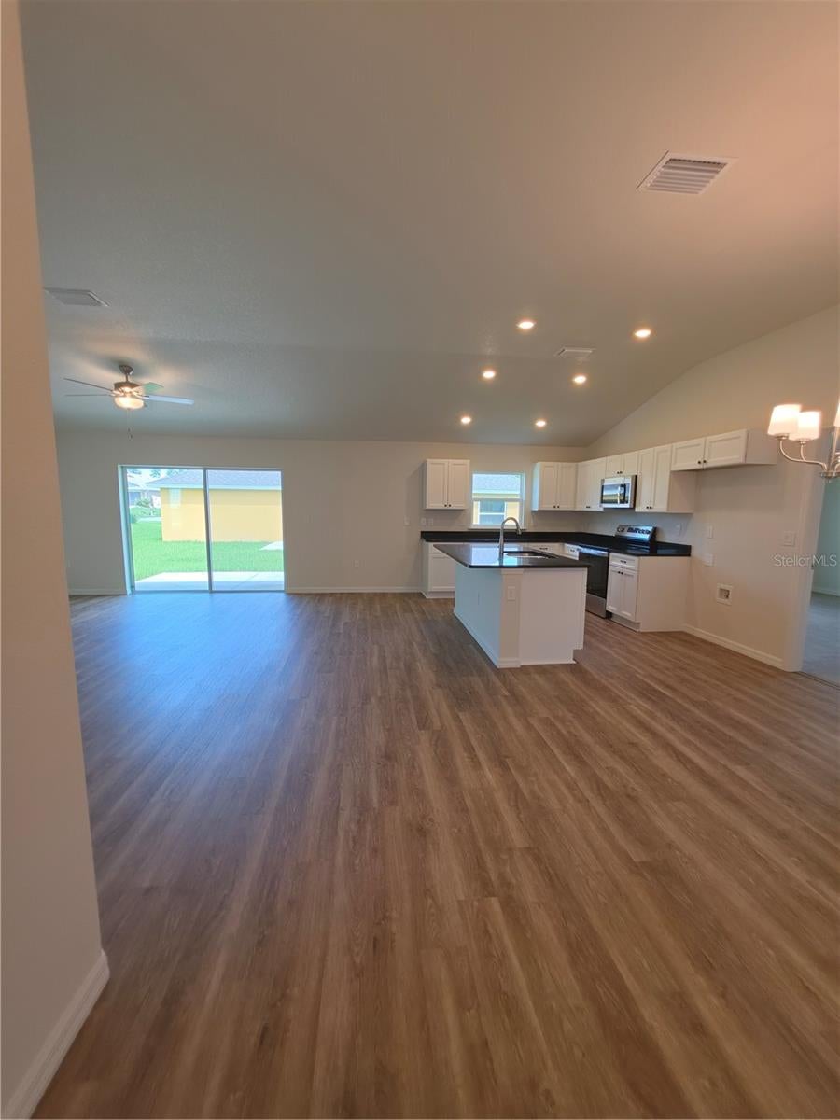
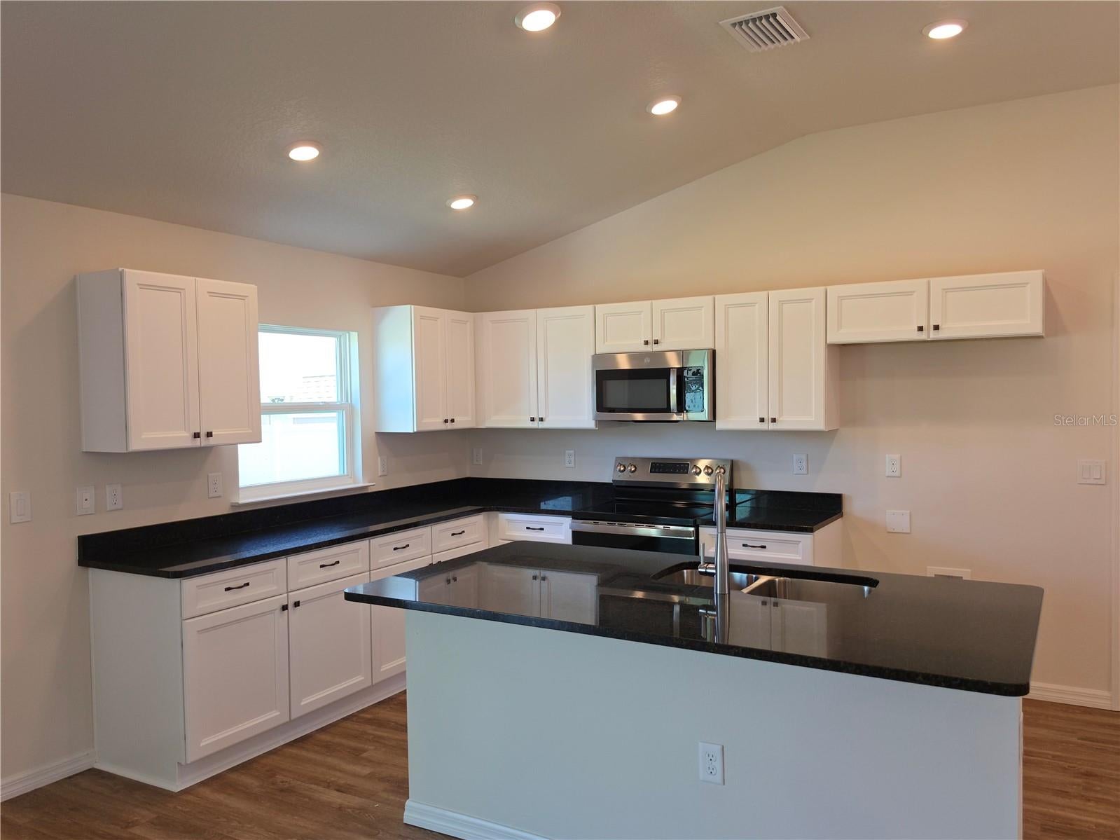
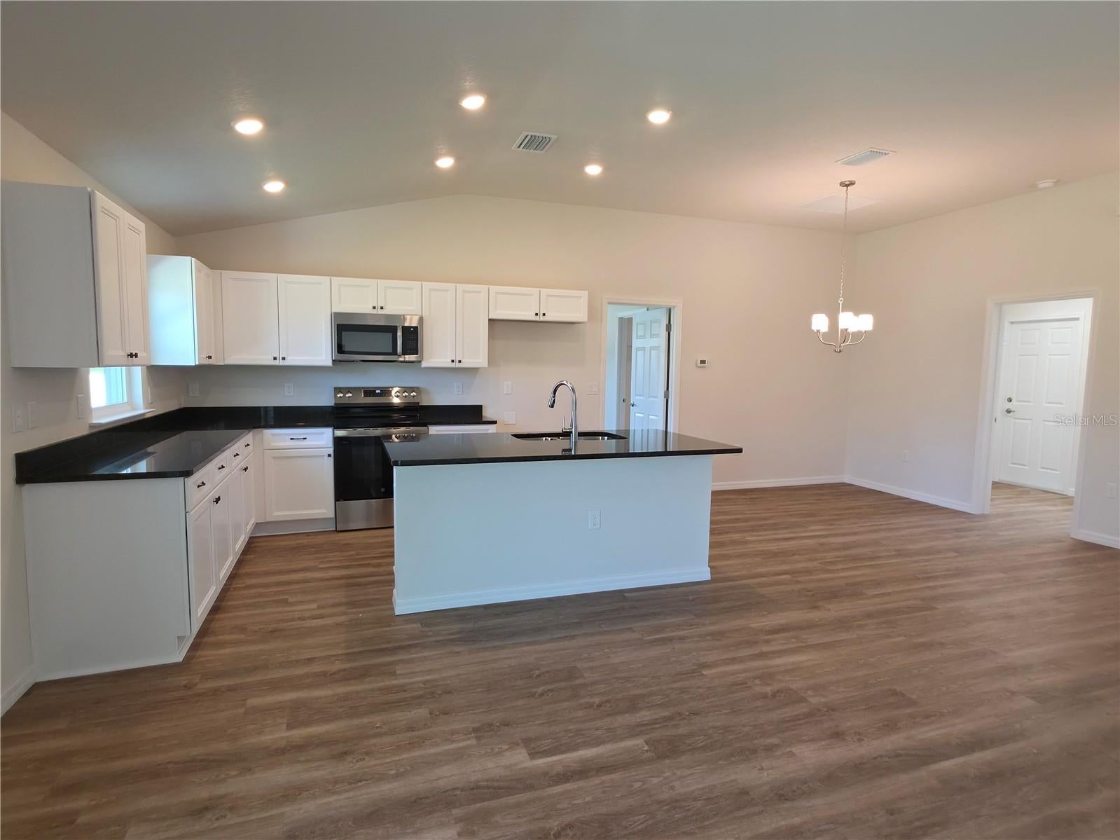
Welcome to the beautifully crafted Lavender model, new construction home located in the highly sought after neighborhood of The Pines, built by The Deltona Corporation, where quality stands out. Backed by a fantastic 10-year home warranty. 4-bedroom, 2-bath, 2-car garage home offers 1,729 heated square feet and over 2,200 total square feet designed for both functionality and style. Step inside and immediately notice the bright open-concept layout featuring soaring ceilings, abundant natural light, and luxury vinyl plank flooring throughout the main living areas, kitchen, bathrooms, and laundry room, while the bedrooms are finished with high-end plush carpet for added warmth and comfort. The spacious living and dining areas flow seamlessly into the kitchen, creating the perfect setup for entertaining guests or enjoying everyday life. The kitchen serves as the centerpiece of the home, showcasing beautiful granite countertops, a large center island with bar seating, shaker-style cabinetry, recessed lighting, stainless steel GE appliances including range, microwave, dishwasher, garbage disposal, and plenty of workspace for cooking and gathering. The primary suite boasts an extra-large walk-in closet to take advantage of and a luxury style bath featuring dual granite vanities, generous counter space, and tiled walk-in shower for a clean, high-end finish. The guest bathroom also features matching granite countertops and tiled shower walls, continuing the upgraded quality throughout the home. Additional bonus features include a garage door opener, attic stair pull-down for convenient storage access, two ceiling fans, and a full irrigation system. Located in The Pines, one of the area’s most sought-after communities, residents enjoy the rare convenience of public water and sewer, underground electric, and high-speed fiber optic internet, features not commonly found in surrounding neighborhoods. Enjoy nearby walking and biking trails, the natural beauty of Rainbow Springs just 15 minutes away, and everyday shopping conveniences like Target, Walmart, dining, and more only 10 minutes from home. Golf 18 holes at Citrus Springs Golf Course, country club & restaurant just minutes away. This home delivers the perfect blend of upgraded finishes, practical features, and an unbeatable location with the peace of mind of quality new construction. Schedule your private showing today and see why this home stands out from the rest
| 9 hours ago | Listing updated with changes from the MLS® | |
| 14 hours ago | Listing first seen on site |

Listing information is provided by Participants of the Stellar MLS. IDX information is provided exclusively for personal, non-commercial use, and may not be used for any purpose other than to identify prospective properties consumers may be interested in purchasing. Information is deemed reliable but not guaranteed. Properties displayed may be listed or sold by various participants in the MLS Copyright 2026, Stellar MLS.
Last checked: 2026-08-21 06:22 AM EDT
